Step into this stunning home in the sought after Tanglewood neighborhood of Batavia. This impeccably updated 4 +1 bed, 4.5 bath home is designed for both style and function, offering luxurious amenities throughout. The main level features a welcoming foyer, open concept living and dining areas, spacious main floor office, peaceful sunroom, newly updated chef's kitchen, and a breathtaking two story family room with a striking fireplace. The kitchen is a true showstopper, complete with top tier appliances, quartz countertops, custom cabinetry, island seating, a large walk in pantry, and a generous eat in area. Rich hardwood floors complete the main level. Upstairs, the oversized primary suite features its own fireplace and includes an updated spa-like bath along with a massive custom walk-in closet. The additional bedrooms offer a Jack and Jill bathroom and a private en suite. The finished lower level is equally impressive with a rich custom bar, a well appointed exercise room, an entertainment and game area, custom built-ins, designated TV space, and ample storage. Outdoor living is exceptional, featuring low maintenance oversized decks overlooking tranquil prairie views and a private, beautifully landscaped yard. An added advantage of this home is its prime location near the neighborhood park and Tanglewood Clubhouse and pool, as well as basketball, tennis, and pickleball courts, and Grace McWayne Elementary. The community also offers over four miles of scenic walking paths. It is just a ten minute drive to downtown Geneva, the Metra, downtown Batavia, and provides easy access to I-88. Located in award winning Batavia School District 101. 763 Twin Elms offers an abundance of thoughtfully updated living space in a prime location, blending beauty, comfort, and convenience. Updates: Roof (2019) Exterior Paint (2020) Furnaces (2022 & 2023) Both A/C (2024) Tankless Water Heater (2023) Remodeled Kitchen and Appliances (2024) Refinished Hardwood Floors (2024) Dining Room Hardwood Floors Installed (2026) Updated Primary Bath (2026) Carpeting (2026) Interior Paint (2026) Trex Deck (2020)
Closed
$940,000
763 Twin Elms Ln, Batavia, IL 60510
5beds
4,340sqft
Single Family Residence
Built in 2003
0.32 Acres Lot
$959,600 Zestimate®
$217/sqft
$6,431 Estimated rent
Home value
$959,600
$864,000 - $1.07M
$6,431/mo
Zestimate® history
Owner options
List your home for rent
$6,431/mo
Rent Zestimate®
Find your next renter with Zillow Rental Manager. Plus, with online applications, you can quickly screen prospective tenants – for free.
$6,431/mo
Rent Zestimate®
Refinance and save
$5,833/mo
Est. payment
Refinancing to a lower rate could help reduce your monthly payments and save thousands over the life of the loan.
$5,833/mo
Est. payment
Explore your selling options
Work with a Zillow partner agent
Leverage their expertise and Zillow's premium Showcase listings to get your home seen by more buyers.
Get startedList with your own agent
Get your home in front of millions of buyers by listing it on Zillow.
Learn how to do itSell it yourself
Take full control of how buyers see your home on Zillow by listing For Sale by Owner (FSBO).
List your homeWhat's special
Striking fireplaceRich hardwood floorsTranquil prairie viewsIsland seatingEntertainment and game areaOversized primary suiteLarge walk in pantry
Zillow last checked:
Listing updated:
Listed by:
Alicia Brooks 630-248-0479,
Compass
Bought with:
Alicia Brooks
Compass
Source: MRED as distributed by MLS GRID,MLS#: 12578917
Facts & features
Interior
Bedrooms & bathrooms
- Bedrooms: 5
- Bathrooms: 5
- Full bathrooms: 4
- 1/2 bathrooms: 1
Rooms
- Room types: Sun Room, Bedroom 5, Eating Area, Office, Recreation Room, Game Room, Exercise Room, Foyer
Primary bedroom
- Features: Flooring (Engineered Hardwood), Bathroom (Full)
- Level: Second
- Area: 475 Square Feet
- Dimensions: 25X19
Bedroom 2
- Features: Flooring (Carpet)
- Level: Second
- Area: 180 Square Feet
- Dimensions: 15X12
Bedroom 3
- Features: Flooring (Carpet)
- Level: Second
- Area: 204 Square Feet
- Dimensions: 17X12
Bedroom 4
- Features: Flooring (Carpet)
- Level: Second
- Area: 156 Square Feet
- Dimensions: 13X12
Bedroom 5
- Features: Flooring (Carpet)
- Level: Basement
- Area: 196 Square Feet
- Dimensions: 14X14
Dining room
- Features: Flooring (Hardwood)
- Level: Main
- Area: 180 Square Feet
- Dimensions: 15X12
Eating area
- Features: Flooring (Hardwood)
- Level: Main
- Area: 216 Square Feet
- Dimensions: 12X18
Exercise room
- Features: Flooring (Engineered Hardwood)
- Level: Basement
- Area: 270 Square Feet
- Dimensions: 18X15
Family room
- Features: Flooring (Hardwood)
- Level: Main
- Area: 418 Square Feet
- Dimensions: 22X19
Foyer
- Features: Flooring (Hardwood)
- Level: Main
- Area: 126 Square Feet
- Dimensions: 9X14
Game room
- Features: Flooring (Carpet)
- Level: Basement
- Area: 150 Square Feet
- Dimensions: 10X15
Kitchen
- Features: Kitchen (Eating Area-Breakfast Bar, Eating Area-Table Space, Island, Pantry-Walk-in), Flooring (Hardwood)
- Level: Main
- Area: 252 Square Feet
- Dimensions: 14X18
Laundry
- Features: Flooring (Ceramic Tile)
- Level: Main
- Area: 88 Square Feet
- Dimensions: 11X8
Living room
- Features: Flooring (Hardwood)
- Level: Main
- Area: 168 Square Feet
- Dimensions: 14X12
Office
- Features: Flooring (Hardwood)
- Level: Main
- Area: 192 Square Feet
- Dimensions: 16X12
Recreation room
- Features: Flooring (Engineered Hardwood)
- Level: Basement
- Area: 1100 Square Feet
- Dimensions: 44X25
Sun room
- Features: Flooring (Ceramic Tile)
- Level: Main
- Area: 156 Square Feet
- Dimensions: 13X12
Heating
- Natural Gas, Forced Air
Cooling
- Central Air
Appliances
- Included: Range, Microwave, Dishwasher, Refrigerator, Disposal, Stainless Steel Appliance(s), Humidifier
- Laundry: Main Level, Gas Dryer Hookup, In Unit, Sink
Features
- Cathedral Ceiling(s), Wet Bar, Built-in Features, Walk-In Closet(s), Bookcases, Open Floorplan, Special Millwork, Separate Dining Room, Pantry, Quartz Counters
- Flooring: Hardwood, Carpet
- Doors: French Doors, Pocket Door(s)
- Basement: Finished,Egress Window,9 ft + pour,Rec/Family Area,Sleeping Area,Storage Space,Full
- Number of fireplaces: 2
- Fireplace features: Gas Log, Family Room, Master Bedroom
Interior area
- Total structure area: 6,073
- Total interior livable area: 4,340 sqft
Property
Parking
- Total spaces: 3
- Parking features: Garage Door Opener, Yes, Garage Owned, Attached, Garage
- Attached garage spaces: 3
- Has uncovered spaces: Yes
Accessibility
- Accessibility features: No Disability Access
Features
- Stories: 2
- Patio & porch: Deck
Lot
- Size: 0.32 Acres
- Dimensions: 88X150X97X148
Details
- Parcel number: 1220479004
- Special conditions: None
- Other equipment: Water-Softener Owned, Intercom, Ceiling Fan(s), Sump Pump, Sprinkler-Lawn
Construction
Type & style
- Home type: SingleFamily
- Property subtype: Single Family Residence
Materials
- Brick, Cedar
Condition
- New construction: No
- Year built: 2003
Utilities & green energy
- Sewer: Public Sewer
- Water: Public
Community & HOA
Community
- Security: Security System
- Subdivision: Tanglewood Hills
HOA
- Has HOA: Yes
- Services included: Insurance, Clubhouse, Pool, Other
- HOA fee: $175 monthly
Location
- Region: Batavia
Financial & listing details
- Price per square foot: $217/sqft
- Tax assessed value: $781,167
- Annual tax amount: $18,253
- Date on market: 4/10/2026
- Listing terms: Cash
- Ownership: Fee Simple w/ HO Assn.
Price history
| Date | Event | Price |
|---|---|---|
| 4/22/2026 | Sold | $940,000-1%$217/sqft |
Source:  MRED as distributed by MLS GRID #12578917 Report a problem MRED as distributed by MLS GRID #12578917 Report a problem | ||
| 4/14/2026 | Contingent | $949,900$219/sqft |
Source: MRED as distributed by MLS GRID #12578917 Report a problem | ||
| 4/10/2026 | Listed for sale | $949,900+73.5%$219/sqft |
Source: MRED as distributed by MLS GRID #12578917 Report a problem | ||
| 2/15/2013 | Sold | $547,500-15%$126/sqft |
Source: MRED as distributed by MLS GRID #08053549 Report a problem | ||
| 8/1/2003 | Sold | $644,000$148/sqft |
Source: Public Record Report a problem | ||
Public tax history
| Year | Property taxes | Tax assessment |
|---|---|---|
| 2025 | $18,748 +2.7% | $260,389 +8.8% |
| 2024 | $18,253 +1.9% | $239,372 +10.2% |
| 2023 | $17,916 +4.4% | $217,255 +7% |
| 2022 | $17,168 +4% | $203,042 +5.4% |
| 2021 | $16,502 -3.5% | $192,567 -3.6% |
| 2020 | $17,098 +1.6% | $199,735 +3.7% |
| 2019 | $16,834 -1% | $192,664 -0.9% |
| 2018 | $17,006 +3.4% | $194,478 +3.4% |
| 2017 | $16,442 -5% | $188,065 +0.1% |
| 2016 | $17,313 | $187,903 +2.3% |
| 2015 | -- | $183,625 -9.5% |
| 2014 | -- | $202,904 +1.9% |
| 2013 | -- | $199,033 -3.8% |
| 2012 | -- | $206,839 -3.1% |
| 2011 | -- | $213,368 -2.7% |
| 2010 | -- | $219,372 -3.7% |
| 2009 | -- | $227,771 -0.8% |
| 2008 | -- | $229,575 -6.9% |
| 2007 | -- | $246,584 -0.8% |
| 2006 | -- | $248,640 +3.3% |
| 2005 | -- | $240,650 +6.9% |
| 2004 | -- | $225,201 +181.6% |
| 2003 | -- | $79,971 +1850% |
| 2002 | -- | $4,101 +5.2% |
| 2001 | -- | $3,897 +2.4% |
| 2000 | -- | $3,806 |
Find assessor info on the county website
Neighborhood: Tanglewood Hills
Nearby homes
- $868,3005 bd5 ba3.7k sqft785 Twin Elms Ln, Batavia, IL 60510Off Market

- $819,5004 bd5 ba3.5k sqft749 Twin Elms Ln, Batavia, IL 60510Off Market
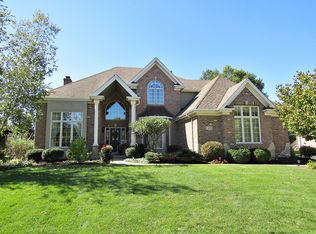
- $999,8004 bd6 ba4.4k sqft873 Twin Elms Ln, Batavia, IL 60510Off Market

- $775,5004 bd4 ba3.5k sqft831 Twin Elms Ln, Batavia, IL 60510Off Market
- $694,7005 bd4 ba3.3k sqft727 Twin Elms Ln, Batavia, IL 60510Off Market
- $855,6004 bd-- ba3.8k sqft758 Twin Elms Ln, Batavia, IL 60510Off Market
- $655,0005 bd5 ba4.6k sqft764 Twin Elms Ln, Batavia, IL 60510Sold
- $770,0006 bd5 ba3.8k sqft859 Twin Elms Ln, Batavia, IL 60510Sold
Nearby schools
GreatSchools rating
- 9/10Grace Mcwayne Elementary SchoolGrades: K-5Distance: 0.8 mi
- 7/10Sam Rotolo Middle SchoolGrades: 6-8Distance: 2.7 mi
- 8/10Batavia Sr High SchoolGrades: 9-12Distance: 0.8 mi
Schools provided by the listing agent
- District: 101
Source: MRED as distributed by MLS GRID. This data may not be complete. We recommend contacting the local school district to confirm school assignments for this home.
Get a cash offer in 3 minutes
Find out how much your home could sell for in as little as 3 minutes with a no-obligation cash offer.
Estimated market value
$959,600
Get a cash offer in 3 minutes
Find out how much your home could sell for in as little as 3 minutes with a no-obligation cash offer.
Estimated market value
$959,600
- Illinois
- Kane County
- Batavia
- 60510
- Tanglewood Hills
- 763 Twin Elms Ln
