Skip main navigation
Off market
  • $996,400

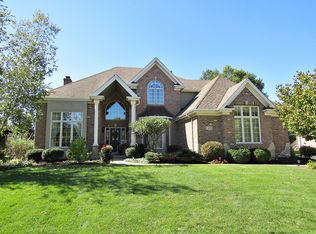
    873 Twin Elms Ln, Batavia, IL 60510

    4beds
    4,419sqft
    SingleFamily
    Built in 2003
    0.33 Acres Lot
    $996,400 Zestimate®
    $225/sqft
    $6,698 Estimated rent

    Home value

    $996,400

    $937,000 - $1.07M

    $6,698/mo

    Zestimate® history
    Loading
    Loading...

    Owner options

    List your home for rent

    $6,698/mo

    Rent Zestimate®

    Find your next renter with Zillow Rental Manager. Plus, with online applications, you can quickly screen prospective tenants – for free.

    Learn more

    $6,698/mo

    Rent Zestimate®

    Refinance and save

    $6,398/mo

    Est. payment

    Refinancing to a lower rate could help reduce your monthly payments and save thousands over the life of the loan.

    See today's rates

    $6,398/mo

    Est. payment

    Explore your selling options

    Work with a Zillow partner agent

    Leverage their expertise and Zillow's premium Showcase listings to get your home seen by more buyers.

    Get started

    List with your own agent

    Get your home in front of millions of buyers by listing it on Zillow.

    Learn how to do it

    Sell it yourself

    Take full control of how buyers see your home on Zillow by listing For Sale by Owner (FSBO).

    List your home

    What's special

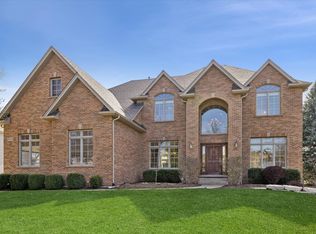
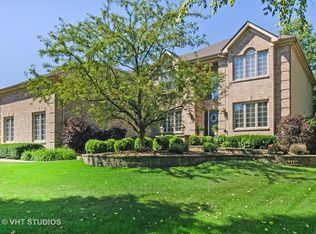
    Luxury and comfort meet in perfect harmony in this thoughtfully designed space, offering rich architectural features and modern touches throughout. From the moment you step inside, you'll be captivated by the expansive layout, featuring newer flooring and fresh paint in every room, which sets a bright and inviting tone. The home's exquisite craftsmanship is evident in the elegant wainscoting, coffered ceilings, and beautiful millwork that flow seamlessly from room to room. The grand two-story family room is a true showstopper, anchored by an impressive fireplace. The heart of the home is the gourmet kitchen, designed for both functionality and style. It boasts high-end stainless steel appliances, gleaming granite countertops, a spacious pantry, and a butler's server, perfect for entertaining or casual meals. Retreat upstairs to the luxurious primary suite, your private sanctuary, featuring a separate sitting area with a cozy fireplace, this spacious retreat offers the perfect place to unwind, and also includes an expansive walk-in closet with custom shelving, creating a space fit for royalty. The additional bedrooms are equally generous in size. Bedroom 2 offers a private en-suite bath and a large closet, while bedrooms 3 and 4 are connected by a stylish Jack-and-Jill bathroom. An added third-floor suite is perfect for guests, live-in arrangements, or a private office. The fully finished basement includes a wine cellar, a large bedroom, a full bathroom, and ample storage space. Step outside to the beautiful backyard, where a large deck offers the perfect setting for outdoor dining and lounging. The outdoor area is ideal for entertaining or simply soaking up the tranquility of your surroundings. Located in a pool, tennis, and clubhouse community, this home offers not just a place to live, but a lifestyle. Call Co-Listing Agent Jessica Tran for showing information (630)688-9361

    This property is off market, which means it's not currently listed for sale or rent on Zillow. This may be different from what's available on other websites or public sources.
    Facts & features

    Interior

    Bedrooms & bathrooms
    • Bedrooms: 4
    • Bathrooms: 6
    • Full bathrooms: 4
    • 1/2 bathrooms: 2
    Heating
    • Forced air, Electric
    Cooling
    • Central
    Appliances
    • Included: Dishwasher, Dryer, Freezer, Garbage disposal, Microwave, Range / Oven, Refrigerator, Washer
    Features
    • Flooring: Tile, Carpet, Hardwood
    • Basement: Finished
    • Has fireplace: Yes
    Interior area
    • Total interior livable area: 4,419 sqft

    Property

    Parking
    • Total spaces: 3
    • Parking features: Garage - Attached
    Features
    • Exterior features: Wood, Brick
    • Has view: Yes
    • View description: None
    Lot
    • Size: 0.33 Acres
    Details
    • Parcel number: 1229225005

    Construction

    Type & style
    • Home type: SingleFamily
    Materials
    • Roof: Shake / Shingle
    Condition
    • Year built: 2003

    Utilities & green energy

    • Sewer: Sewer-Public

    Community & HOA

    HOA
    • Has HOA: Yes
    • HOA fee: $400 monthly
    Location
    • Region: Batavia

    Financial & listing details

    • Price per square foot: $225/sqft
    • Tax assessed value: $732,246
    • Annual tax amount: $18,666

    Price history

    DateEventPrice
    4/9/2018Sold$618,600-4.7%$140/sqft
    Source: MRED as distributed by MLS GRID #09830528 Report a problem
    1/10/2018Listed for sale$649,000$147/sqft
    Source: Baird & Warner #09482388 Report a problem
    1/10/2018Pending sale$649,000$147/sqft
    Source: Baird & Warner #09482388 Report a problem
    2/22/2017Pending sale$649,000$147/sqft
    Source: Baird & Warner #09482388 Report a problem
    1/21/2017Listed for sale$649,000-15.7%$147/sqft
    Source: Baird & Warner #09482388 Report a problem
    4/21/2005Sold$770,000+18.5%$174/sqft
    Source: Public Record Report a problem
    8/27/2003Sold$650,000$147/sqft
    Source: Public Record Report a problem

    Public tax history

    YearProperty taxesTax assessment
    2024$18,666 +2.5%$244,082 +10.9%
    2023$18,202 +4.4%$220,127 +7%
    2022$17,440 +4%$205,726 +5.4%
    2021$16,764 -3.5%$195,112 -3.9%
    2020$17,379 +1.6%$202,927 +3.7%
    2019$17,112 +0.7%$195,743 +4%
    2018$16,988 +2.3%$188,287 +3.4%
    2017$16,612 +2%$182,078 +3%
    2016$16,288 $176,774 +0.4%
    2015-- $176,000 -0.2%
    2014-- $176,300 -10.6%
    2013-- $197,237 -3.8%
    2012-- $205,052 -3.1%
    2011-- $211,721 -2.8%
    2010-- $217,855 -5%
    2009-- $229,293 -0.5%
    2008-- $230,496 +0.5%
    2007-- $229,448 -7.3%
    2006-- $247,403 +3.3%
    2005-- $239,453 +6.9%
    2004-- $224,081 +205.3%
    2003-- $73,394 +1945%
    2002-- $3,589 +5.2%
    2001-- $3,410 +2.4%
    2000-- $3,330
    Find assessor info on the county website

    Neighborhood: Tanglewood Hills

    Nearby schools

    GreatSchools rating
    Schools provided by the listing agent
    • Elementary: Grace Mcwayne Elementary School
    • Middle: SAM ROTOLO MIDDLE SCHOOL OF BAT
    • High: Batavia Sr High School

    Source: The MLS. This data may not be complete. We recommend contacting the local school district to confirm school assignments for this home.

    Get a cash offer in 3 minutes
    Find out how much your home could sell for in as little as 3 minutes with a no-obligation cash offer.
    Estimated market value
    $996,400
    Get a cash offer in 3 minutes
    Find out how much your home could sell for in as little as 3 minutes with a no-obligation cash offer.
    Estimated market value
    $996,400