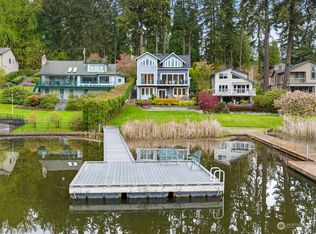
Waterfront luxury meets modern elegance on Lake Boren. Beautifully updated and thoughtfully designed, this exceptional home welcomes you with fresh interior paint, plush new carpeting and stylish modern cabinetry. Expansive windows capture breathtaking lake views throughout the main living areas, creating a bright and inviting setting for both everyday living and entertaining. The gourmet kitchen is a true centerpiece, featuring a spacious quartz island, built-in refrigerator and premium JennAir appliances. The luxurious primary suite offers a private balcony overlooking the water and spa-inspired five-piece bath with a deep soaking tub, beautifully appointed shower and generous walk-in closet. A rare and highly desirable feature is the fully self-contained guest suite above the two-car garage, complete with a bedroom, 3/4 bath and private kitchen. This versatile space is perfect for extended-stay guests, mutigenerational living, a private home office, or additional living accommodations. the lower level offers even more flexibility with a spacious recreation room, additional bedroom and direct access to a covered patio. Creating the perfect setting for summer entertaining, dining alfresco, or relaxing by the water. Whether launching a kayak at sunrise or gathering with friends around the barbeque, this home makes waterfront living effortless. Ideally located for convenient access to Seattle or Bellevue. Walking distance to shops, library, park, and more.
Sold
Zillow last checked:
Listing updated:
Bought with:
Andrea Wetzel, 113181
Windermere RE North, Inc.
Source: NWMLS as distributed by MLS GRID,MLS#: 2571156
Price history
| Date | Event | Price |
|---|---|---|
| 9/30/2026 | Sold | $1,850,000$584/sqft |
Source:  NWMLS as distributed by MLS GRID #2571156 Report a problem NWMLS as distributed by MLS GRID #2571156 Report a problem | ||
| 9/8/2026 | Pending sale | $1,850,000$584/sqft |
Source: NWMLS as distributed by MLS GRID #2571156 Report a problem | ||
| 8/26/2026 | Listed for sale | $1,850,000+2.8%$584/sqft |
Source: NWMLS as distributed by MLS GRID #2571156 Report a problem | ||
| 5/20/2023 | Listing removed | -- |
Source: Zillow Rentals Report a problem | ||
| 5/10/2023 | Listed for rent | $1,700$1/sqft |
Source: Zillow Rentals Report a problem | ||
| 8/31/2022 | Sold | $1,799,950$568/sqft |
Source: NWMLS as distributed by MLS GRID #1966610 Report a problem | ||
| 7/22/2022 | Pending sale | $1,799,950$568/sqft |
Source: NWMLS as distributed by MLS GRID #1966610 Report a problem | ||
| 7/14/2022 | Price change | $1,799,950-5.3%$568/sqft |
Source: John L Scott Real Estate #1966610 Report a problem | ||
| 7/12/2022 | Price change | $1,900,000+5.6%$599/sqft |
Source: John L Scott Real Estate #1920088 Report a problem | ||
| 7/12/2022 | Price change | $1,799,950-5.3%$568/sqft |
Source: NWMLS as distributed by MLS GRID #1966610 Report a problem | ||
| 6/11/2022 | Price change | $1,900,000-4.5%$599/sqft |
Source: John L Scott Real Estate #1920088 Report a problem | ||
| 4/28/2022 | Listed for sale | $1,990,000+280.9%$628/sqft |
Source: John L Scott Real Estate #1920088 Report a problem | ||
| 7/31/2014 | Sold | $522,500+4.7%$165/sqft |
Source: NWMLS as distributed by MLS GRID #648075 Report a problem | ||
| 6/13/2014 | Price change | $499,000+66.4%$157/sqft |
Source: Skyline Properties Inc #648075 Report a problem | ||
| 5/22/2014 | Pending sale | $299,950$95/sqft |
Source: John L Scott Real Estate #219048 Report a problem | ||
| 5/22/2014 | Listed for sale | $299,950+3.4%$95/sqft |
Source: John L Scott Real Estate #219048 Report a problem | ||
| 7/29/2011 | Sold | $290,000-3.3%$91/sqft |
Source: NWMLS as distributed by MLS GRID #219048 Report a problem | ||
| 6/4/2011 | Pending sale | $299,950$95/sqft |
Source: John L Scott Real Estate #219048 Report a problem | ||
| 5/19/2011 | Listed for sale | $299,950$95/sqft |
Source: John L Scott Real Estate #219048 Report a problem | ||
| 5/17/2011 | Pending sale | $299,950$95/sqft |
Source: John L Scott Real Estate #219048 Report a problem | ||
| 5/9/2011 | Price change | $299,950-33.3%$95/sqft |
Source: John L Scott Real Estate #219048 Report a problem | ||
| 2/25/2011 | Listed for sale | $450,000$142/sqft |
Source: Skyline Properties, Inc #73781 Report a problem | ||
| 9/3/2010 | Listing removed | $450,000-9.1%$142/sqft |
Source: Skyline Properties, Inc. - Bellevue #73781 Report a problem | ||
| 5/15/2010 | Listed for sale | $495,000-1%$156/sqft |
Source: Skyline Properties, Inc. - Bellevue #73781 Report a problem | ||
| 11/2/2009 | Listing removed | $499,950$158/sqft |
Source: ZipRealty, Inc. #29106095 Report a problem | ||
| 9/23/2009 | Listed for sale | $499,950-9.1%$158/sqft |
Source: ZipRealty, Inc. #29106095 Report a problem | ||
| 10/10/2006 | Sold | $550,000$174/sqft |
Source: Public Record Report a problem | ||
Nearby homes
- $2,520,0004 bd6 ba3.6k sqft7642 129th Ave SE, Newcastle, WA 98056Sold
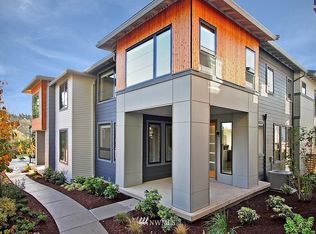
- $1,052,3003 bd3 ba1.9k sqft12862 SE 75th Rd UNIT 7, Newcastle, WA 98056Off Market
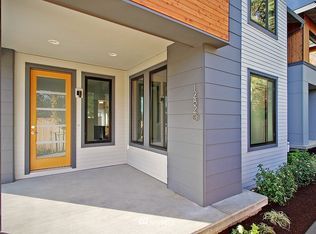
- $1,005,8003 bd3 ba1.9k sqft12880 SE 75th Rd UNIT 11, Newcastle, WA 98056Off Market
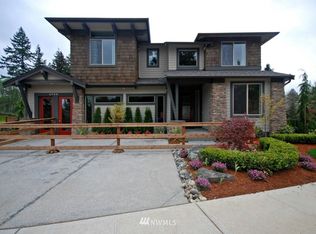
- $1,481,0004 bd-- ba3.8k sqft7808 129th Ave SE UNIT 18, Newcastle, WA 98056Off Market
Get a cash offer in 3 minutes
Find out how much your home could sell for in as little as 3 minutes with a no-obligation cash offer.
Estimated market value
$1,849,100
