Stunning transitional home located in the highly sought-after Jan Mar Circle, set on a beautifully landscaped 0.422-acre lot. The 5,643 square foot, open-concept floor plan boasts 5 bedrooms, 4.1 bathrooms, and a mezzanine balcony that overlooks the family room with a cozy fireplace. Expansive windows flood the home with natural light, highlighting the gorgeous hardwood floors throughout. The first floor features an inviting dining room, a chef’s kitchen with stainless steel appliances, a guest bedroom, a private office with built-ins, and a utility and mudroom with ample storage, connected to a spacious 3-car garage with an EV charging station. The serene master suite offers views of the backyard and includes a spa-like bathroom with a separate shower, tub, and his-and-her vanities and closets. Upstairs, you’ll find a large game room, 3 additional bedrooms, and 2 full bathrooms. The newly renovated backyard is a true retreat, featuring a sparkling pool and spa, built-in grill, elevated fire pit, and lush landscaping, perfect for relaxation and entertaining. The home is also equipped with a surge protector, home generator, and new hot water heaters.
Sold
Price Unknown
7630 Mason Dells Dr, Dallas, TX 75230
5beds
5,643sqft
Single Family Residence
Built in 2013
0.42 Acres Lot
$2,233,900 Zestimate®
$--/sqft
$10,464 Estimated rent
Home value
$2,233,900
$2.01M - $2.48M
$10,464/mo
Zestimate® history
Owner options
List your home for rent
$10,464/mo
Rent Zestimate®
Find your next renter with Zillow Rental Manager. Plus, with online applications, you can quickly screen prospective tenants – for free.
$10,464/mo
Rent Zestimate®
Refinance and save
Refinancing to a lower rate could help reduce your monthly payments and save thousands over the life of the loan.
Explore your selling options
Work with a Zillow partner agent
Leverage their expertise and Zillow's premium Showcase listings to get your home seen by more buyers.
Get startedList with your own agent
Get your home in front of millions of buyers by listing it on Zillow.
Learn how to do itSell it yourself
Take full control of how buyers see your home on Zillow by listing For Sale by Owner (FSBO).
List your homeWhat's special
Sparkling pool and spaCozy fireplaceMezzanine balconyGorgeous hardwood floorsBuilt-in grillOpen-concept floor planExpansive windows
Zillow last checked:
Listing updated:
Listed by:
Michelle Wood 0518219 214-564-0234,
Compass RE Texas, LLC. 214-814-8100
Bought with:
Mauricio Garza
CENTURY 21 Judge Fite Co.
Source: NTREIS,MLS#: 20840162
Facts & features
Interior
Bedrooms & bathrooms
- Bedrooms: 5
- Bathrooms: 5
- Full bathrooms: 4
- 1/2 bathrooms: 1
Primary bedroom
- Features: Closet Cabinetry, Ceiling Fan(s), Dual Sinks, Double Vanity, En Suite Bathroom, Hollywood Bath, Linen Closet, Sitting Area in Primary, Separate Shower, Walk-In Closet(s)
- Level: First
- Dimensions: 19 x 17
Bedroom
- Features: Ceiling Fan(s), En Suite Bathroom, Split Bedrooms, Walk-In Closet(s)
- Level: First
- Dimensions: 15 x 14
Bedroom
- Features: Ceiling Fan(s), En Suite Bathroom, Split Bedrooms, Walk-In Closet(s)
- Level: Second
- Dimensions: 15 x 14
Bedroom
- Features: Ceiling Fan(s), En Suite Bathroom, Split Bedrooms, Walk-In Closet(s)
- Level: Second
- Dimensions: 19 x 12
Bedroom
- Features: Ceiling Fan(s), En Suite Bathroom, Split Bedrooms, Walk-In Closet(s)
- Level: Second
- Dimensions: 16 x 12
Breakfast room nook
- Level: First
- Dimensions: 16 x 8
Dining room
- Level: First
- Dimensions: 18 x 14
Game room
- Features: Ceiling Fan(s)
- Level: Second
- Dimensions: 20 x 17
Kitchen
- Features: Breakfast Bar, Built-in Features, Butler's Pantry, Eat-in Kitchen, Granite Counters, Kitchen Island, Pantry, Pot Filler, Stone Counters, Walk-In Pantry
- Level: First
- Dimensions: 16 x 7
Living room
- Features: Built-in Features, Fireplace
- Level: First
- Dimensions: 20 x 19
Mud room
- Features: Built-in Features
- Level: First
- Dimensions: 8 x 7
Office
- Features: Built-in Features, Ceiling Fan(s)
- Level: First
- Dimensions: 15 x 14
Utility room
- Features: Built-in Features, Utility Room, Utility Sink
- Level: First
- Dimensions: 10 x 8
Heating
- Central, Natural Gas
Cooling
- Central Air, Ceiling Fan(s), Electric
Appliances
- Included: Dishwasher, Gas Cooktop, Disposal, Gas Oven, Gas Range, Microwave, Refrigerator
- Laundry: Laundry in Utility Room
Features
- Built-in Features, Dry Bar, Decorative/Designer Lighting Fixtures, Eat-in Kitchen, Granite Counters, Kitchen Island, Open Floorplan, Pantry, Smart Home, Cable TV, Vaulted Ceiling(s), Walk-In Closet(s), Wired for Sound
- Flooring: Carpet, Ceramic Tile, Marble, Stone, Wood
- Windows: Window Coverings
- Has basement: No
- Number of fireplaces: 1
- Fireplace features: Gas Log
Interior area
- Total interior livable area: 5,643 sqft
Property
Parking
- Total spaces: 3
- Parking features: Garage, Garage Door Opener, Kitchen Level, Oversized, Garage Faces Rear
- Attached garage spaces: 3
Features
- Levels: Two
- Stories: 2
- Patio & porch: Deck, Covered
- Exterior features: Fire Pit, Gas Grill, Outdoor Grill, Outdoor Kitchen, Outdoor Living Area, Private Yard, Rain Gutters
- Pool features: Gunite, Heated, In Ground, Outdoor Pool, Pool, Pool Sweep, Pool/Spa Combo
- Fencing: Fenced,Wood
Lot
- Size: 0.42 Acres
- Dimensions: 115 x 160
- Features: Back Yard, Interior Lot, Lawn, Landscaped, Sprinkler System
- Residential vegetation: Grassed
Details
- Parcel number: 00000722560000000
- Other equipment: Generator
Construction
Type & style
- Home type: SingleFamily
- Architectural style: Traditional,Detached
- Property subtype: Single Family Residence
Materials
- Block
- Foundation: Combination, Slab
- Roof: Composition
Condition
- Year built: 2013
Utilities & green energy
- Sewer: Public Sewer
- Water: Public
- Utilities for property: Sewer Available, Water Available, Cable Available
Green energy
- Energy efficient items: Appliances, Insulation, Thermostat, Windows
Community & HOA
Community
- Features: Curbs
- Security: Security System, Carbon Monoxide Detector(s), Fire Alarm, Security Gate, Smoke Detector(s), Wireless
- Subdivision: Janmar Circle 04
HOA
- Has HOA: No
Location
- Region: Dallas
Financial & listing details
- Tax assessed value: $2,520,440
- Annual tax amount: $46,012
- Date on market: 2/10/2025
- Cumulative days on market: 86 days
- Listing terms: Cash,Conventional
- Exclusions: All TV brackets.
Price history
| Date | Event | Price |
|---|---|---|
| 6/9/2025 | Sold | -- |
Source: NTREIS #20840162 Report a problem | ||
| 5/15/2025 | Pending sale | $2,250,000$399/sqft |
Source: NTREIS #20840162 Report a problem | ||
| 5/14/2025 | Contingent | $2,250,000$399/sqft |
Source: NTREIS #20840162 Report a problem | ||
| 5/1/2025 | Price change | $2,250,000-6.3%$399/sqft |
Source: NTREIS #20840162 Report a problem | ||
| 2/10/2025 | Listed for sale | $2,400,000+23.1%$425/sqft |
Source: NTREIS #20840162 Report a problem | ||
| 9/13/2021 | Pending sale | $1,950,000$346/sqft |
Source: NTREIS #14660298 Report a problem | ||
| 8/30/2021 | Listed for sale | $1,950,000+44.4%$346/sqft |
Source: NTREIS #14660298 Report a problem | ||
| 4/29/2014 | Sold | -- |
Source: Agent Provided Report a problem | ||
| 3/29/2014 | Listed for sale | $1,350,000$239/sqft |
Source: Ebby Halliday Realtors #12113982 Report a problem | ||
| 12/12/2013 | Listing removed | $1,350,000$239/sqft |
Source: Ebby Halliday Realtors #12058266 Report a problem | ||
| 11/23/2013 | Listed for sale | $1,350,000+227.7%$239/sqft |
Source: Ebby Halliday Realtors #12058266 Report a problem | ||
| 4/24/2013 | Listing removed | $412,000$73/sqft |
Source: Ebby Halliday Realtors #11917396 Report a problem | ||
| 3/15/2013 | Listed for sale | $412,000$73/sqft |
Source: Ebby Halliday Realtors #11917396 Report a problem | ||
Public tax history
| Year | Property taxes | Tax assessment |
|---|---|---|
| 2025 | $46,012 +1.3% | $2,520,440 |
| 2024 | $45,444 -20.9% | $2,520,440 +0.7% |
| 2023 | $57,418 +14.5% | $2,502,110 +25.3% |
| 2022 | $50,127 +47.5% | $1,996,790 +21.1% |
| 2021 | $33,987 +1.8% | $1,649,040 +12.5% |
| 2020 | $33,399 -0.8% | $1,466,240 |
| 2019 | $33,658 -4.1% | $1,466,240 |
| 2018 | $35,092 +6.4% | $1,466,240 +1.4% |
| 2017 | $32,976 0% | $1,445,410 |
| 2016 | $32,977 +39.4% | $1,445,410 +7.9% |
| 2015 | $23,655 | $1,340,000 +55.4% |
| 2014 | $23,655 | $862,390 |
| 2013 | -- | -- |
| 2012 | -- | -- |
| 2011 | -- | -- |
| 2010 | -- | -- |
| 2009 | -- | -- |
| 2008 | -- | -- |
| 2007 | -- | -- |
| 2005 | -- | -- |
| 2004 | -- | -- |
| 2003 | -- | -- |
| 2002 | -- | -- |
| 2001 | -- | -- |
Find assessor info on the county website
Neighborhood: Hillcrest Forest
Nearby homes
- $--4 bd4 ba3.5k sqft7624 Mason Dells Dr, Dallas, TX 75230Sold

- $1,765,3005 bd4 ba4k sqft7708 Mason Dells Dr, Dallas, TX 75230Off Market
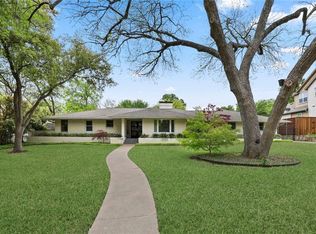
- $--4 bd5 ba4.1k sqft7807 Idlewood Ln, Dallas, TX 75230Sold
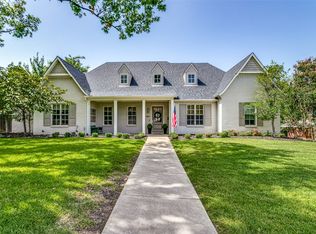
- $881,9003 bd2 ba2k sqft7735 Idlewood Ln, Dallas, TX 75230Off Market
- $2,247,3003 bd4 ba4.1k sqft7707 Mason Dells Dr, Dallas, TX 75230Off Market
- $1,842,0005 bd5 ba4.6k sqft7627 Mason Dells Dr, Dallas, TX 75230Off Market
- $1,260,6005 bd4 ba3.6k sqft7710 Mason Dells Dr, Dallas, TX 75230Off Market
- $960,8003 bd2 ba1.8k sqft7817 Idlewood Ln, Dallas, TX 75230Off Market
Nearby schools
GreatSchools rating
- 8/10Arthur Kramer Elementary SchoolGrades: PK-5Distance: 0.5 mi
- 5/10Benjamin Franklin Middle SchoolGrades: 6-8Distance: 1.5 mi
- 4/10Hillcrest High SchoolGrades: 9-12Distance: 1.7 mi
Schools provided by the listing agent
- Elementary: Kramer
- Middle: Benjamin Franklin
- High: Hillcrest
- District: Dallas ISD
Source: NTREIS. This data may not be complete. We recommend contacting the local school district to confirm school assignments for this home.
Get a cash offer in 3 minutes
Find out how much your home could sell for in as little as 3 minutes with a no-obligation cash offer.
Estimated market value
$2,233,900
Get a cash offer in 3 minutes
Find out how much your home could sell for in as little as 3 minutes with a no-obligation cash offer.
Estimated market value
$2,233,900
- Texas
- Dallas County
- Dallas
- 75230
- Hillcrest Forest
- 7630 Mason Dells Dr
