Welcome to this timeless, traditional one-story home, where classic elegance meets modern convenience.The expansive 4 bed layout is designed for both entertaining & daily living.Upon entry, the large Dining area seamlessly flows into the Family Den w fireplace, built ins & views to the outdoor living space.A dedicated study provides a serene workspace, w large closet for storage.A Chef's kitchen awaits w marble countertops, oversized island, extra eating space adjacent to another separate living area.Each generously sized bedroom is a private retreat, complete with its own en suite bath & generous walk in closets.The relaxing primary suite is a sanctuary, featuring direct access to a charming outdoor patio & pool area.Extensive storage options throughout the home & a spacious 3 car garage ensure everything has its place, making organization a breeze. Close to 75, Tollway, schools & shopping, this home offers an exceptional living experience in every way. A true gem of home perfection.
Sold
Price Unknown
7807 Idlewood Ln, Dallas, TX 75230
4beds
4,108sqft
Single Family Residence
Built in 2012
0.37 Acres Lot
$2,086,800 Zestimate®
$--/sqft
$8,674 Estimated rent
Home value
$2,086,800
$1.96M - $2.23M
$8,674/mo
Zestimate® history
Owner options
List your home for rent
$8,674/mo
Rent Zestimate®
Find your next renter with Zillow Rental Manager. Plus, with online applications, you can quickly screen prospective tenants – for free.
$8,674/mo
Rent Zestimate®
Refinance and save
Refinancing to a lower rate could help reduce your monthly payments and save thousands over the life of the loan.
Explore your selling options
Work with a Zillow partner agent
Leverage their expertise and Zillow's premium Showcase listings to get your home seen by more buyers.
Get startedList with your own agent
Get your home in front of millions of buyers by listing it on Zillow.
Learn how to do itSell it yourself
Take full control of how buyers see your home on Zillow by listing For Sale by Owner (FSBO).
List your homeWhat's special
Zillow last checked:
Listing updated:
Listed by:
Margaret Beaird 0619076 214-236-5008,
Compass RE Texas, LLC. 214-814-8100
Bought with:
John Weber
Compass RE Texas, LLC.
Source: NTREIS,MLS#: 20683935
Facts & features
Interior
Bedrooms & bathrooms
- Bedrooms: 4
- Bathrooms: 5
- Full bathrooms: 4
- 1/2 bathrooms: 1
Primary bedroom
- Features: Dual Sinks, En Suite Bathroom, Garden Tub/Roman Tub, Sitting Area in Primary, Separate Shower, Walk-In Closet(s)
- Level: First
- Dimensions: 15 x 20
Bedroom
- Features: En Suite Bathroom, Walk-In Closet(s)
- Level: First
- Dimensions: 16 x 14
Bedroom
- Features: En Suite Bathroom, Walk-In Closet(s)
- Level: First
- Dimensions: 15 x 12
Bedroom
- Features: En Suite Bathroom, Walk-In Closet(s)
- Level: First
- Dimensions: 15 x 13
Den
- Level: First
- Dimensions: 15 x 19
Dining room
- Level: First
- Dimensions: 13 x 15
Kitchen
- Features: Built-in Features, Eat-in Kitchen, Kitchen Island, Stone Counters, Walk-In Pantry
- Level: First
Living room
- Features: Built-in Features, Fireplace
- Level: First
- Dimensions: 22 x 20
Office
- Level: First
- Dimensions: 13 x 15
Utility room
- Features: Built-in Features, Utility Sink
- Level: First
- Dimensions: 15 x 6
Heating
- Central, Fireplace(s), Zoned
Cooling
- Central Air, Ceiling Fan(s)
Appliances
- Included: Some Gas Appliances, Built-In Refrigerator, Double Oven, Dishwasher, Gas Cooktop, Disposal, Plumbed For Gas, Range, Some Commercial Grade
- Laundry: Laundry in Utility Room
Features
- Chandelier, Decorative/Designer Lighting Fixtures, Eat-in Kitchen, High Speed Internet, Kitchen Island, Open Floorplan, Vaulted Ceiling(s), Walk-In Closet(s), Wired for Sound
- Flooring: Carpet, Tile, Wood
- Windows: Window Coverings
- Has basement: No
- Number of fireplaces: 1
- Fireplace features: Gas Log, Gas Starter, Masonry
Interior area
- Total interior livable area: 4,108 sqft
Property
Parking
- Total spaces: 3
- Parking features: Garage, Garage Door Opener, Garage Faces Rear
- Attached garage spaces: 3
Features
- Levels: One
- Stories: 1
- Patio & porch: Rear Porch, Front Porch, Covered
- Exterior features: Outdoor Living Area, Rain Gutters
- Pool features: Gunite, Heated, In Ground, Pool, Water Feature
- Has spa: Yes
- Spa features: Hot Tub
- Fencing: Wood
Lot
- Size: 0.37 Acres
- Dimensions: 100 x 160
- Features: Interior Lot, Landscaped, Few Trees
Details
- Parcel number: 00000705919000000
Construction
Type & style
- Home type: SingleFamily
- Architectural style: Traditional,Detached
- Property subtype: Single Family Residence
Materials
- Brick
- Foundation: Slab
- Roof: Composition
Condition
- Year built: 2012
Utilities & green energy
- Sewer: Public Sewer
- Water: Public
- Utilities for property: Sewer Available, Water Available
Community & HOA
Community
- Security: Prewired, Security System, Fire Alarm
- Subdivision: Hill Haven Heights 02 Instl
HOA
- Has HOA: Yes
- HOA name: Hillcrest Forest
- HOA phone: 000-0000
Location
- Region: Dallas
Financial & listing details
- Tax assessed value: $1,879,630
- Annual tax amount: $35,861
- Date on market: 8/9/2024
- Cumulative days on market: 1 day
- Listing terms: Cash,Conventional
- Exclusions: 2 Glass Den Mirrors, Kitchen banquet seat, 4 metal garage shelf units, garage refrigerator & deep freezer, wood mantel in Bedroom, MainBath cafe curtain
Price history
| Date | Event | Price |
|---|---|---|
| 9/6/2024 | Sold | -- |
Source: NTREIS #20683935 Report a problem | ||
| 8/20/2024 | Pending sale | $1,885,000$459/sqft |
Source: NTREIS #20683935 Report a problem | ||
| 8/10/2024 | Contingent | $1,885,000$459/sqft |
Source: NTREIS #20683935 Report a problem | ||
| 8/9/2024 | Listed for sale | $1,885,000+42.3%$459/sqft |
Source: NTREIS #20683935 Report a problem | ||
| 11/16/2020 | Listing removed | $1,325,000$323/sqft |
Source: Coldwell Banker Apex, REALTORS #14425731 Report a problem | ||
| 11/15/2020 | Pending sale | $1,325,000$323/sqft |
Source: Coldwell Banker Apex Realtors #14425731 Report a problem | ||
| 10/16/2020 | Price change | $1,325,000-3.6%$323/sqft |
Source: Coldwell Banker Apex Realtors #14425731 Report a problem | ||
| 10/2/2020 | Price change | $1,375,000-1.8%$335/sqft |
Source: Coldwell Banker Apex Realtors #14425731 Report a problem | ||
| 9/12/2020 | Listed for sale | $1,400,000+325.5%$341/sqft |
Source: Coldwell Banker Apex, REALTORS #14425731 Report a problem | ||
| 5/2/2012 | Listing removed | $329,000$80/sqft |
Source: RE/MAX LUXE II #11643681 Report a problem | ||
| 9/28/2011 | Listed for sale | $329,000-22.6%$80/sqft |
Source: RE/MAX LUXE II #11643681 Report a problem | ||
| 5/16/2008 | Listing removed | $425,000$103/sqft |
Source: Keller Williams Realty #10908489 Report a problem | ||
| 3/9/2008 | Listed for sale | $425,000$103/sqft |
Source: Keller Williams Realty #10908489 Report a problem | ||
Public tax history
| Year | Property taxes | Tax assessment |
|---|---|---|
| 2025 | $41,854 +33.1% | $1,879,630 +5.3% |
| 2024 | $31,453 +7.5% | $1,784,840 +14.2% |
| 2023 | $29,259 -4.9% | $1,562,720 -1.2% |
| 2022 | $30,753 -12.7% | $1,582,210 +18.5% |
| 2021 | $35,211 +44.8% | $1,334,770 +24.6% |
| 2020 | $24,312 -0.8% | $1,071,160 |
| 2019 | $24,501 -4.9% | $1,071,160 -0.9% |
| 2018 | $25,767 +8.2% | $1,080,490 +3.1% |
| 2017 | $23,810 -4.2% | $1,047,540 -4.2% |
| 2016 | $24,861 +12.6% | $1,093,100 +5.1% |
| 2015 | $22,080 | $1,040,000 +8.5% |
| 2014 | $22,080 | $958,950 |
| 2013 | -- | -- |
| 2012 | -- | -- |
| 2011 | -- | -- |
| 2010 | -- | -- |
| 2009 | -- | -- |
| 2008 | -- | -- |
| 2007 | -- | -- |
| 2005 | -- | -- |
| 2004 | -- | -- |
| 2003 | -- | -- |
| 2002 | -- | -- |
| 2001 | -- | -- |
Find assessor info on the county website
Neighborhood: Hillcrest Forest
Nearby homes
- $989,2003 bd2 ba1.8k sqft7817 Idlewood Ln, Dallas, TX 75230Off Market

- $902,1003 bd2 ba2k sqft7735 Idlewood Ln, Dallas, TX 75230Off Market
- $--5 bd5 ba5.6k sqft7630 Mason Dells Dr, Dallas, TX 75230Sold
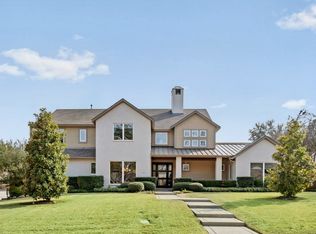
- $1,774,9005 bd4 ba4k sqft7708 Mason Dells Dr, Dallas, TX 75230Off Market
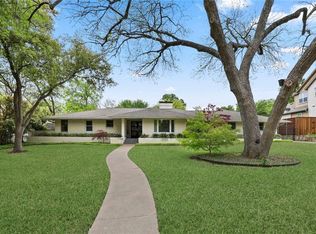
- $1,335,8003 bd2 ba2.1k sqft7827 Idlewood Ln, Dallas, TX 75230Off Market
- $1,006,4003 bd3 ba3.3k sqft7729 Idlewood Ln, Dallas, TX 75230Off Market
- $1,992,5003 bd5 ba4.8k sqft7808 Idlewood Ln, Dallas, TX 75230Off Market
- $1,023,5003 bd3 ba2.5k sqft7736 Idlewood Ln, Dallas, TX 75230Off Market
Nearby schools
GreatSchools rating
- 7/10Arthur Kramer Elementary SchoolGrades: PK-5Distance: 0.5 mi
- 5/10Benjamin Franklin Middle SchoolGrades: 6-8Distance: 1.5 mi
- 4/10Hillcrest High SchoolGrades: 9-12Distance: 1.6 mi
Schools provided by the listing agent
- Elementary: Kramer
- Middle: Benjamin Franklin
- High: Hillcrest
- District: Dallas ISD
Source: NTREIS. This data may not be complete. We recommend contacting the local school district to confirm school assignments for this home.
Get a cash offer in 3 minutes
Find out how much your home could sell for in as little as 3 minutes with a no-obligation cash offer.
Estimated market value
$2,086,800
Get a cash offer in 3 minutes
Find out how much your home could sell for in as little as 3 minutes with a no-obligation cash offer.
Estimated market value
$2,086,800
- Texas
- Dallas County
- Dallas
- 75230
- Hillcrest Forest
- 7807 Idlewood Ln
Nearby cities
Nearby neighborhoods
Nearby zip codes
Other Dallas Topics
