Welcome home to Charlestown's coveted Estates of Danbury Oaks! Explore this impressive 4-bed, 3.5-bath RyBuilt home with the airy Lowen floor plan, bathing in natural light. TRAY CEILINGS add sophistication, fans ensure comfort. The kitchen boasts a MASSIVE butler's pantry. Each bedroom offers spacious WALK-IN CLOSETS. Luxuries include tile showers and DOUBLE VANITIES in the main bath. Ample storage with multiple linen closets. Enjoy a daylight basement with an extra family room. Situated on a PREMIER LOT with a backyard overlooking farmland. Perfect blend of elegance and functionality in this must-see Charlestown gem. Schedule your private showing today - It all starts with a conversation!
Sold for $499,900
$499,900
7630 Melrose Ln #540, Charlestown, IN 47111
4beds
2,765sqft
Single Family Residence
Built in 2024
0.29 Acres Lot
$504,600 Zestimate®
$181/sqft
$2,834 Estimated rent
Home value
$504,600
$283,000 - $898,000
$2,834/mo
Zestimate® history
Owner options
List your home for rent
$2,834/mo
Rent Zestimate®
Find your next renter with Zillow Rental Manager. Plus, with online applications, you can quickly screen prospective tenants – for free.
$2,834/mo
Rent Zestimate®
Refinance and save
$4,893/mo
Est. payment
Refinancing to a lower rate could help reduce your monthly payments and save thousands over the life of the loan.
$4,893/mo
Est. payment
Explore your selling options
Work with a Zillow partner agent
Leverage their expertise and Zillow's premium Showcase listings to get your home seen by more buyers.
Get startedList with your own agent
Get your home in front of millions of buyers by listing it on Zillow.
Learn how to do itSell it yourself
Take full control of how buyers see your home on Zillow by listing For Sale by Owner (FSBO).
List your homeWhat's special
Walk-in closetsDaylight basementDouble vanitiesExtra family roomTray ceilingsMultiple linen closetsPremier lot
Zillow last checked:
Listing updated:
Listed by:
Lynn McQuillen 812-216-0042,
Keller Williams Realty
Bought with:
Kimberly Bandy, 222178
The Breland Group
Source: Metro Search Inc. LLC DBA Apex MLS,MLS#: 1683413
Facts & features
Interior
Bedrooms & bathrooms
- Bedrooms: 4
- Bathrooms: 4
- Full bathrooms: 3
- 1/2 bathrooms: 1
Primary bedroom
- Description: Tray Ceilings & Ceiling Fan!
- Level: First
- Area: 182
- Dimensions: 14.00 x 13.00
Bedroom
- Level: Second
- Area: 121
- Dimensions: 11.00 x 11.00
Bedroom
- Level: Second
- Area: 110
- Dimensions: 10.00 x 11.00
Bedroom
- Description: Walk-in Closet!
- Level: Basement
- Area: 168
- Dimensions: 12.00 x 14.00
Primary bathroom
- Description: Double Vanity, Tile Shower, and Linen Closet!
- Level: First
- Area: 72
- Dimensions: 8.00 x 9.00
Half bathroom
- Level: First
- Area: 25
- Dimensions: 5.00 x 5.00
Full bathroom
- Description: Tub, Shower, and Linen Closet!
- Level: Second
- Area: 56
- Dimensions: 7.00 x 8.00
Full bathroom
- Description: Linen Closet!
- Level: Basement
- Area: 50
- Dimensions: 5.00 x 10.00
Family room
- Level: Basement
- Area: 520
- Dimensions: 20.00 x 26.00
Foyer
- Level: First
- Area: 78
- Dimensions: 6.00 x 13.00
Kitchen
- Description: Gas Stove, Island, and Butler's Pantry
- Level: First
- Area: 231
- Dimensions: 11.00 x 21.00
Laundry
- Level: First
- Area: 48
- Dimensions: 6.00 x 8.00
Living room
- Level: First
- Area: 270
- Dimensions: 15.00 x 18.00
Other
- Description: Butler's Pantry
- Level: First
- Area: 121
- Dimensions: 11.00 x 11.00
Other
- Description: Walk-In Closet!
- Level: First
- Area: 54
- Dimensions: 6.00 x 9.00
Other
- Description: Storage
- Level: Second
- Area: 66
- Dimensions: 6.00 x 11.00
Heating
- Forced Air
Cooling
- Central Air
Features
- Basement: Partially Finished
- Has fireplace: No
Interior area
- Total structure area: 1,919
- Total interior livable area: 2,765 sqft
- Finished area above ground: 1,919
- Finished area below ground: 846
Property
Parking
- Total spaces: 3
- Parking features: Attached, Entry Front, Driveway
- Attached garage spaces: 3
- Has uncovered spaces: Yes
Features
- Stories: 1
- Patio & porch: Patio, Porch
- Fencing: None
Lot
- Size: 0.29 Acres
Details
- Parcel number: 0
Construction
Type & style
- Home type: SingleFamily
- Property subtype: Single Family Residence
Materials
- Wood Frame, Brick Veneer
- Roof: Shingle
Condition
- Year built: 2024
Utilities & green energy
- Sewer: Public Sewer
- Water: Public
- Utilities for property: Electricity Connected, Natural Gas Connected
Community & HOA
Community
- Subdivision: Danbury Oaks
HOA
- Has HOA: Yes
- HOA fee: $1,800 annually
Location
- Region: Charlestown
Financial & listing details
- Price per square foot: $181/sqft
- Date on market: 4/3/2025
- Electric utility on property: Yes
Price history
| Date | Event | Price |
|---|---|---|
| 5/6/2025 | Sold | $499,900+3.1%$181/sqft |
Source:  Metro Search Inc. LLC DBA Apex MLS #1683413 Report a problem Metro Search Inc. LLC DBA Apex MLS #1683413 Report a problem | ||
| 4/4/2025 | Pending sale | $484,900$175/sqft |
Source: Metro Search Inc. LLC DBA Apex MLS #1683413 Report a problem | ||
| 4/3/2025 | Listed for sale | $484,900-3%$175/sqft |
Source: Metro Search Inc. LLC DBA Apex MLS #1683413 Report a problem | ||
| 3/28/2025 | Listing removed | $499,900$181/sqft |
Source:  SIRA #202505329 Report a problem SIRA #202505329 Report a problem | ||
| 11/22/2024 | Listed for sale | $499,900$181/sqft |
Source: SIRA #2024012478 Report a problem | ||
| 11/10/2024 | Listing removed | $499,900$181/sqft |
Source: SIRA #2024011528 Report a problem | ||
| 10/11/2024 | Listed for sale | $499,900$181/sqft |
Source: SIRA #2024011528 Report a problem | ||
| 10/11/2024 | Listing removed | $499,900$181/sqft |
Source: SIRA #2024011127 Report a problem | ||
| 9/30/2024 | Price change | $499,900-2.9%$181/sqft |
Source: SIRA #2024011127 Report a problem | ||
| 9/25/2024 | Listed for sale | $514,900$186/sqft |
Source: SIRA #2024011127 Report a problem | ||
| 9/22/2024 | Listing removed | $514,900$186/sqft |
Source: SIRA #202409290 Report a problem | ||
| 2/13/2024 | Listed for sale | $514,900$186/sqft |
Source: SIRA #202405829 Report a problem | ||
Public tax history
Tax history is unavailable.
Neighborhood: 47111
Nearby homes
- $347,7004 bd3 ba1.8k sqft7640 Melrose Ln, Charlestown, IN 47111Off Market
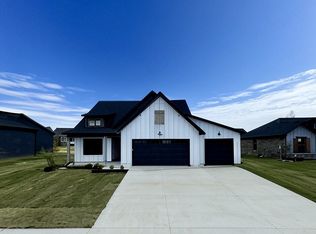
- $508,3004 bd3 ba2k sqft7628 Melrose Ln, Charlestown, IN 47111Off Market
- $469,9005 bd3 ba2.1k sqft7618 Melrose Ln #534, Charlestown, IN 47111New Construction

- $469,9004 bd3 ba2.2k sqft7620 Melrose Ln #535, Charlestown, IN 47111New Construction
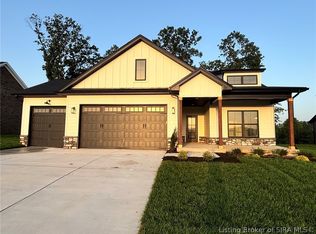
- $499,9005 bd4 ba2.9k sqft7626 Melrose Ln, Charlestown, IN 47111Sold
- $499,9004 bd3 ba3k sqft7625 Melrose Ln LOT 558, Charlestown, IN 47111Sold
- $485,0004 bd3 ba2.9k sqft7644 Melrose LOT 547, Lane Charlestown, IN 47111Sold
- $459,9004 bd3 ba2.7k sqft7627 Melrose LOT 557, Lane Charlestown, IN 47111Sold
Nearby schools
GreatSchools rating
- 7/10Jonathan Jennings Elementary SchoolGrades: 3-5Distance: 1.6 mi
- 8/10Charlestown Middle SchoolGrades: 6-8Distance: 1.7 mi
- 5/10Charlestown Senior High SchoolGrades: 9-12Distance: 2 mi


Get pre-qualified for a loan
At Zillow Home Loans, we can pre-qualify you in as little as 5 minutes with no impact to your credit score.An equal housing lender. NMLS #10287.
Sell for more on Zillow
Get a Zillow Showcase℠ listing at no additional cost and you could sell for .
$504,600
2% more
+$10,092
With Zillow Showcase(estimated)
$514,692
- Indiana
- Clark County
- Charlestown
- 47111
- 7630 Melrose Ln Unit 540
Nearby cities
Nearby zip codes
Other Charlestown Topics
