Spacious and thoughtfully designed, this 4-bedroom, 3-bath home offers modern living in the sought-after Grayson floor plan. From the open layout to the daylight basement, every detail supports comfort and function. The kitchen features a large island, pantry, and flows seamlessly into the living area—complete with a cozy gas-burning fireplace and ceiling fans for added comfort. The main suite includes a double vanity, walk-in closet, and generous natural light. Entertain with ease thanks to the finished basement with wet bar, and enjoy outdoor living from the covered front porch or back patio. Additional highlights include a 3-car garage, thermopane windows, and attractive landscaping that enhances curb appeal. This home has everything you've been waiting for—schedule your showing today!
Sold for $499,900
$499,900
7625 Melrose Ln Lot 558, Charlestown, IN 47111
4beds
3,001sqft
Single Family Residence
Built in 2025
0.37 Acres Lot
$503,200 Zestimate®
$167/sqft
$2,866 Estimated rent
Home value
$503,200
$257,000 - $976,000
$2,866/mo
Zestimate® history
Owner options
List your home for rent
$2,866/mo
Rent Zestimate®
Find your next renter with Zillow Rental Manager. Plus, with online applications, you can quickly screen prospective tenants – for free.
$2,866/mo
Rent Zestimate®
Refinance and save
$3,255/mo
Est. payment
Refinancing to a lower rate could help reduce your monthly payments and save thousands over the life of the loan.
$3,255/mo
Est. payment
Explore your selling options
Work with a Zillow partner agent
Leverage their expertise and Zillow's premium Showcase listings to get your home seen by more buyers.
Get startedList with your own agent
Get your home in front of millions of buyers by listing it on Zillow.
Learn how to do itSell it yourself
Take full control of how buyers see your home on Zillow by listing For Sale by Owner (FSBO).
List your homeWhat's special
Cozy gas-burning fireplaceAttractive landscapingCovered front porchMain suiteEnhances curb appealDouble vanityGenerous natural light
Zillow last checked:
Listing updated:
Listed by:
Lynn McQuillen 812-216-0042,
Lopp Real Estate
Bought with:
Linda LaPilusa, 284262
Schuler Bauer Real Estate Services ERA Powered
Source: Metro Search Inc. LLC DBA Apex MLS,MLS#: 1694601
Facts & features
Interior
Bedrooms & bathrooms
- Bedrooms: 4
- Bathrooms: 3
- Full bathrooms: 3
Primary bedroom
- Level: First
- Area: 195
- Dimensions: 15.00 x 13.00
Bedroom
- Description: Walk-in closet
- Level: First
- Area: 110
- Dimensions: 11.00 x 10.00
Bedroom
- Description: Walk-in closet
- Level: First
- Area: 110
- Dimensions: 11.00 x 10.00
Bedroom
- Level: Basement
- Area: 156
- Dimensions: 13.00 x 12.00
Full bathroom
- Description: Double vanity, walk-in closet
- Level: First
- Area: 108
- Dimensions: 12.00 x 9.00
Full bathroom
- Description: Tub/shower
- Level: First
- Area: 50
- Dimensions: 10.00 x 5.00
Full bathroom
- Description: Tub/shower
- Level: Basement
- Area: 54
- Dimensions: 9.00 x 6.00
Dining room
- Level: First
- Area: 110
- Dimensions: 11.00 x 10.00
Family room
- Description: Wet bar
- Level: First
- Area: 540
- Dimensions: 27.00 x 20.00
Kitchen
- Description: Gas stove, island, pantry
- Level: First
- Area: 208
- Dimensions: 16.00 x 13.00
Laundry
- Level: First
- Area: 64
- Dimensions: 8.00 x 8.00
Living room
- Description: 10' Ceiling, gas fireplace
- Level: First
- Area: 240
- Dimensions: 15.00 x 16.00
Office
- Level: Basement
- Area: 160
- Dimensions: 16.00 x 10.00
Other
- Description: Entry, 11' ceiling
- Level: First
- Area: 45
- Dimensions: 9.00 x 5.00
Heating
- Forced Air
Cooling
- Central Air
Features
- Basement: Partially Finished
- Number of fireplaces: 1
Interior area
- Total structure area: 1,776
- Total interior livable area: 3,001 sqft
- Finished area above ground: 1,776
- Finished area below ground: 1,225
Property
Parking
- Total spaces: 3
- Parking features: Attached, Entry Front
- Attached garage spaces: 3
Features
- Stories: 1
- Patio & porch: Patio, Porch
Lot
- Size: 0.37 Acres
Details
- Parcel number: 101813500703.000004
Construction
Type & style
- Home type: SingleFamily
- Architectural style: Other
- Property subtype: Single Family Residence
Materials
- Other, Brick Veneer, Stone
- Foundation: Concrete Perimeter
- Roof: Shingle
Condition
- Year built: 2025
Utilities & green energy
- Sewer: Public Sewer
- Water: Public
- Utilities for property: Electricity Connected
Community & HOA
Community
- Subdivision: Danbury Oaks
HOA
- Has HOA: Yes
- HOA fee: $150 annually
Location
- Region: Charlestown
Financial & listing details
- Price per square foot: $167/sqft
- Date on market: 8/6/2025
- Electric utility on property: Yes
Price history
| Date | Event | Price |
|---|---|---|
| 12/1/2025 | Sold | $499,900-3.8%$167/sqft |
Source:  Metro Search Inc. LLC DBA Apex MLS #1694601 Report a problem Metro Search Inc. LLC DBA Apex MLS #1694601 Report a problem | ||
| 11/14/2025 | Pending sale | $519,900+4%$173/sqft |
Source: Metro Search Inc. LLC DBA Apex MLS #1694601 Report a problem | ||
| 10/20/2025 | Price change | $499,900-3.8%$167/sqft |
Source:  SIRA #2025011985 Report a problem SIRA #2025011985 Report a problem | ||
| 7/16/2025 | Listed for sale | $519,900$173/sqft |
Source: SIRA #202509566 Report a problem | ||
Public tax history
Tax history is unavailable.
Neighborhood: 47111
Nearby homes
- $460,3003 bd1 ba2.4k sqft7627 Melrose Ln, Charlestown, IN 47111Off Market
- $459,9004 bd3 ba2.7k sqft7627 Melrose LOT 557, Lane Charlestown, IN 47111Sold
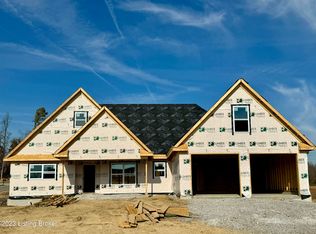
- $469,9004 bd3 ba2.2k sqft7620 Melrose Ln #535, Charlestown, IN 47111New Construction

- $469,9005 bd3 ba2.1k sqft7618 Melrose Ln #534, Charlestown, IN 47111New Construction

- $485,0004 bd3 ba2.9k sqft7644 Melrose LOT 547, Lane Charlestown, IN 47111Sold
- $499,9004 bd4 ba2.7k sqft7630 Melrose Ln #540, Charlestown, IN 47111Sold
- $459,9004 bd3 ba2.6k sqft7623 Melrose Ln LOT 559, Charlestown, IN 47111Sold
- $449,9004 bd3 ba2.2k sqft7646 Melrose Ln #548, Charlestown, IN 47111New Construction
Nearby schools
GreatSchools rating
- 7/10Jonathan Jennings Elementary SchoolGrades: 3-5Distance: 1.5 mi
- 8/10Charlestown Middle SchoolGrades: 6-8Distance: 1.7 mi
- 5/10Charlestown Senior High SchoolGrades: 9-12Distance: 2 mi


Get pre-qualified for a loan
At Zillow Home Loans, we can pre-qualify you in as little as 5 minutes with no impact to your credit score.An equal housing lender. NMLS #10287.
Sell for more on Zillow
Get a Zillow Showcase℠ listing at no additional cost and you could sell for .
$503,200
2% more
+$10,064
With Zillow Showcase(estimated)
$513,264
- Indiana
- Clark County
- Charlestown
- 47111
- 7625 Melrose Ln Lot 558
Nearby cities
Nearby zip codes
Other Charlestown Topics
