Skip main navigation
Sold for $459,900
  • $459,900

    7623 Melrose Ln Lot 559, Charlestown, IN 47111

    4beds
    2,609sqft
    Single Family Residence
    Built in 2025
    0.37 Acres Lot
    $461,900 Zestimate®
    $176/sqft
    $2,685 Estimated rent

    Home value

    $461,900

    $231,000 - $919,000

    $2,685/mo

    Zestimate® history
    Loading
    Loading...

    Owner options

    List your home for rent

    $2,685/mo

    Rent Zestimate®

    Find your next renter with Zillow Rental Manager. Plus, with online applications, you can quickly screen prospective tenants – for free.

    Learn more

    $2,685/mo

    Rent Zestimate®

    Refinance and save

    $2,996/mo

    Est. payment

    Refinancing to a lower rate could help reduce your monthly payments and save thousands over the life of the loan.

    See today's rates

    $2,996/mo

    Est. payment

    Explore your selling options

    Work with a Zillow partner agent

    Leverage their expertise and Zillow's premium Showcase listings to get your home seen by more buyers.

    Get started

    List with your own agent

    Get your home in front of millions of buyers by listing it on Zillow.

    Learn how to do it

    Sell it yourself

    Take full control of how buyers see your home on Zillow by listing For Sale by Owner (FSBO).

    List your home

    What's special

    Covered deckSleek stainless steel appliancesGas furnace and stoveLarge flat backyardHighly sought-after split floorplanGenerous islandThree-car garage
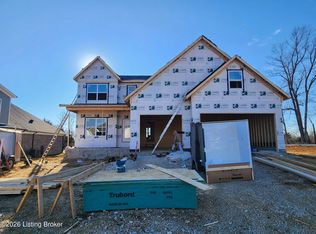
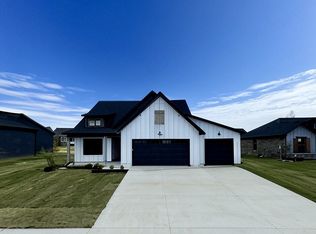
    Discover the perfect home for your family in this spacious Wyatt floorplan. With a highly sought-after split floorplan, the primary suite is a private sanctuary, while three additional bedrooms provide plenty of space for family or guests. The bright and airy open-concept living area flows seamlessly into a chef's dream kitchen, featuring a generous island, sleek stainless steel appliances, and high-end granite or quartz countertops. The partially finished daylight basement is ready to be customized to your needs. Outside, a covered deck provides the ideal spot for summer barbecues or a quiet morning coffee overlooking the large flat backyard. This home also includes a gas furnace and stove, durable RevWood floors, and a three-car garage, making it as practical as it is beautiful. Don't miss out on the opportunity to make this your forever home - schedule a showing today!

    Zillow last checked:

    Listing updated:

    Listed by:

    Lynn McQuillen 812-216-0042,

    Lopp Real Estate

    Bought with:

    Glar Stats, 000000

    GLAR General

    Source: Metro Search Inc. LLC DBA Apex MLS,MLS#: 1706953MLS Logo

    Facts & features

    Interior

    Bedrooms & bathrooms
    • Bedrooms: 4
    • Bathrooms: 3
    • Full bathrooms: 3
    Bedroom
    • Description: Tray Ceiling
    • Level: First
    • Area: 196
    • Dimensions: 14.00 x 14.00
    Bedroom
    • Description: Walk-In Closet
    • Level: First
    • Area: 143
    • Dimensions: 13.00 x 11.00
    Bedroom
    • Level: First
    • Area: 132
    • Dimensions: 12.00 x 11.00
    Bedroom
    • Level: Basement
    • Area: 195
    • Dimensions: 15.00 x 13.00
    Full bathroom
    • Description: Linen Closet, Double Vanity, Tile Shower
    • Level: First
    • Area: 117
    • Dimensions: 13.00 x 9.00
    Full bathroom
    • Level: First
    • Area: 40
    • Dimensions: 8.00 x 5.00
    Full bathroom
    • Level: Basement
    • Area: 45
    • Dimensions: 9.00 x 5.00
    Dining area
    • Level: First
    • Area: 99
    • Dimensions: 11.00 x 9.00
    Family room
    • Level: Basement
    • Area: 567
    • Dimensions: 27.00 x 21.00
    Foyer
    • Description: 10' Ceiling
    • Level: First
    • Area: 72
    • Dimensions: 12.00 x 6.00
    Kitchen
    • Description: Gas Range, Pantry, Island
    • Level: First
    • Area: 132
    • Dimensions: 12.00 x 11.00
    Laundry
    • Level: First
    • Area: 42
    • Dimensions: 7.00 x 6.00
    Living room
    • Level: First
    • Area: 306
    • Dimensions: 18.00 x 17.00
    Office
    • Level: Basement
    • Area: 110
    • Dimensions: 11.00 x 10.00
    Heating
    • Forced Air
    Cooling
    • Central Air
    Features
    • Basement: Partially Finished
    • Has fireplace: No
    Interior area
    • Total structure area: 1,600
    • Total interior livable area: 2,609 sqft
    • Finished area above ground: 1,600
    • Finished area below ground: 1,009

    Property

    Parking
    • Total spaces: 3
    • Parking features: Attached, Entry Front
    • Attached garage spaces: 3
    Features
    • Stories: 1
    Lot
    • Size: 0.37 Acres
    Details
    • Parcel number: 0

    Construction

    Type & style
    • Home type: SingleFamily
    • Property subtype: Single Family Residence
    Materials
    • Other, Brick Veneer, Stone
    • Foundation: Concrete Perimeter
    • Roof: Shingle
    Condition
    • Year built: 2025

    Utilities & green energy

    • Sewer: Public Sewer
    • Water: Public
    • Utilities for property: Electricity Connected, Natural Gas Connected

    Community & HOA

    Community
    • Subdivision: Danbury Oaks
    HOA
    • Has HOA: Yes
    • HOA fee: $150 annually
    Location
    • Region: Charlestown

    Financial & listing details

    • Price per square foot: $176/sqft
    • Date on market: 1/13/2026
    • Electric utility on property: Yes

    Price history

    DateEventPrice
    4/10/2026Sold$459,900$176/sqft
    Source: Metro Search Inc. LLC DBA Apex MLS #1706953 Report a problem
    2/20/2026Pending sale$459,900$176/sqft
    Source: Metro Search Inc. LLC DBA Apex MLS #1706953 Report a problem
    9/3/2025Listed for sale$459,900$176/sqft
    Source: SIRA #2025010648 Report a problem

    Public tax history

    Tax history is unavailable.

    Neighborhood: 47111

    Nearby schools

    GreatSchools rating
    Get pre-qualified for a loan
    At Zillow Home Loans, we can pre-qualify you in as little as 5 minutes with no impact to your credit score.

    An equal housing lender. NMLS #10287.

    Sell for more on Zillow
    Get a Zillow Showcase℠ listing at no additional cost and you could sell for .
    $461,900
    2% more
    +$9,238
    With Zillow Showcase(estimated)
    $471,138