Skip main navigation
Closed
  • $765,000

    7630 Turnberry Ln, Stanley, NC 28164

    4beds
    3,047sqft
    Single Family Residence
    Built in 2003
    0.45 Acres Lot
    $803,000 Zestimate®
    $251/sqft
    $2,911 Estimated rent

    Home value

    $803,000

    $763,000 - $843,000

    $2,911/mo

    Zestimate® history
    Loading
    Loading...

    Owner options

    List your home for rent

    $2,911/mo

    Rent Zestimate®

    Find your next renter with Zillow Rental Manager. Plus, with online applications, you can quickly screen prospective tenants – for free.

    Learn more

    $2,911/mo

    Rent Zestimate®

    Refinance and save

    $4,633/mo

    Est. payment

    Refinancing to a lower rate could help reduce your monthly payments and save thousands over the life of the loan.

    See today's rates

    $4,633/mo

    Est. payment

    Explore your selling options

    Work with a Zillow partner agent

    Leverage their expertise and Zillow's premium Showcase listings to get your home seen by more buyers.

    Get started

    List with your own agent

    Get your home in front of millions of buyers by listing it on Zillow.

    Learn how to do it

    Sell it yourself

    Take full control of how buyers see your home on Zillow by listing For Sale by Owner (FSBO).

    List your home

    What's special

    Volume ceilingsCrown moldingRich wood flooringExtensive crown moldingSpacious great roomPaver patioCovered porch
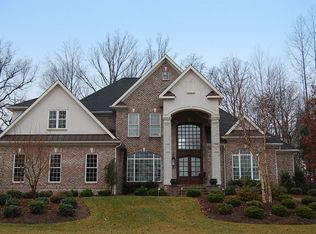
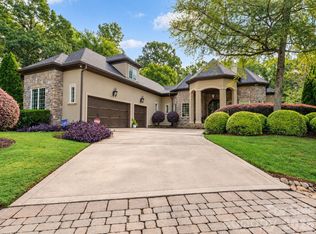
    Immaculate full brick residence located at Cowans Ford CC with front views of the 15th T-Box. As you enter the volume ceilings, extensive crown molding and rich wood flooring welcome you home. Flanked by a dining room and office/flex space with French doors for privacy. The foyer then opens to a spacious great room w/ gas log FP and wall of windows providing natural light that flows to a covered porch and paver patio with wood burning FP expanding in and outdoor entertaining areas. Eat in kitchen features gas cook top, wall oven with peninsula seating and breakfast nook. Primary bedroom on the main level is highlighted by a double trey ceiling, bay window and crown molding. Upgraded ensuite bath features zero entry oversized tile shower, dual sink vanity and walk in closet. 3 additional bedrooms upstairs plus a jack and Jill Bath, walk in closets & exceptional storage. Roof 2023, HVAC 2020, attached 3 Car garage & detached Garage/shop 18x40 plus a 16x10 storage building.

    Zillow last checked:

    Listing updated:

    Listed by:

    David Henderson david@charlottelake.com,

    Southern Homes of the Carolinas, Inc

    Bought with:

    Libby Offnick

    RE/MAX Executive

    Source: Canopy MLS as distributed by MLS GRID,MLS#: 4095803MLS Logo

    Facts & features

    Interior

    Bedrooms & bathrooms
    • Bedrooms: 4
    • Bathrooms: 3
    • Full bathrooms: 2
    • 1/2 bathrooms: 1
    • Main level bedrooms: 1
    Primary bedroom
    • Level: Main
    Bedroom s
    • Level: Upper
    Bedroom s
    • Level: Upper
    Bathroom full
    • Level: Main
    Bathroom half
    • Level: Main
    Bathroom full
    • Level: Upper
    Other
    • Level: Upper
    Breakfast
    • Level: Main
    Dining room
    • Level: Main
    Great room
    • Level: Main
    Kitchen
    • Level: Main
    Laundry
    • Level: Main
    Study
    • Level: Main
    Heating
    • Forced Air, Heat Pump
    Cooling
    • Central Air, Heat Pump
    Appliances
    • Included: Exhaust Fan, Gas Cooktop, Microwave, Refrigerator, Wall Oven, Washer/Dryer
    • Laundry: Laundry Room, Main Level
    Features
    • Breakfast Bar, Open Floorplan, Walk-In Closet(s)
    • Flooring: Carpet, Tile, Wood
    • Has basement: No
    • Fireplace features: Great Room, Outside
    Interior area
    • Total structure area: 3,047
    • Total interior livable area: 3,047 sqft
    • Finished area above ground: 3,047
    • Finished area below ground: 0

    Property

    Parking
    • Total spaces: 5
    • Parking features: Driveway, Attached Garage, Detached Garage, Garage Door Opener, Garage on Main Level
    • Attached garage spaces: 5
    • Has uncovered spaces: Yes
    Features
    • Levels: One and One Half
    • Stories: 1.5
    • Patio & porch: Front Porch, Rear Porch
    • Exterior features: In-Ground Irrigation
    • Pool features: Community
    • Has view: Yes
    • View description: Golf Course
    Lot
    • Size: 0.45 Acres
    • Features: Wooded
    Details
    • Additional structures: Outbuilding
    • Parcel number: 80603
    • Zoning: R-SF
    • Special conditions: Standard

    Construction

    Type & style
    • Home type: SingleFamily
    • Architectural style: Transitional
    • Property subtype: Single Family Residence
    Materials
    • Brick Full
    • Foundation: Crawl Space
    • Roof: Shingle
    Condition
    • New construction: No
    • Year built: 2003

    Utilities & green energy

    • Sewer: County Sewer
    • Water: County Water

    Community & HOA

    Community
    • Features: Clubhouse, Golf, Sport Court, Street Lights, Tennis Court(s)
    • Subdivision: Cowans Ford Country Club
    HOA
    • Has HOA: Yes
    • HOA fee: $176 annually
    • HOA name: Cowans Ford HOA
    • HOA phone: 704-530-6687
    Location
    • Region: Stanley

    Financial & listing details

    • Price per square foot: $251/sqft
    • Tax assessed value: $718,911
    • Annual tax amount: $4,482
    • Date on market: 1/14/2024
    • Cumulative days on market: 34 days
    • Listing terms: Cash,Conventional,VA Loan
    • Road surface type: Concrete, Paved

    Price history

    DateEventPrice
    4/10/2024Sold$765,000-1.8%$251/sqft
    Source: Canopy MLS as distributed by MLS GRID #4095803 Report a problem
    2/17/2024Pending sale$779,000$256/sqft
    Source: Canopy MLS as distributed by MLS GRID #4095803 Report a problem
    1/14/2024Listed for sale$779,000+65.7%$256/sqft
    Source: Canopy MLS as distributed by MLS GRID #4095803 Report a problem
    7/6/2016Sold$470,000-5.8%$154/sqft
    Source: Canopy MLS as distributed by MLS GRID #3168779 Report a problem
    4/24/2016Pending sale$499,000$164/sqft
    Source: Lake Realty #3168779 Report a problem
    4/23/2016Listed for sale$499,000$164/sqft
    Source: Lake Realty #3168779 Report a problem

    Public tax history

    YearProperty taxesTax assessment
    2025$4,482 +0.9%$718,911
    2024$4,444 $718,911
    2023$4,444 +20.5%$718,911 +48.7%
    2022$3,689 -0.7%$483,603
    2021$3,713 +7%$483,603
    2020$3,470 +2%$483,603
    2019$3,402 +22%$483,603 +23.3%
    2018$2,789 $392,190
    2017$2,789 -0.3%$392,190
    2016$2,798 -3.9%$392,190
    2015$2,911 -1.3%--
    2014$2,951 $418,115
    2013-- --
    2012-- --
    2011-- --
    2010-- --
    2009-- --
    2008-- $473,040 +25.4%
    2007-- $377,116
    2006-- $377,116
    Find assessor info on the county website

    Neighborhood: 28164

    Nearby schools

    GreatSchools rating
    Schools provided by the listing agent
    • Elementary: Catawba Springs
    • Middle: East Lincoln
    • High: East Lincoln

    Source: Canopy MLS as distributed by MLS GRID. This data may not be complete. We recommend contacting the local school district to confirm school assignments for this home.

    Get a cash offer in 3 minutes
    Find out how much your home could sell for in as little as 3 minutes with a no-obligation cash offer.
    Estimated market value
    $803,000
    Get a cash offer in 3 minutes
    Find out how much your home could sell for in as little as 3 minutes with a no-obligation cash offer.
    Estimated market value
    $803,000