Gas lanterns welcome you to 252 Treetops in Stanley, set on a beautifully landscaped lot of more than half an acre. Inside, the chef’s kitchen features top-of-the-line appliances, a center island, a breakfast bar, and a breakfast area. A separate dining room offers space to gather, while built-ins add character and storage to the living room. The formal living room makes for an ideal office. The main-level primary suite features French doors opening to the patio, a generous walk-in closet, and a bath with a sunken tub and seperate shower. Two additional en suite bedrooms complete the main level, offering the ease of one-level living. Upstairs, a bonus room with a wet bar and wine cooler is ready for movie nights, a home gym, or a second office. A separate bedroom and full bath provide additional space, and walk-in attic access makes storage easy. Outside, a covered porch overlooks the private, wooded backyard. The expansive patio has plenty of room for entertaining, and a three-car garage completes this spacious, flexible home. Enjoy the best of Lake Norman living with golf, water access, Birkdale Village, dining, and top-tier conveniences all just minutes away.
Active
$999,000
252 Treetops Dr, Stanley, NC 28164
4beds
3,958sqft
Single Family Residence
Built in 2007
0.55 Acres Lot
$964,200 Zestimate®
$252/sqft
$45/mo HOA
What's special
Breakfast barTop-of-the-line appliancesBreakfast areaGas lanterns welcome youCenter islandMain-level primary suiteGenerous walk-in closet
- 13 days
- 768
- 59
Likely to sell faster than
Zillow last checked:
Listing updated:
Listed by:
Natalie Warren natalie.warren@compass.com,
COMPASS
Source: Canopy MLS as distributed by MLS GRID,MLS#: 4428344
Facts & features
Interior
Bedrooms & bathrooms
- Bedrooms: 4
- Bathrooms: 5
- Full bathrooms: 4
- 1/2 bathrooms: 1
- Main level bedrooms: 3
Primary bedroom
- Level: Main
Bedroom s
- Level: Main
Bedroom s
- Level: Main
Bedroom s
- Level: Upper
Bathroom full
- Level: Main
Bathroom full
- Level: Main
Bathroom full
- Level: Main
Bathroom full
- Level: Upper
Bonus room
- Level: Upper
Breakfast
- Level: Main
Dining room
- Level: Main
Family room
- Level: Main
Kitchen
- Level: Main
Laundry
- Level: Main
Office
- Level: Main
Heating
- Forced Air
Cooling
- Central Air
Appliances
- Included: Bar Fridge, Dishwasher, Exhaust Hood, Refrigerator
- Laundry: Mud Room
Features
- Has basement: No
Interior area
- Total structure area: 3,958
- Total interior livable area: 3,958 sqft
- Finished area above ground: 3,958
- Finished area below ground: 0
Property
Parking
- Total spaces: 9
- Parking features: Driveway, Garage on Main Level
- Garage spaces: 3
- Uncovered spaces: 6
Features
- Levels: Two
- Stories: 2
Lot
- Size: 0.55 Acres
- Features: Private
Details
- Parcel number: 84489
- Zoning: PD-MU
- Special conditions: Standard
Construction
Type & style
- Home type: SingleFamily
- Property subtype: Single Family Residence
Materials
- Stucco
- Foundation: Crawl Space
Condition
- New construction: No
- Year built: 2007
Utilities & green energy
- Sewer: Public Sewer
- Water: City
Community & HOA
Community
- Subdivision: Treetops At Cowans Ford
HOA
- Has HOA: Yes
- HOA fee: $545 annually
- HOA name: HAWTHORNE MANAGEMENT
- HOA phone: 704-377-0114
Location
- Region: Stanley
Financial & listing details
- Price per square foot: $252/sqft
- Tax assessed value: $867,284
- Annual tax amount: $5,378
- Date on market: 9/30/2026
- Cumulative days on market: 13 days
- Road surface type: Concrete
Estimated market value
$964,200
$916,000 - $1.01M
$4,097/mo
Price history
| Date | Event | Price |
|---|---|---|
| 9/30/2026 | Listed for sale | $999,000+63%$252/sqft |
Source:  Canopy MLS as distributed by MLS GRID #4428344 Report a problem Canopy MLS as distributed by MLS GRID #4428344 Report a problem | ||
| 9/28/2009 | Sold | $613,000-0.6%$155/sqft |
Source: Public Record Report a problem | ||
| 7/25/2008 | Sold | $617,000+585.6%$156/sqft |
Source: Public Record Report a problem | ||
| 5/31/2007 | Sold | $90,000$23/sqft |
Source: Public Record Report a problem | ||
Public tax history
| Year | Property taxes | Tax assessment |
|---|---|---|
| 2025 | $5,378 +0.8% | $867,284 |
| 2024 | $5,336 | $867,284 |
| 2023 | $5,336 +20.4% | $867,284 +48.4% |
| 2022 | $4,433 -0.7% | $584,263 |
| 2021 | $4,462 +6.6% | $584,263 |
| 2020 | $4,184 +2% | $584,263 |
| 2019 | $4,104 +12.9% | $584,263 +13.9% |
| 2018 | $3,635 +0.5% | $513,007 |
| 2017 | $3,618 +0.4% | $513,007 |
| 2016 | $3,603 -3.9% | $513,007 |
| 2015 | $3,749 -3% | -- |
| 2014 | $3,863 | $551,105 |
| 2013 | -- | -- |
| 2012 | -- | -- |
| 2011 | -- | -- |
| 2010 | -- | -- |
| 2009 | -- | -- |
| 2008 | -- | $223,621 |
Find assessor info on the county website
Monthly payment
Est. payment
Payment breakdown
Explore the cost of this home by adjusting the details. Changes won't be saved.Climate risks
Neighborhood: 28164
Nearby schools
Schools provided by the listing agent
- Elementary: Catawba Springs
- Middle: East Lincoln
- High: East Lincoln
Source: Canopy MLS as distributed by MLS GRID. This data may not be complete. We recommend contacting the local school district to confirm school assignments for this home.


Similar homes
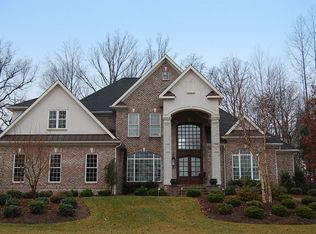
- $949,0004 bd4 ba4.6k sqft7967 Glen Abbey Cir, Stanley, NC 28164For Sale

 MLS ID #4409089, Melody Fuhr, Howard Hanna Allen Tate Lake Norman. Canopy MLS as distributed by MLS GRID
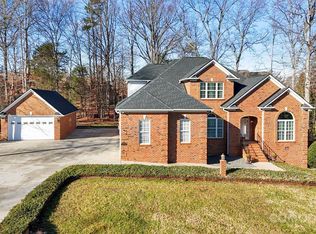
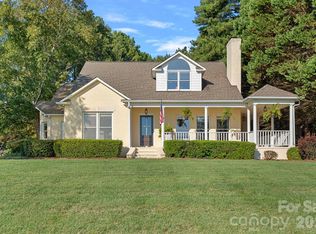
 - $1,150,0004 bd3 ba3.2k sqft8049 Ravenwood Ln, Stanley, NC 28164For Sale
 MLS ID #4426461, Amy Clovis, NorthGroup Real Estate LLC. Canopy MLS as distributed by MLS GRID
 - $1,099,0004 bd4 ba4k sqft8007 Glen Abbey Cir, Stanley, NC 28164For Sale
 MLS ID #4423031, Anish Shah, Helen Adams Realty. Canopy MLS as distributed by MLS GRID
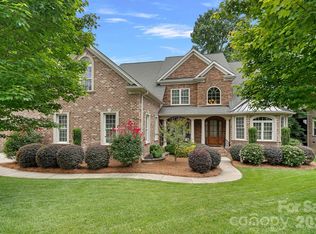
 - $945,0005 bd5 ba3.9k sqft195 Birdie Dr, Stanley, NC 28164For Sale
 MLS ID #4385240, Renee Ollis, EXP Realty LLC Ballantyne. Canopy MLS as distributed by MLS GRID
 - $899,0005 bd4 ba3.9k sqft224 Birdie Dr, Stanley, NC 28164For SaleMLS ID #4363187, Elisha Scott, NorthGroup Real Estate LLC. Canopy MLS as distributed by MLS GRID
- $849,0005 bd5 ba3.6k sqft7768 Burning Ridge Dr, Stanley, NC 28164For SaleMLS ID #4411753, Lisa Turley, RE/MAX Executive. Canopy MLS as distributed by MLS GRID
- $844,9004 bd4 ba3.8k sqft7835 Sand Trap Ln, Stanley, NC 28164For SaleMLS ID #4372005, Christy Walker, Premier Sotheby's International Realty. Canopy MLS as distributed by MLS GRID
- $1,089,0005 bd4 ba5.1k sqft295 Bent Tree Dr, Stanley, NC 28164For SaleMLS ID #4356670, Scott Becraft, Century 21 Echelon. Canopy MLS as distributed by MLS GRID
- $1,049,9004 bd4 ba3.4k sqft1347 Killian Rd, Stanley, NC 28164For SaleMLS ID #4397694, Zach Howder, Lantern Realty & Development, LLC. Canopy MLS as distributed by MLS GRID
- $975,0005 bd4 ba3.3k sqft8071 E Andrew Dr, Denver, NC 28037For SaleMLS ID #4433664, Tarrah Portnova, Magnolia Real Estate. Canopy MLS as distributed by MLS GRID
- $849,0005 bd5 ba4.1k sqft7778 Burning Ridge Dr, Stanley, NC 28164For SaleMLS ID #4336313, Kristen Dibble, Berkshire Hathaway HomeServices Carolinas Realty. Canopy MLS as distributed by MLS GRID
- $724,5003 bd2 ba2.7k sqft7767 Saint Andrews Ln, Stanley, NC 28164For SaleMLS ID #4379085, Amy Fesmire, RE/MAX Executive. Canopy MLS as distributed by MLS GRID
- $599,0004 bd3 ba3.4k sqft1673 Forest Ridge Dr, Stanley, NC 28164For SaleMLS ID #4416622, Frankie Gonzalez, Gonzalez Realty. Canopy MLS as distributed by MLS GRID
- $549,0003 bd3 ba2.5k sqft7712 Woodcrest Dr, Stanley, NC 28164For SaleMLS ID #4424224, Tracy Andes, NorthGroup Real Estate LLC. Canopy MLS as distributed by MLS GRID
- $590,0006 bd4 ba3.8k sqft821 Pinkney Pl, Stanley, NC 28164For SaleMLS ID #4414610, Whitney Hunt-Sailors, Opendoor Brokerage LLC. Canopy MLS as distributed by MLS GRID
- $700,0003 bd3 ba3.6k sqft2004 Fountain Ln, Stanley, NC 28164For SaleMLS ID #4385342, Kris Hitchcock, Helen Adams Realty. Canopy MLS as distributed by MLS GRID
- $525,0003 bd3 ba2.3k sqft6756 Hawks Nest Ln, Stanley, NC 28164For SaleMLS ID #4416084, Anne Byrd, Nest Realty Lake Norman. Canopy MLS as distributed by MLS GRID
- $840,0003 bd4 ba3k sqft6136 Raven Rock Dr, Denver, NC 28037For SaleMLS ID #4431775, Scott Wurtzbacher, W Realty Group Inc.. Canopy MLS as distributed by MLS GRID
- $600,0003 bd2 ba2.9k sqft2545 Les Ln, Denver, NC 28037For SaleMLS ID #4430593, Tracey Duncan, RE/MAX Lifestyle. Canopy MLS as distributed by MLS GRID
- $949,9004 bd3 ba3.1k sqft7142 Hanging Rock Ct, Denver, NC 28037For SaleMLS ID #4403177, Chad Hendrix, Hendrix Properties. Canopy MLS as distributed by MLS GRID
