Welcome to your own little slice of peaceful living in this charming cottage-style home nestled on a spacious corner lot in a quiet Fairland neighborhood. Surrounded by mature trees and a park-like setting, this property offers both privacy and room to play, making it the perfect place to relax, entertain, and enjoy life. The moment you step inside, you'll notice how well-loved and thoughtfully maintained this home is. Recent updates include exterior paint refresh, beautifully refreshed bathrooms and wood laminate flooring in the kitchen and dining area. The sliding glass door leads to a private patio area with a new privacy fence where you can sip your morning coffee or host a summer BBQ. The sellers have truly created a backyard oasis perfect for gathering, gardening, or simply unwinding. The cozy living room features a wood-burning fireplace with an electric insert, offering the perfect touch of comfort and ambiance for Indiana's cooler seasons. You'll love the mix of charm and functionality throughout this one-of-a-kind home. Plus, the HVAC was just serviced and the septic pumped as of July 2025, offering peace of mind for the next owner. Located just a short drive from both New Palestine and Indianapolis, this home offers easy access to I-74 and US 52. Enjoy nearby family-friendly destinations like Pleasantview Orchard and Southeastway Park or spend a relaxing afternoon at local wineries and coffee shops. The highly-rated Triton Central schools are close by, and the neighborhood itself is filled with great neighbors and a welcoming community vibe. Whether you're looking for your forever home or the perfect place to put down roots, 7630 W. Mockingbird Court is the kind of place that just feels like home from the moment you arrive.
Sold
$337,000
7630 W Mockingbird Ct, Fairland, IN 46126
4beds
2,116sqft
Residential, Single Family Residence
Built in 1979
0.61 Acres Lot
$339,200 Zestimate®
$159/sqft
$2,147 Estimated rent
Home value
$339,200
$258,000 - $444,000
$2,147/mo
Zestimate® history
Owner options
List your home for rent
$2,147/mo
Rent Zestimate®
Find your next renter with Zillow Rental Manager. Plus, with online applications, you can quickly screen prospective tenants – for free.
$2,147/mo
Rent Zestimate®
Refinance and save
$2,011/mo
Est. payment
Refinancing to a lower rate could help reduce your monthly payments and save thousands over the life of the loan.
$2,011/mo
Est. payment
Explore your selling options
Work with a Zillow partner agent
Leverage their expertise and Zillow's premium Showcase listings to get your home seen by more buyers.
Get startedList with your own agent
Get your home in front of millions of buyers by listing it on Zillow.
Learn how to do itSell it yourself
Take full control of how buyers see your home on Zillow by listing For Sale by Owner (FSBO).
List your homeWhat's special
Wood-burning fireplaceNew privacy fencePark-like settingCharm and functionalityPrivate patio areaCorner lotMature trees
Zillow last checked:
Listing updated:
Listed by:
Marji Legault 317-442-1215,
Monteith-Legault Real Estate C
Bought with:
Rhonda Krebs
CENTURY 21 Scheetz
Source: MIBOR as distributed by MLS GRID,MLS#: 22050551
Facts & features
Interior
Bedrooms & bathrooms
- Bedrooms: 4
- Bathrooms: 2
- Full bathrooms: 2
- Main level bathrooms: 2
- Main level bedrooms: 4
Primary bedroom
- Level: Main
- Area: 272 Square Feet
- Dimensions: 17x16
Bedroom 2
- Level: Main
- Area: 168 Square Feet
- Dimensions: 14x12
Bedroom 3
- Level: Main
- Area: 120 Square Feet
- Dimensions: 12x10
Bedroom 4
- Level: Main
- Area: 132 Square Feet
- Dimensions: 11x12
Dining room
- Level: Main
- Area: 150 Square Feet
- Dimensions: 15x10
Great room
- Level: Main
- Area: 475 Square Feet
- Dimensions: 25x19
Kitchen
- Level: Main
- Area: 135 Square Feet
- Dimensions: 15x9
Heating
- Forced Air, Wood Stove
Cooling
- Central Air
Appliances
- Included: Electric Cooktop, Dishwasher, Disposal, Microwave, Gas Oven, Propane Water Heater, Range Hood, Refrigerator, Water Softener Rented
- Laundry: Laundry Closet, Main Level
Features
- Attic Access, Attic Pull Down Stairs, Breakfast Bar, Cathedral Ceiling(s), Entrance Foyer, Ceiling Fan(s), Hardwood Floors, High Speed Internet, Eat-in Kitchen, Vaulted Ceiling(s)
- Flooring: Hardwood
- Has basement: No
- Attic: Access Only,Pull Down Stairs
- Number of fireplaces: 1
- Fireplace features: Great Room, Masonry, Living Room
Interior area
- Total structure area: 2,116
- Total interior livable area: 2,116 sqft
Property
Parking
- Total spaces: 2
- Parking features: Attached
- Attached garage spaces: 2
Features
- Levels: One and One Half
- Stories: 1
- Patio & porch: Covered, Patio
- Exterior features: Storage
Lot
- Size: 0.61 Acres
- Features: Corner Lot, Rural - Subdivision, Storm Sewer
Details
- Additional structures: Barn Mini
- Parcel number: 730101300063000013
- Horse amenities: None
Construction
Type & style
- Home type: SingleFamily
- Architectural style: Ranch
- Property subtype: Residential, Single Family Residence
Materials
- Wood With Stone, Stone
- Foundation: Crawl Space
Condition
- New construction: No
- Year built: 1979
Utilities & green energy
- Water: Private
Community & HOA
Community
- Features: Suburban
- Subdivision: Quail Creek
HOA
- Has HOA: No
Location
- Region: Fairland
Financial & listing details
- Price per square foot: $159/sqft
- Tax assessed value: $195,100
- Annual tax amount: $1,166
- Date on market: 7/16/2025
- Cumulative days on market: 49 days
Price history
| Date | Event | Price |
|---|---|---|
| 10/17/2025 | Sold | $337,000-2.3%$159/sqft |
Source:  MIBOR as distributed by MLS GRID #22050551 Report a problem MIBOR as distributed by MLS GRID #22050551 Report a problem | ||
| 9/3/2025 | Pending sale | $344,900$163/sqft |
Source: MIBOR as distributed by MLS GRID #22050551 Report a problem | ||
| 8/19/2025 | Price change | $344,900-1.5%$163/sqft |
Source: MIBOR as distributed by MLS GRID #22050551 Report a problem | ||
| 8/5/2025 | Price change | $350,000-2.5%$165/sqft |
Source: MIBOR as distributed by MLS GRID #22050551 Report a problem | ||
| 7/26/2025 | Price change | $359,000-1.6%$170/sqft |
Source: MIBOR as distributed by MLS GRID #22050551 Report a problem | ||
| 7/16/2025 | Listed for sale | $365,000+132.5%$172/sqft |
Source: MIBOR as distributed by MLS GRID #22050551 Report a problem | ||
| 2/8/2013 | Sold | $157,000-3%$74/sqft |
Source: MIBOR as distributed by MLS GRID #21209012 Report a problem | ||
| 1/10/2013 | Pending sale | $161,900$77/sqft |
Source: Keller Williams Indy South #21209012 Report a problem | ||
| 12/22/2012 | Listed for sale | $161,900+7.2%$77/sqft |
Source: Keller Williams Indy South #21209012 Report a problem | ||
| 8/30/2009 | Sold | $151,000$71/sqft |
Source: MIBOR as distributed by MLS GRID #2838651 Report a problem | ||
Public tax history
| Year | Property taxes | Tax assessment |
|---|---|---|
| 2025 | $1,165 +0.4% | $195,100 +2.3% |
| 2024 | $1,161 -3.4% | $190,700 +0.7% |
| 2023 | $1,202 +10.7% | $189,300 +3.4% |
| 2022 | $1,086 +6% | $183,000 +8% |
| 2021 | $1,025 +3.9% | $169,500 +3.5% |
| 2020 | $986 +11.9% | $163,700 +4.1% |
| 2019 | $881 +6.9% | $157,200 +6.6% |
| 2018 | $824 +10.8% | $147,500 +3.9% |
| 2017 | $743 | $141,900 -1.2% |
| 2016 | $743 +3.3% | $143,600 +0.9% |
| 2014 | $720 -14.6% | $142,300 -2.3% |
| 2013 | $842 +34% | $145,600 +2.2% |
| 2012 | $629 -10.1% | $142,400 +7.4% |
| 2011 | $699 -0.7% | $132,600 -7.7% |
| 2010 | $704 +4.1% | $143,700 |
| 2009 | $677 | $143,700 -7.7% |
| 2007 | -- | $155,700 +17.9% |
| 2006 | $1,021 | $132,100 |
| 2005 | -- | $132,100 |
Find assessor info on the county website
Neighborhood: 46126
Nearby homes
- $283,8004 bd2 ba1.5k sqft7620 W Mockingbird Ct, Fairland, IN 46126Off Market
- $5,900-- bd-- ba-- sqftN Pheasant Run, Fairland, IN 46126Off Market
- $359,9003 bd3 ba2.2k sqft7608 W Mockingbird Ct, Fairland, IN 46126Pending

- $317,9003 bd2 ba2k sqft7625 W Mockingbird Ct, Fairland, IN 46126Off Market
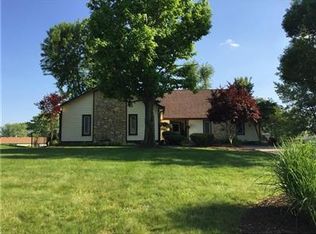
- $373,9003 bd3 ba2.1k sqft11342 N Pheasant Run, Fairland, IN 46126Off Market
- $436,000-- bd3 ba2.4k sqft11329 N Pheasant Run, Fairland, IN 46126Off Market
- $486,2003 bd3 ba2.4k sqft11329 N Pheasant Run, Fairland, IN 46126Off Market
- $276,1003 bd2 ba1.4k sqft7617 W Mockingbird Ct, Fairland, IN 46126Off Market
Nearby schools
GreatSchools rating
- 7/10Triton Central Elementary SchoolGrades: PK-4Distance: 5.9 mi
- 7/10Triton Central Middle SchoolGrades: 5-8Distance: 5.9 mi
- 8/10Triton Central High SchoolGrades: 9-12Distance: 5.9 mi
Schools provided by the listing agent
- Elementary: Triton Elementary School
- High: Triton Jr-Sr High School
Source: MIBOR as distributed by MLS GRID. This data may not be complete. We recommend contacting the local school district to confirm school assignments for this home.
Get a cash offer in 3 minutes
Find out how much your home could sell for in as little as 3 minutes with a no-obligation cash offer.
Estimated market value
$339,200
Get a cash offer in 3 minutes
Find out how much your home could sell for in as little as 3 minutes with a no-obligation cash offer.
Estimated market value
$339,200
- Indiana
- Shelby County
- Fairland
- 46126
- 7630 W Mockingbird Ct
Nearby cities
Nearby neighborhoods
Nearby zip codes
Other Fairland Topics
