Welcome home to your own summer oasis on a quiet Fairland cul-de-sac. This 2,214 SF brick & cedar 2story blends classic charm with fresh, modern updates and a backyard built for entertaining. Step inside to rich woodlook flooring, crisp white trim and a welcoming foyer that opens to a flexible dining/office space. The heart of the home is the stunning, renovated kitchen featuring white Shaker cabinets, quartzstyle counters with waterfall peninsula, designer tile backsplash, stainless appliances and a walkin pantry. The kitchen flows into the lightfilled family room with beamed ceiling and striking stackedstone fireplace-ideal for cozy movie nights. Retreat to 3 spacious bedrooms, including an upstairs primary suite with dormer windows, walkin closet and updated bath. 2.5 baths offer granite or solidsurface vanities, with a sleek half bath echoing the fireplace's stone accent wall.Glass doors lead to the cozy threeseason sunroom overlooking a spacious deck, Salt-water in-ground pool and parklike, fully fenced yard with mature trees, firepit area and storage shed. With an oversized 2car garage and additional living/office space above the garage, long driveway for extra parking, no HOA and peaceful country surroundings near Triton schools and I74 access, this property delivers the lifestyle of a retreat with the convenience of town.
Pending
$359,900
7608 W Mockingbird Ct, Fairland, IN 46126
3beds
2,214sqft
:
Get pre-qualified$2,272/mo
Residential, Single Family Residence
Built in 1986
0.51 Acres Lot
$-- Zestimate®
$163/sqft
$-- HOA
What's special
Salt-water in-ground poolFirepit areaSpacious deckCrisp white trimStorage shedWelcoming foyerBeamed ceiling
- 34 days |
- 1,939 |
- 187 |
Likely to sell faster than
Zillow last checked:
Listing updated:
Listed by:
Josh Monteith 317-750-6490,
Ever Real Estate, LLC
Source: MIBOR as distributed by MLS GRID,MLS#: 22108572
Facts & features
Interior
Bedrooms & bathrooms
- Bedrooms: 3
- Bathrooms: 3
- Full bathrooms: 2
- 1/2 bathrooms: 1
- Main level bathrooms: 1
- Main level bedrooms: 1
Primary bedroom
- Level: Upper
- Area: 288 Square Feet
- Dimensions: 18x16
Bedroom 2
- Level: Upper
- Area: 234 Square Feet
- Dimensions: 18x13
Bedroom 3
- Level: Main
- Area: 110 Square Feet
- Dimensions: 11x10
Breakfast room
- Level: Main
- Area: 120 Square Feet
- Dimensions: 12x10
Family room
- Level: Main
- Area: 180 Square Feet
- Dimensions: 15x12
Kitchen
- Level: Main
- Area: 156 Square Feet
- Dimensions: 13x12
Living room
- Level: Main
- Area: 150 Square Feet
- Dimensions: 15x10
Office
- Level: Upper
- Area: 150 Square Feet
- Dimensions: 15x10
Sun room
- Features: Tile-Ceramic
- Level: Main
- Area: 120 Square Feet
- Dimensions: 12x10
Heating
- Heat Pump, Electric
Cooling
- Central Air
Appliances
- Included: Electric Cooktop, Dishwasher, Dryer, Disposal, Electric Oven, Refrigerator, Washer, MicroHood, Electric Water Heater, Water Softener Owned
- Laundry: Main Level
Features
- Attic Access, Built-in Features, High Ceilings, Walk-In Closet(s), Ceiling Fan(s), Entrance Foyer, Pantry
- Has basement: No
- Attic: Access Only
- Number of fireplaces: 1
- Fireplace features: Family Room, Wood Burning, Other
Interior area
- Total structure area: 2,214
- Total interior livable area: 2,214 sqft
Video & virtual tour
Property
Parking
- Total spaces: 2
- Parking features: Attached
- Attached garage spaces: 2
- Details: Garage Parking Other(Finished Garage)
Features
- Levels: Two
- Stories: 2
- Patio & porch: Deck, Covered
- Pool features: In Ground, Salt Water
- Fencing: Fenced,Full,Privacy
Lot
- Size: 0.51 Acres
- Features: Cul-De-Sac, Rural - Subdivision, Mature Trees
Details
- Additional structures: Barn Mini
- Parcel number: 730101300061000013
- Special conditions: Sales Disclosure Supplements
- Horse amenities: None
Construction
Type & style
- Home type: SingleFamily
- Architectural style: Cape Cod
- Property subtype: Residential, Single Family Residence
Materials
- Brick, Cement Siding
- Foundation: Block
Condition
- Updated/Remodeled
- New construction: No
- Year built: 1986
Utilities & green energy
- Electric: 200+ Amp Service
- Water: Private
Community & HOA
Community
- Subdivision: Quail Creek
HOA
- Has HOA: No
Location
- Region: Fairland
Financial & listing details
- Price per square foot: $163/sqft
- Tax assessed value: $222,000
- Annual tax amount: $992
- Date on market: 6/22/2026
- Cumulative days on market: 35 days
Estimated market value
Not available
Estimated sales range
Not available
Not available
Price history
| Date | Event | Price |
|---|---|---|
| 7/8/2026 | Pending sale | $359,900$163/sqft |
Source:  MIBOR as distributed by MLS GRID #22108572 Report a problem MIBOR as distributed by MLS GRID #22108572 Report a problem | ||
| 6/22/2026 | Listed for sale | $359,900+2.9%$163/sqft |
Source: MIBOR as distributed by MLS GRID #22108572 Report a problem | ||
| 10/15/2021 | Listing removed | -- |
Source:  RE/MAX International Report a problem RE/MAX International Report a problem | ||
| 9/20/2021 | Pending sale | $349,900$158/sqft |
Source: MIBOR as distributed by MLS GRID #21813910 Report a problem | ||
| 9/17/2021 | Listed for sale | $349,900+25%$158/sqft |
Source: MIBOR as distributed by MLS GRID #21813910 Report a problem | ||
| 7/2/2019 | Listing removed | $280,000$126/sqft |
Source: MIBOR REALTOR Association #21645589 Report a problem | ||
| 6/13/2019 | Pending sale | $280,000$126/sqft |
Source: MIBOR REALTOR Association #21645589 Report a problem | ||
| 6/7/2019 | Listed for sale | $280,000+51.4%$126/sqft |
Source: MIBOR REALTOR Association #21645589 Report a problem | ||
| 8/28/2015 | Sold | $185,000-7.5%$84/sqft |
Source: MIBOR as distributed by MLS GRID #21366244 Report a problem | ||
| 8/4/2015 | Pending sale | $199,900$90/sqft |
Source: Carpenter, REALTORS #21366244 Report a problem | ||
| 7/20/2015 | Listed for sale | $199,900+33.4%$90/sqft |
Source: Carpenter, REALTORS #21366244 Report a problem | ||
| 8/30/2001 | Sold | $149,900$68/sqft |
Source: MIBOR as distributed by MLS GRID #2127441 Report a problem | ||
Public tax history
| Year | Property taxes | Tax assessment |
|---|---|---|
| 2025 | $1,123 +2.7% | $222,000 -1.6% |
| 2024 | $1,094 -4% | $225,500 +3.4% |
| 2023 | $1,140 -9.6% | $218,100 +3.4% |
| 2022 | $1,262 +6.1% | $210,900 +13.6% |
| 2021 | $1,189 +5% | $185,600 +3.8% |
| 2020 | $1,132 +15.4% | $178,800 +5.2% |
| 2019 | $981 -7.9% | $170,000 +9.1% |
| 2018 | $1,065 +47% | $155,800 -2.8% |
| 2017 | $725 | $160,300 -2.5% |
| 2016 | $725 +6.4% | $164,400 +1.9% |
| 2014 | $681 -6.3% | $161,300 +0.1% |
| 2013 | $726 +34.2% | $161,100 +1.7% |
| 2012 | $541 +0.2% | $158,400 +8.1% |
| 2011 | $541 +22.3% | $146,500 +3.5% |
| 2010 | $442 +2.9% | $141,500 |
| 2009 | $429 | $141,500 -7.7% |
| 2007 | -- | $153,300 +17.7% |
| 2006 | $1,011 | $130,200 |
| 2005 | -- | $130,200 |
Find assessor info on the county website
Monthly payment
Est. payment
Payment breakdown
Explore the cost of this home by adjusting the details. Changes won't be saved.Climate risks
Neighborhood: 46126
Nearby schools
GreatSchools rating
- 7/10Triton Central Elementary SchoolGrades: PK-4Distance: 5.8 mi
- 7/10Triton Central Middle SchoolGrades: 5-8Distance: 5.8 mi
- 8/10Triton Central High SchoolGrades: 9-12Distance: 5.9 mi
Schools provided by the listing agent
- Elementary: Triton Central Elementary School
- Middle: Triton Central Middle School
- High: Triton Central High School
Source: MIBOR as distributed by MLS GRID. This data may not be complete. We recommend contacting the local school district to confirm school assignments for this home.
- $282,1004 bd2 ba1.5k sqft7620 W Mockingbird Ct, Fairland, IN 46126Off Market
- $398,4004 bd3 ba3.8k sqft7602 W Mockingbird Ct, Fairland, IN 46126Pending

- $337,0004 bd2 ba2.1k sqft7630 W Mockingbird Ct, Fairland, IN 46126Sold
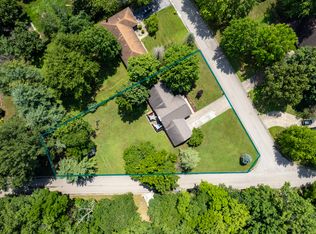
- $241,8003 bd2 ba1.5k sqft7613 W Mockingbird Ct, Fairland, IN 46126Off Market
- $340,0003 bd2 ba2.9k sqft7517 W Mallard Ct, Fairland, IN 46126Sold
- $329,4003 bd2 ba1.8k sqft7600 W Mockingbird Ct, Fairland, IN 46126Off Market
- $274,1003 bd2 ba1.4k sqft7617 W Mockingbird Ct, Fairland, IN 46126Off Market
- $405,0004 bd4 ba3.7k sqft7601 W Mockingbird Ct, Fairland, IN 46126Sold
A local agent can set up tours, give advice and negotiate with sellers.
Similar homes
- $310,0003 bd2 ba1.6k sqft3640 Davis Rd, Indianapolis, IN 46239Active
 MLS ID #22115431, Dayne Collings, F.C. Tucker Company. MIBOR as distributed by MLS GRID
 - $430,0003 bd3 ba2.6k sqft2946 S Colton Rd, New Palestine, IN 46163Active
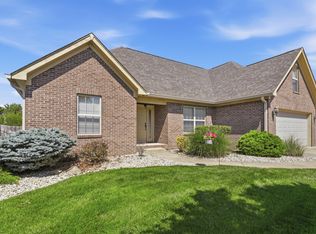 MLS ID #22107300, Katrin Hoffman, RE/MAX Advanced Realty. MIBOR as distributed by MLS GRID
 - $365,0004 bd3 ba3k sqft6753 Kentland Cir, Indianapolis, IN 46237Active
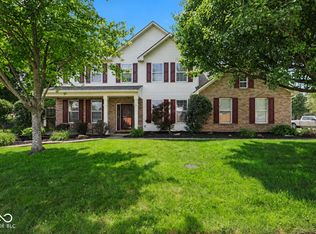 MLS ID #22112305, Jonathan Hopson, F.C. Tucker Company. MIBOR as distributed by MLS GRID
 - $314,9003 bd2 ba1.5k sqft3127 S Fielding Rd, New Palestine, IN 46163Active
 MLS ID #22110953, Gabriel Lawless, Ever Real Estate, LLC. MIBOR as distributed by MLS GRID
 - $330,0004 bd3 ba2.2k sqft5210 E 46th St, Indianapolis, IN 46226ActiveMLS ID #22115296, Mike Feldman, Compass Indiana, LLC. MIBOR as distributed by MLS GRID
- $335,0004 bd3 ba1.8k sqft4230 Five Points Rd, Indianapolis, IN 46239ActiveMLS ID #22109229, Sam Southworth, Indianapolis Homes Realty Group. MIBOR as distributed by MLS GRID
- $350,0004 bd3 ba2.2k sqft203 Keller Dr, Greenfield, IN 46140ActiveMLS ID #22112987, Levi Cromer, Trueblood Real Estate. MIBOR as distributed by MLS GRID
- $366,9004 bd3 ba2.9k sqft6551 Calla Lily Dr, Indianapolis, IN 46237ActiveMLS ID #22093135, Matthew Mielke, Envoy Real Estate, LLC. MIBOR as distributed by MLS GRID
- $419,9003 bd2 ba1.5k sqft7525 E Hanna Ave, Indianapolis, IN 46239ActiveMLS ID #22112084, Michelle Mann, F.C. Tucker Company. MIBOR as distributed by MLS GRID
- $379,9003 bd3 ba2.4k sqft7151 Lindenwood Dr, Indianapolis, IN 46227ActiveMLS ID #22107827, Dian Ankney, Carpenter, REALTORS®. MIBOR as distributed by MLS GRID
- $300,0004 bd3 ba2.1k sqft1931 Brocken Ct, Indianapolis, IN 46229ActiveMLS ID #22110583, Doug Fredbeck, Keller Williams Indpls Metro N. MIBOR as distributed by MLS GRID
- $399,9004 bd3 ba2.4k sqft7719 Huff St, Indianapolis, IN 46259ActiveMLS ID #22098447, Samuel Strouse, CENTURY 21 Scheetz. MIBOR as distributed by MLS GRID
- $339,9003 bd3 ba1.8k sqft2202 Fairhope Dr, Indianapolis, IN 46227ActiveMLS ID #22099970, Gregory Keyler, HIVE Realty Group. MIBOR as distributed by MLS GRID
- $399,0004 bd5 ba2.6k sqft54 Church St, Indianapolis, IN 46227ActiveMLS ID #22113431, Angela Resiak, Carpenter, REALTORS®. MIBOR as distributed by MLS GRID
- $430,0003 bd3 ba3k sqft4547 Hammerstone Ct, Indianapolis, IN 46239ActiveMLS ID #22103677, Sean Daniels, Daniels Real Estate. MIBOR as distributed by MLS GRID
- $315,0004 bd2 ba2.3k sqft6125 Dorsett Pl, Indianapolis, IN 46220ActiveMLS ID #22115749, Bart Onderdonk, F.C. Tucker Company. MIBOR as distributed by MLS GRID
- $365,0003 bd3 ba1.7k sqft801 S Restin Rd, Greenwood, IN 46142ActiveMLS ID #22094841, Mabel Herrera, White Stag Realty, LLC. MIBOR as distributed by MLS GRID
- $225,0003 bd2 ba1.3k sqft410 S Post Rd, Indianapolis, IN 46219ActiveMLS ID #22115821, Patrick Daves, BluPrint Real Estate Group. MIBOR as distributed by MLS GRID
- $339,9004 bd3 ba2k sqft1213 Barrington Dr, Greenwood, IN 46143ActiveMLS ID #22099048, Sarah Lux, CENTURY 21 Scheetz. MIBOR as distributed by MLS GRID
- $369,9993 bd2 ba2.4k sqft2428 McLeay Dr, Indianapolis, IN 46220ActiveMLS ID #22109938, Susan Finley, CENTURY 21 Scheetz. MIBOR as distributed by MLS GRID
