OPEN HOUSE! Sunday 6/28, 1:00pm - 3:00pm 4 Bedroom, 3 bath home in Triton Central Schools. Full Basement with tons of potential, and two different ways to enter and exit it. A huge bonus room above the garage. The garage has room for 4 cars and it has 2 front garage doors and 1 side garage door. A back deck that is over 1200 sq ft! Fenced in back yard with an above ground pool. A wonderful home in a quiet cul-de-sac. Schedule a showing today to not miss out!
Pending
Price cut: $600 (6/22)
$398,400
7602 W Mockingbird Ct, Fairland, IN 46126
4beds
3,800sqft
:
Get pre-qualified$2,515/mo
Residential, Single Family Residence
Built in 1991
0.5 Acres Lot
$-- Zestimate®
$105/sqft
$-- HOA
What's special
Full basementAbove ground poolQuiet cul-de-sac
- 68 days |
- 888 |
- 17 |
Zillow last checked:
Listing updated:
Listed by:
Tamara Scroggins 317-445-1723,
Your Realty Link, LLC
Source: MIBOR as distributed by MLS GRID,MLS#: 22103112
Facts & features
Interior
Bedrooms & bathrooms
- Bedrooms: 4
- Bathrooms: 3
- Full bathrooms: 2
- 1/2 bathrooms: 1
- Main level bathrooms: 2
- Main level bedrooms: 1
Primary bedroom
- Level: Main
- Area: 221 Square Feet
- Dimensions: 17x13
Bedroom 2
- Level: Upper
- Area: 156 Square Feet
- Dimensions: 12x13
Bedroom 3
- Level: Upper
- Area: 156 Square Feet
- Dimensions: 12x13
Dining room
- Features: Luxury Vinyl Plank
- Level: Main
- Area: 252 Square Feet
- Dimensions: 18x14
Family room
- Features: Luxury Vinyl Plank
- Level: Main
- Area: 221 Square Feet
- Dimensions: 17x13
Kitchen
- Features: Luxury Vinyl Plank
- Level: Main
- Area: 143 Square Feet
- Dimensions: 13x11
Heating
- Forced Air
Cooling
- Central Air
Appliances
- Included: Electric Cooktop, Dishwasher, MicroHood
Features
- Attic Access, Double Vanity, Breakfast Bar, Eat-in Kitchen, Walk-In Closet(s)
- Basement: Full,Roughed In,Storage Space
- Attic: Access Only
Interior area
- Total structure area: 3,800
- Total interior livable area: 3,800 sqft
- Finished area below ground: 1,350
Property
Parking
- Total spaces: 4
- Parking features: Attached
- Attached garage spaces: 4
Features
- Levels: Two
- Stories: 2
Lot
- Size: 0.5 Acres
Details
- Parcel number: 730101300060000013
- Horse amenities: None
Construction
Type & style
- Home type: SingleFamily
- Architectural style: Traditional
- Property subtype: Residential, Single Family Residence
Materials
- Vinyl Siding
- Foundation: Concrete Perimeter
Condition
- New construction: No
- Year built: 1991
Utilities & green energy
- Water: Private
Community & HOA
Community
- Subdivision: Quail Creek
HOA
- Has HOA: No
Location
- Region: Fairland
Financial & listing details
- Price per square foot: $105/sqft
- Tax assessed value: $311,400
- Annual tax amount: $1,974
- Date on market: 5/20/2026
- Cumulative days on market: 55 days
Estimated market value
Not available
Estimated sales range
Not available
Not available
Price history
| Date | Event | Price |
|---|---|---|
| 7/25/2026 | Pending sale | $398,400$105/sqft |
Source:  MIBOR as distributed by MLS GRID #22103112 Report a problem MIBOR as distributed by MLS GRID #22103112 Report a problem | ||
| 7/22/2026 | Listed for sale | $398,400$105/sqft |
Source: MIBOR as distributed by MLS GRID #22103112 Report a problem | ||
| 7/8/2026 | Pending sale | $398,400$105/sqft |
Source: MIBOR as distributed by MLS GRID #22103112 Report a problem | ||
| 6/22/2026 | Price change | $398,400-0.2%$105/sqft |
Source: MIBOR as distributed by MLS GRID #22103112 Report a problem | ||
| 6/6/2026 | Price change | $399,000-3.9%$105/sqft |
Source: MIBOR as distributed by MLS GRID #22103112 Report a problem | ||
| 5/20/2026 | Listed for sale | $415,000+9.2%$109/sqft |
Source: MIBOR as distributed by MLS GRID #22103112 Report a problem | ||
| 4/25/2024 | Sold | $379,900$100/sqft |
Source: MIBOR as distributed by MLS GRID #21965144 Report a problem | ||
| 3/29/2024 | Pending sale | $379,900$100/sqft |
Source: MIBOR as distributed by MLS GRID #21965144 Report a problem | ||
| 3/21/2024 | Price change | $379,900-2.6%$100/sqft |
Source: MIBOR as distributed by MLS GRID #21965144 Report a problem | ||
| 2/22/2024 | Listed for sale | $389,900+36.5%$103/sqft |
Source: MIBOR as distributed by MLS GRID #21965144 Report a problem | ||
| 5/10/2022 | Sold | $285,700-6.3%$75/sqft |
Source: Public Record Report a problem | ||
| 5/27/2020 | Listing removed | $305,000$80/sqft |
Source: Carpenter Realtors, Inc. #21709818 Report a problem | ||
| 5/13/2020 | Listed for sale | $305,000+6.9%$80/sqft |
Source: Carpenter, REALTORS� #21709818 Report a problem | ||
| 7/31/2019 | Sold | $285,208+1%$75/sqft |
Source: MIBOR as distributed by MLS GRID #21629861 Report a problem | ||
| 6/24/2019 | Pending sale | $282,500$74/sqft |
Source: Your Realty Link, LLC #21629861 Report a problem | ||
| 6/2/2019 | Price change | $282,500-0.9%$74/sqft |
Source: Your Realty Link, LLC #21629861 Report a problem | ||
| 4/4/2019 | Listed for sale | $285,000+86.3%$75/sqft |
Source: Your Realty Link, LLC #21629861 Report a problem | ||
| 12/31/2013 | Sold | $153,000-4.3%$40/sqft |
Source: MIBOR as distributed by MLS GRID #21260881 Report a problem | ||
| 10/16/2013 | Listed for sale | $159,900$42/sqft |
Source: Carpenter Realtors #21260881 Report a problem | ||
Public tax history
| Year | Property taxes | Tax assessment |
|---|---|---|
| 2025 | $2,097 -48% | $311,400 +2.2% |
| 2024 | $4,033 +135.3% | $304,800 +3.5% |
| 2023 | $1,714 +7.5% | $294,500 +22.8% |
| 2022 | $1,594 +5.6% | $239,800 +6.3% |
| 2021 | $1,509 +3.5% | $225,600 +3.7% |
| 2020 | $1,458 +14.1% | $217,600 +6.7% |
| 2019 | $1,277 +6.6% | $204,000 +9.1% |
| 2018 | $1,198 +23.1% | $186,900 +4.3% |
| 2017 | $973 | $179,200 +6.7% |
| 2016 | $973 +3.5% | $168,000 +0.9% |
| 2014 | $940 -8% | $166,500 |
| 2013 | $1,022 +72.7% | $166,500 +21.3% |
| 2012 | $592 -11.6% | $137,300 +6.1% |
| 2011 | $669 -25.2% | $129,400 -23.8% |
| 2010 | $895 +4.1% | $169,800 |
| 2009 | $859 | $169,800 -8% |
| 2007 | -- | $184,500 +16.6% |
| 2006 | $1,336 | $158,200 |
| 2005 | -- | $158,200 |
Find assessor info on the county website
Monthly payment
Est. payment
Payment breakdown
Explore the cost of this home by adjusting the details. Changes won't be saved.Climate risks
Neighborhood: 46126
Nearby schools
GreatSchools rating
- 7/10Triton Central Elementary SchoolGrades: PK-4Distance: 5.8 mi
- 7/10Triton Central Middle SchoolGrades: 5-8Distance: 5.8 mi
- 8/10Triton Central High SchoolGrades: 9-12Distance: 5.9 mi
Schools provided by the listing agent
- Elementary: Triton Central Elementary School
- Middle: Triton Central Middle School
- High: Triton Central High School
Source: MIBOR as distributed by MLS GRID. This data may not be complete. We recommend contacting the local school district to confirm school assignments for this home.
- $331,1003 bd2 ba1.8k sqft7600 W Mockingbird Ct, Fairland, IN 46126Off Market
- $359,9003 bd3 ba2.2k sqft7608 W Mockingbird Ct, Fairland, IN 46126Pending

- $340,0003 bd2 ba2.9k sqft7517 W Mallard Ct, Fairland, IN 46126Sold
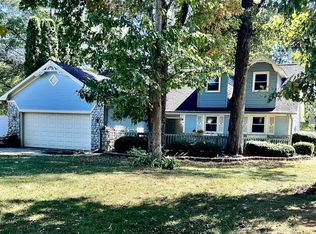
- $405,0004 bd4 ba3.7k sqft7601 W Mockingbird Ct, Fairland, IN 46126Sold
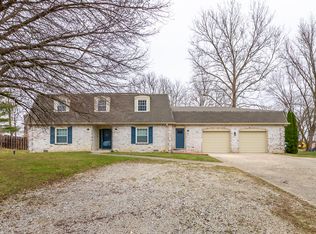
- $284,0004 bd2 ba1.5k sqft7620 W Mockingbird Ct, Fairland, IN 46126Off Market
- $375,2003 bd3 ba2.1k sqft11342 N Pheasant Run, Fairland, IN 46126Off Market
- $242,6003 bd2 ba1.5k sqft7613 W Mockingbird Ct, Fairland, IN 46126Off Market
- $328,9004 bd3 ba1.9k sqft7603 W Mockingbird Ct, Fairland, IN 46126Off Market
A local agent can set up tours, give advice and negotiate with sellers.
Similar homes
- $365,0004 bd3 ba2.6k sqft12107 Briarway South Dr, Indianapolis, IN 46259Active
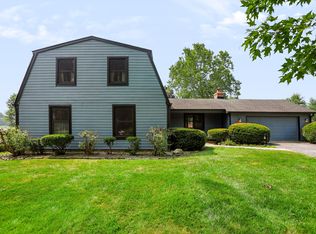 MLS ID #22115430, Melissa Mendoza, CENTURY 21 Scheetz. MIBOR as distributed by MLS GRID
 - $--3 bd2 ba2k sqft5775 W 300 S, New Palestine, IN 46163Auction
 Auction.com 2
 - $389,9005 bd3 ba2.2k sqft5835 W Countryside Ct, New Palestine, IN 46163Active
 MLS ID #22112043, Sally Wilburn, Crossroads Real Estate Group LLC. MIBOR as distributed by MLS GRID
 - $389,9955 bd4 ba3.2k sqft10358 Pronghorn Ln, Indianapolis, IN 46239Active
 MLS ID #22116278, Jamie Boer, Compass Indiana, LLC. MIBOR as distributed by MLS GRID
 - $389,0003 bd2 ba2.1k sqft7062 W Christian Dr, New Palestine, IN 46163ActiveMLS ID #22108374, Tony Papalia, New Quantum Realty Group. MIBOR as distributed by MLS GRID
- $430,0003 bd2 ba3k sqft7280 W Anton Way, New Palestine, IN 46163For Sale By Owner
- $365,0003 bd3 ba2.7k sqft4146 Senour Rd, Indianapolis, IN 46239ActiveMLS ID #22113671, Joshua Martin, Real Broker, LLC. MIBOR as distributed by MLS GRID
- $435,0004 bd3 ba2.5k sqft5225 W Stonehaven Ln, New Palestine, IN 46163ActiveMLS ID #22104493, Joseph Buttler, Indy Crossroads Realty Group. MIBOR as distributed by MLS GRID
- $575,0004 bd3 ba3.6k sqft3897 S Woodfield Dr, New Palestine, IN 46163ActiveMLS ID #22115832, Jean Graham, New Quantum Realty Group. MIBOR as distributed by MLS GRID
- $550,0005 bd5 ba4.4k sqft7378 W Anton Way, New Palestine, IN 46163ActiveMLS ID #22116310, Gina Rininger, Crossroads Real Estate Group LLC. MIBOR as distributed by MLS GRID
- $400,0005 bd3 ba2.8k sqft6043 Cedar Shade Way, Indianapolis, IN 46259ActiveMLS ID #22114045, David C Brenton, DAVID BRENTON'S TEAM. MIBOR as distributed by MLS GRID
- $399,9004 bd3 ba2.4k sqft7719 Huff St, Indianapolis, IN 46259ActiveMLS ID #22098447, Samuel Strouse, CENTURY 21 Scheetz. MIBOR as distributed by MLS GRID
- $399,4955 bd3 ba2.7k sqft4106 Mendocino Blvd, Indianapolis, IN 46239ActiveMIBOR as distributed by MLS GRID
- $399,0005 bd4 ba3.1k sqft10359 Deercrest Ln, Indianapolis, IN 46239ActiveMLS ID #22106604, Jasmeen Kaur, URBAN DREAM REALTY LLC. MIBOR as distributed by MLS GRID
- $349,9004 bd3 ba3.1k sqft10522 Patoka Rd, Indianapolis, IN 46239ActiveMLS ID #22107556, Sean Daniels, Daniels Real Estate. MIBOR as distributed by MLS GRID
- $449,0005 bd3 ba3.4k sqft4092 S Stonebridge Ct, New Palestine, IN 46163ActiveMLS ID #22104392, Paul Kinslow, eXp Realty LLC. MIBOR as distributed by MLS GRID
- $399,0003 bd3 ba2.4k sqft6036 Cedar Shade Way, Indianapolis, IN 46259ActiveMLS ID #22112875, Jane Barretto, eXp Realty, LLC. MIBOR as distributed by MLS GRID
- $360,0004 bd3 ba2.4k sqft10342 Deercrest Ln, Indianapolis, IN 46239ActiveMLS ID #22089662, Judeline Alce, eXp Realty, LLC. MIBOR as distributed by MLS GRID
- $399,0154 bd3 ba1.9k sqft7728 Magnolia St, New Palestine, IN 46163ActiveMIBOR as distributed by MLS GRID
- $519,9004 bd3 ba2.7k sqft7172 W Anton Way, New Palestine, IN 46163ActiveMLS ID #22105169, Edie Horan, Home Bound Real Estate LLC. MIBOR as distributed by MLS GRID
