Take a Look & Be AMAZED!!! 5 Bedroom/3 Full Baths Plus 2 Half Baths!!! FINISHED BASEMENT w/Daylight Windows in Bedroom & Rec/Play Room! BRAND NEW Carpet! Flexible Floorplan w/Main Level Office w/Adjoining Door to 2nd Primary Bedroom (16x14) complete w/Full Bath & Walk-in Closet Plus Private Entrance to Sep. Wood Deck! Could be Used as an IN-LAW Quarters! Gorgeous Hardwood Flooring on Main Level! 9' Ceilings on Main/Basement Levels! HUGE Kitchen w/Abundance of Cabinetry & Newer Stainless Steel Appliances, Granite Countertops & Separate Vegetable Sink All Overlooking Great Rm w/Fireplace w/Views Rear Yard w/Expansive Wood Deck (recently painted) and Mature Trees w/Fire Pit to Enjoy this Oasis of a Backyard Complete w/Mini-Barn & Storage Barn! Upstairs Primary Bedroom w/2 Walk-in Closets, Full Bath w/Dual Sinks, Whirlpool Tub & Sep. Shower! If this is not enough space...head down to the Basement for the Exercise Rm, Rec/Playroom, Half Bath & Bedrm! Large Laundry Rm w/Utility Sink & Several Closets for Additional Storage! 3 Car Garage! Invisible Fencing if you have Animals! Roof & Gutters - 2021! Community Sewer! Award Winning New Palestine School System! Wonderful Neighborhood w/Custom Blt Homes and Close to Dog Park/Walking Trail Plus Pickle Ball Courts and a Few Miles from Southeastway Park too!
Pending
$550,000
7378 W Anton Way, New Palestine, IN 46163
5beds
4,447sqft
:
Get pre-qualified$3,439/mo
Residential, Single Family Residence
Built in 1994
0.47 Acres Lot
$-- Zestimate®
$124/sqft
$4/mo HOA
What's special
Invisible fencingFire pitViews rear yardMini-barn and storage barnGranite countertopsSeparate vegetable sinkMature trees
- 14 days |
- 1,078 |
- 70 |
Likely to sell faster than
Zillow last checked:
Listing updated:
Listed by:
Gina Rininger 317-997-4663,
Crossroads Real Estate Group LLC
Source: MIBOR as distributed by MLS GRID,MLS#: 22116310
Facts & features
Interior
Bedrooms & bathrooms
- Bedrooms: 5
- Bathrooms: 5
- Full bathrooms: 3
- 1/2 bathrooms: 2
- Main level bathrooms: 2
- Main level bedrooms: 1
Primary bedroom
- Level: Upper
- Area: 266 Square Feet
- Dimensions: 19x14
Bedroom 2
- Level: Main
- Area: 224 Square Feet
- Dimensions: 16x14
Bedroom 3
- Level: Upper
- Area: 168 Square Feet
- Dimensions: 14x12
Bedroom 4
- Level: Upper
- Area: 154 Square Feet
- Dimensions: 14x11
Bedroom 5
- Level: Basement
- Area: 140 Square Feet
- Dimensions: 14x10
Bonus room
- Level: Basement
- Area: 420 Square Feet
- Dimensions: 21x20
Breakfast room
- Level: Main
- Area: 130 Square Feet
- Dimensions: 13x10
Dining room
- Level: Main
- Area: 182 Square Feet
- Dimensions: 14x13
Exercise room
- Level: Basement
- Area: 120 Square Feet
- Dimensions: 12x10
Great room
- Level: Main
- Area: 256 Square Feet
- Dimensions: 16x16
Kitchen
- Level: Main
- Area: 280 Square Feet
- Dimensions: 20x14
Laundry
- Features: Tile-Ceramic
- Level: Main
- Area: 98 Square Feet
- Dimensions: 14x7
Office
- Level: Main
- Area: 182 Square Feet
- Dimensions: 14x13
Heating
- Forced Air, Natural Gas
Cooling
- Central Air
Appliances
- Included: Electric Cooktop, Dishwasher, Disposal, Gas Water Heater, MicroHood, Oven, Refrigerator, Water Softener Owned
- Laundry: Laundry Room, Main Level, Sink
Features
- Attic Access, Breakfast Bar, Kitchen Island, Entrance Foyer, Ceiling Fan(s), Hardwood Floors, High Speed Internet, In-Law Floorplan, Pantry, Walk-In Closet(s)
- Flooring: Hardwood
- Windows: WoodWorkStain/Painted
- Basement: Ceiling - 9+ feet,Daylight,Egress Window(s),Finished,Finished Ceiling,Finished Walls,Partial
- Attic: Access Only
- Number of fireplaces: 1
- Fireplace features: Insert, Great Room
Interior area
- Total structure area: 4,447
- Total interior livable area: 4,447 sqft
- Finished area below ground: 1,325
Property
Parking
- Total spaces: 3
- Parking features: Attached
- Attached garage spaces: 3
- Details: Garage Parking Other(Garage Door Opener, Service Door)
Features
- Levels: Two
- Stories: 2
- Patio & porch: Covered, Deck
- Exterior features: Fire Pit
- Fencing: Fenced,Invisible,Perimeter
Lot
- Size: 0.47 Acres
- Features: Rural - Subdivision, Mature Trees, Trees-Small (Under 20 Ft)
Details
- Additional structures: Barn Mini, Storage
- Parcel number: 300926109027000012
- Special conditions: Sales Disclosure On File,Sales Disclosure Supplements
- Other equipment: Radon System
- Horse amenities: None
Construction
Type & style
- Home type: SingleFamily
- Architectural style: Traditional
- Property subtype: Residential, Single Family Residence
Materials
- Brick, Vinyl Siding
- Foundation: Concrete Perimeter, Crawl Space, Block
Condition
- New construction: No
- Year built: 1994
Utilities & green energy
- Electric: 200+ Amp Service
- Water: Well, Private
- Utilities for property: Sewer Connected
Community & HOA
Community
- Security: Carbon Monoxide Detector(s), Smoke Detector(s)
- Subdivision: Schildmeier Woods
HOA
- Has HOA: Yes
- Services included: Entrance Common
- HOA fee: $50 annually
Location
- Region: New Palestine
Financial & listing details
- Price per square foot: $124/sqft
- Tax assessed value: $534,700
- Annual tax amount: $4,570
- Date on market: 7/24/2026
- Cumulative days on market: 16 days
Estimated market value
Not available
Estimated sales range
Not available
Not available
Price history
| Date | Event | Price |
|---|---|---|
| 7/27/2026 | Pending sale | $550,000$124/sqft |
Source:  MIBOR as distributed by MLS GRID #22116310 Report a problem MIBOR as distributed by MLS GRID #22116310 Report a problem | ||
| 7/24/2026 | Listed for sale | $550,000+41.6%$124/sqft |
Source: MIBOR as distributed by MLS GRID #22116310 Report a problem | ||
| 5/18/2018 | Sold | $388,500+25.3%$87/sqft |
Source: MIBOR as distributed by MLS GRID #21549153 Report a problem | ||
| 3/9/2017 | Sold | $310,000-3.1%$70/sqft |
Source: Agent Provided Report a problem | ||
| 2/1/2017 | Pending sale | $319,900$72/sqft |
Source: Home Run Realty Group #21460616 Report a problem | ||
| 1/23/2017 | Listed for sale | $319,900+11.5%$72/sqft |
Source: Home Run Realty Group #21460616 Report a problem | ||
| 6/14/2002 | Sold | $287,000$65/sqft |
Source: MIBOR as distributed by MLS GRID #2203403 Report a problem | ||
Public tax history
| Year | Property taxes | Tax assessment |
|---|---|---|
| 2025 | $4,537 -1.1% | $534,700 +4.4% |
| 2024 | $4,587 +10.8% | $512,300 +1.5% |
| 2023 | $4,141 +4.8% | $504,900 +14.1% |
| 2022 | $3,951 +7.9% | $442,700 +13.8% |
| 2021 | $3,660 +0.8% | $388,900 +3.7% |
| 2020 | $3,630 +8.4% | $375,100 +4.2% |
| 2019 | $3,350 -1.6% | $359,900 +3.4% |
| 2018 | $3,404 +5.4% | $348,200 +0.5% |
| 2017 | $3,231 | $346,600 +1.7% |
| 2016 | $3,231 -2% | $340,900 +7.2% |
| 2014 | $3,299 +1.2% | $317,900 +1.3% |
| 2013 | $3,259 +1% | $313,700 +1.9% |
| 2012 | $3,226 -1.5% | $308,000 -1.3% |
| 2011 | $3,276 -1.2% | $312,200 -1.9% |
| 2010 | $3,317 -48.1% | $318,100 |
| 2009 | $6,385 +7.1% | $318,100 +0.4% |
| 2007 | $5,965 +6.5% | $316,700 +4.2% |
| 2006 | $5,598 | $303,900 |
| 2005 | -- | $303,900 |
Find assessor info on the county website
Monthly payment
Est. payment
Payment breakdown
Explore the cost of this home by adjusting the details. Changes won't be saved.Climate risks
Neighborhood: 46163
Nearby schools
GreatSchools rating
- 8/10New Palestine Elementary SchoolGrades: PK-4Distance: 2.5 mi
- 8/10New Palestine Jr High SchoolGrades: 7-8Distance: 2.6 mi
- 10/10New Palestine High SchoolGrades: 9-12Distance: 2.6 mi
Schools provided by the listing agent
- Middle: New Palestine Jr High School
- High: New Palestine High School
Source: MIBOR as distributed by MLS GRID. This data may not be complete. We recommend contacting the local school district to confirm school assignments for this home.
- $578,1004 bd4 ba4.9k sqft7404 W Anton Way, New Palestine, IN 46163Off Market

- $453,6004 bd2 ba2.2k sqft4336 S Creekside Dr, New Palestine, IN 46163Off Market
- $438,3004 bd3 ba2.6k sqft4356 S Creekside Dr, New Palestine, IN 46163Off Market

- $407,7003 bd2 ba3.3k sqft4324 S Creekside Dr, New Palestine, IN 46163Off Market
- $520,0005 bd4 ba3.5k sqft7381 W Anton Way, New Palestine, IN 46163Sold
- $404,2003 bd2 ba2.1k sqft7401 W Anton Way, New Palestine, IN 46163Off Market
- $399,5004 bd3 ba2.2k sqft7363 W Anton Way, New Palestine, IN 46163Off Market
- $465,2004 bd2 ba2.4k sqft7424 W Anton Way, New Palestine, IN 46163Off Market
A local agent can set up tours, give advice and negotiate with sellers.
Similar homes
- $515,0004 bd3 ba3.7k sqft4814 S 550 W, New Palestine, IN 46163Active
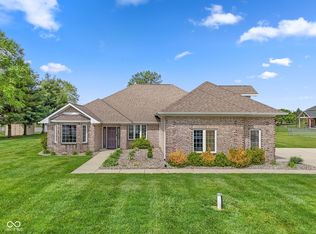 MLS ID #22098995, Gabriel Lawless, Ever Real Estate, LLC. MIBOR as distributed by MLS GRID
 - $574,9004 bd4 ba2.8k sqft1846 S Fox Cove Blvd, New Palestine, IN 46163Active
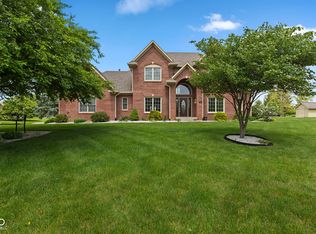 MLS ID #22103393, Gina Rininger, Crossroads Real Estate Group LLC. MIBOR as distributed by MLS GRID
 - $389,9005 bd3 ba2.2k sqft5835 W Countryside Ct, New Palestine, IN 46163Active
 MLS ID #22112043, Sally Wilburn, Crossroads Real Estate Group LLC. MIBOR as distributed by MLS GRID
 - $511,0005 bd4 ba3.5k sqft10414 E Quiet Dr, Indianapolis, IN 46239Active
 MLS ID #22099942, Missy Ackerman, F.C. Tucker Company. MIBOR as distributed by MLS GRID
 - $575,0004 bd3 ba4.4k sqft11102 Outrigger Ct, Indianapolis, IN 46236ActiveMLS ID #22108257, Evan Moss, Trueblood Real Estate. MIBOR as distributed by MLS GRID
- $415,0003 bd3 ba2.6k sqft2946 S Colton Rd, New Palestine, IN 46163ActiveMLS ID #22107300, Katrin Hoffman, RE/MAX Advanced Realty. MIBOR as distributed by MLS GRID
- $525,0004 bd3 ba3.3k sqft2716 S Meridian Rd, Greenfield, IN 46140ActiveMLS ID #22116859, Ben DeCamp, F.C. Tucker Company. MIBOR as distributed by MLS GRID
- $524,9004 bd3 ba3.3k sqft10304 Fallen Oak Dr, Indianapolis, IN 46239ActiveMLS ID #22089827, Seija Brown, F.C. Tucker Company. MIBOR as distributed by MLS GRID
- $549,0004 bd4 ba3.5k sqft12521 Old Stone Dr, Indianapolis, IN 46236ActiveMLS ID #22110171, Chris Schulhof, RE/MAX Realty Services. MIBOR as distributed by MLS GRID
- $565,0004 bd4 ba4.4k sqft9758 Loganberry Ln, Indianapolis, IN 46256ActiveMLS ID #22116979, Cameron Mason, Keller Williams Indpls Metro N. MIBOR as distributed by MLS GRID
- $650,0004 bd3 ba4.1k sqft11510 Bloomfield Dr S, Indianapolis, IN 46259ActiveMLS ID #22092252, Chelsi Kitchen, Highgarden Real Estate. MIBOR as distributed by MLS GRID
- $532,9004 bd3 ba2.3k sqft3022 Walnut Ct, Greenfield, IN 46140ActiveMLS ID #22106945, Stormy Mayo, Honor Realty LLC. MIBOR as distributed by MLS GRID
- $625,0006 bd4 ba4.9k sqft9627 Claymount Ln, Fishers, IN 46037ActiveMLS ID #22117856, Natasha Radovich, eXp Realty LLC. MIBOR as distributed by MLS GRID
- $699,0005 bd5 ba5.1k sqft152 Derbyshire Dr, Indianapolis, IN 46229ActiveMLS ID #22100312, Cody W. Studebaker, F.C. Tucker Company. MIBOR as distributed by MLS GRID
- $489,9004 bd4 ba3.2k sqft8852 Ridge Hill Dr, Indianapolis, IN 46217ActiveMLS ID #22116258, Tuesday Tate, Coldwell Banker - Kaiser. MIBOR as distributed by MLS GRID
- $365,0005 bd3 ba3.2k sqft4804 Spring Flower Ct, Indianapolis, IN 46237ActiveMLS ID #22115302, Pembroke Cornelius, Ever Real Estate, LLC. MIBOR as distributed by MLS GRID
- $625,0004 bd4 ba4.4k sqft3927 Harrison Crossing Ln, Greenwood, IN 46142ActiveMLS ID #22118647, Zeida Suljkanovic, Berkshire Hathaway Home. MIBOR as distributed by MLS GRID
- $699,0004 bd4 ba5.2k sqft214 Yorkshire Blvd W, Cumberland, IN 46229ActiveMLS ID #22092161, Julie Preston, F.C. Tucker Company. MIBOR as distributed by MLS GRID
- $539,9004 bd4 ba3.7k sqft10026 Northwind Dr, Indianapolis, IN 46256ActiveMLS ID #22049653, Patrick Tumbarello, F.C. Tucker Company. MIBOR as distributed by MLS GRID
- $548,9005 bd4 ba4.6k sqft13513 Mancroft Dr, Fishers, IN 46037ActiveMLS ID #22099830, April Trusley, Highgarden Real Estate. MIBOR as distributed by MLS GRID
