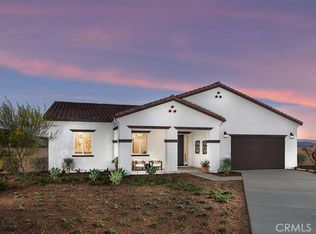
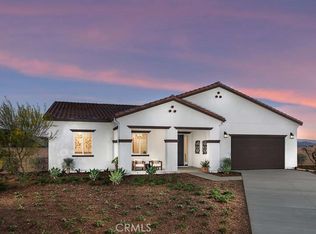
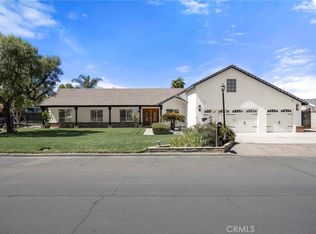
An entertainer’s dream home and lot! Located at the end of a quiet cul-de-sac in Riverside’s highly sought-after Alessandro Heights community, this beautiful former Beazer model was built in 2023 and offers luxury, space, and exceptional attention to detail.
This impressive single-story ranch-style home features approximately 2,848 square feet of living space with four oversized bedrooms, three bathrooms, and a separate office or den with a closet and window. The spacious, open floor plan is enhanced by high-end luxury vinyl plank flooring, custom carpet, recessed lighting, ceiling fans, custom blinds, select electric roller shades, central heating and air conditioning, a tankless water heater, and 14 energy-efficient solar panels. The alarm system is not currently connected but will remain with the home.
The stunning cook’s kitchen is designed for both everyday living and entertaining, featuring quartz countertops, stainless steel appliances, soft-close cabinetry, upscale lighting, and a spacious walk-in pantry. A convenient indoor laundry room provides added storage and functionality.
The private primary suite offers a relaxing retreat with a beautifully appointed bathroom featuring a sunken soaking tub and designer walk-in shower. Generously sized secondary bedrooms provide plenty of comfort and flexibility for family and guests.
Outside, the approximately 28,465-square-foot, flat, fully landscaped lot offers endless possibilities. The expansive pool-size backyard is enclosed with vinyl and wrought-iron fencing and includes a covered sitting area ideal for relaxing or entertaining. With its former-model upgrades, remarkable lot, and one-of-a-kind cul-de-sac setting, this exceptional home is a rare opportunity!
For sale
Listed by: First Team Real Estate • Serina Ortiz-Tomlinson • Contact: 951-805-1115
$1,250,000
7631 Capstone Ct, Riverside, CA 92506
5beds
2,848sqft
Single Family Residence
Built in 2022
0.65 Acres Lot
$1,231,300 Zestimate®
$439/sqft
$211/mo HOA
What's special
- 12 days
- 571
- 48
Likely to sell faster than
Zillow last checked:
Listing updated:
Listed by:
Serina Ortiz-Tomlinson DRE #01152416 951-805-1115,
First Team Real Estate
Source: CRMLS,MLS#: SW26192595 Originating MLS: California Regional MLS
Originating MLS: California Regional MLSFacts & features
Interior
Bedrooms & bathrooms
- Bedrooms: 5
- Bathrooms: 3
- Full bathrooms: 3
- Main level bathrooms: 3
- Main level bedrooms: 4
Rooms
- Room types: Bedroom, Entry/Foyer, Family Room, Kitchen, Laundry, Living Room, Primary Bedroom, Other, Pantry
Primary bedroom
- Features: Main Level Primary
Bedroom
- Features: Bedroom on Main Level
Bedroom
- Features: All Bedrooms Down
Bathroom
- Features: Bathroom Exhaust Fan, Bathtub, Dual Sinks, Full Bath on Main Level, Separate Shower, Walk-In Shower
Kitchen
- Features: Granite Counters, Kitchen Island, Kitchen/Family Room Combo, Walk-In Pantry
Pantry
- Features: Walk-In Pantry
Heating
- Central
Cooling
- Central Air
Appliances
- Included: Built-In Range, Gas Oven, Microwave, Range Hood, Tankless Water Heater, Water To Refrigerator
- Laundry: Inside, Laundry Room
Features
- Breakfast Bar, Ceiling Fan(s), Granite Counters, High Ceilings, Open Floorplan, Pantry, Recessed Lighting, All Bedrooms Down, Bedroom on Main Level, Main Level Primary, Walk-In Pantry, Walk-In Closet(s)
- Flooring: Carpet, Vinyl
- Windows: Screens
- Has fireplace: No
- Fireplace features: None
- Common walls with other units/homes: No Common Walls
Interior area
- Total interior livable area: 2,848 sqft
Property
Parking
- Total spaces: 2
- Parking features: Door-Multi, Direct Access, Driveway, Garage
- Attached garage spaces: 2
Accessibility
- Accessibility features: No Stairs, Accessible Doors
Features
- Levels: One
- Stories: 1
- Entry location: 1
- Patio & porch: Concrete, Covered
- Exterior features: Rain Gutters
- Pool features: None
- Spa features: None
- Fencing: Excellent Condition,Vinyl,Wrought Iron
- Has view: Yes
- View description: City Lights, Hills, Neighborhood
Lot
- Size: 0.65 Acres
- Features: Back Yard, Front Yard, Irregular Lot, Yard
Details
- Parcel number: 242331001
- Special conditions: Standard
Construction
Type & style
- Home type: SingleFamily
- Architectural style: Ranch
- Property subtype: Single Family Residence
Materials
- Drywall, Concrete, Plaster, Stucco
- Foundation: Slab
- Roof: Tile
Condition
- Turnkey
- New construction: No
- Year built: 2022
Utilities & green energy
- Electric: Standard
- Sewer: Public Sewer
- Water: Public
- Utilities for property: Cable Connected, Electricity Connected, Natural Gas Connected, Phone Connected, Sewer Connected, Water Connected
Community & HOA
Community
- Features: Street Lights, Sidewalks
- Security: Carbon Monoxide Detector(s), Smoke Detector(s)
HOA
- Has HOA: Yes
- Amenities included: Call for Rules
- HOA fee: $211 monthly
- HOA name: Overlook Community Association
- HOA phone: 855-403-3852
Location
- Region: Riverside
Financial & listing details
- Price per square foot: $439/sqft
- Tax assessed value: $1,248,468
- Date on market: 9/14/2026
- Cumulative days on market: 12 days
- Listing terms: Cash,Cash to New Loan,Conventional,1031 Exchange,Submit,VA Loan
- Road surface type: Paved
Estimated market value
$1,231,300
$1.17M - $1.29M
$3,967/mo
Price history
| Date | Event | Price |
|---|---|---|
| 9/14/2026 | Listed for sale | $1,250,000+0%$439/sqft |
Source:  CRMLS #SW26192595 Report a problem CRMLS #SW26192595 Report a problem | ||
| 8/15/2025 | Listing removed | $1,249,999$439/sqft |
Source:  SDMLS #SW24245623 Report a problem SDMLS #SW24245623 Report a problem | ||
| 6/23/2025 | Listed for sale | $1,249,999+4.2%$439/sqft |
Source: SDMLS #SW24245623 Report a problem | ||
| 3/29/2024 | Sold | $1,199,990-4.8%$421/sqft |
Source: CRMLS #OC24026965 Report a problem | ||
| 3/6/2024 | Contingent | $1,259,990$442/sqft |
Source: CRMLS #OC24026965 Report a problem | ||
| 2/17/2024 | Listed for sale | $1,259,990$442/sqft |
Source: CRMLS #OC24026965 Report a problem | ||
| 2/8/2024 | Contingent | $1,259,990$442/sqft |
Source: CRMLS #OC24026965 Report a problem | ||
| 2/7/2024 | Listed for sale | $1,259,990$442/sqft |
Source: CRMLS #OC24026965 Report a problem | ||
Public tax history
| Year | Property taxes | Tax assessment |
|---|---|---|
| 2026 | -- | $1,248,468 +2% |
| 2025 | $17,661 +139.1% | $1,223,989 +339% |
| 2024 | $7,387 -3% | $278,814 +2% |
| 2023 | $7,614 +0.7% | $273,348 +2% |
| 2022 | $7,558 | $267,989 |
Find assessor info on the county website
Monthly payment
Est. payment
Payment breakdown
Explore the cost of this home by adjusting the details. Changes won't be saved.Climate risks
Neighborhood: Alessandro Heights
Nearby schools
Schools provided by the listing agent
- Elementary: George Washington
- Middle: Matthew Gage
Source: CRMLS. This data may not be complete. We recommend contacting the local school district to confirm school assignments for this home.
Similar homes
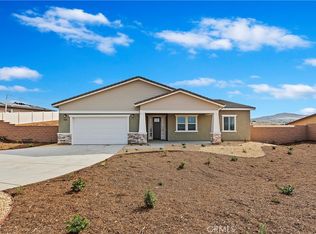
- $1,299,0005 bd4 ba3.3k sqft1238 Matterhorn Dr, Riverside, CA 92506For Sale
 MLS ID #IV26145943, RACHAEL NOL, NEST REAL ESTATE. CRMLS
 - $1,299,9995 bd3 ba3.8k sqft16511 Key Lime Blvd, Riverside, CA 92503For Sale
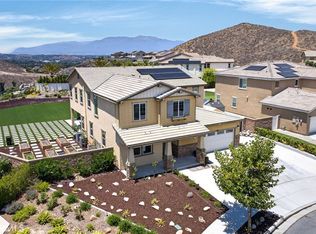 MLS ID #IV26129608, COLLEEN GRIGGS, COMPASS. CRMLS
 - $1,049,0004 bd3 ba2.1k sqft17411 Kaison Cir, Riverside, CA 92508For Sale
 MLS ID #PW26191123, Rienne Duran, Century 21 Discovery. CRMLS
 - $1,200,0005 bd4 ba2.9k sqft22418 Akers Ln, Perris, CA 92570For Sale
 MLS ID #CV26152779, Maricela Banuelos, REALTY ONE GROUP WEST. CRMLS
