Nestled atop a scenic hill with some of the best views you will find anywhere! Located on one of La Jolla’s most desirable, streets offering unparalleled 180 degree views of the Ocean, Coastline, and the famous Torrey Pines Golf Course, all the way from the cove to San Clemente. This custom-built home with 4 Bedrooms 3 Baths 3,525 sq ft. plus a completely useable 8,147 sq. ft lot with a large north facing yard area offers the potential to expand or space to add a pool / ADU. Large decks on both levels, multiple large windows & French doors that fill the home with an abundance of light while framing spectacular views of the Ocean and beyond. The large Primary suite is located on the first floor has multiple French doors, vaulted ceilings, an oversized dressing area with his & her closets, spacious walk-in shower, bidet, and dual sinks. The lower level has a total of 3 bedrooms, bonus living area with a mini kitchen and 2 full baths. The temperature controlled wine closet holds 500+ bottles of wine. La Jolla with its natural beauty is known as “The Jewel” of San Diego. Enjoy some of the world’s most renowned beaches including La Jolla Cove & Black’s Beach. Experience the area’s perfect climate while enjoying Torrey Pines State Natural Reserve’s scenic vistas and its amazing hiking trails, plus La Jolla Village with incredible upscale shopping & fine dining.
Pending
Listed by: Coldwell Banker Realty • Kyle Murphy • Contact: 760-420-6581
Price cut: $455K (10/8)
$4,495,000
7631 Hillside Dr, La Jolla, CA 92037
4beds
3,525sqft
Single Family Residence
Built in 1988
8,147 Square Feet Lot
$4,279,000 Zestimate®
$1,275/sqft
$-- HOA
What's special
- 43 days
- 1,932
- 90
Zillow last checked:
Listing updated:
Listed by:
Kyle Murphy DRE #01847767 760-420-6581,
Coldwell Banker Realty,
Janet McCollough DRE #00887068 760-613-5263,
Coldwell Banker Realty
Source: CRMLS,MLS#: NDP2608463 Originating MLS: California Regional MLS (North San Diego County & Pacific Southwest AORs)
Facts & features
Interior
Bedrooms & bathrooms
- Bedrooms: 4
- Bathrooms: 4
- Full bathrooms: 3
- 1/2 bathrooms: 1
- Main level bathrooms: 2
- Main level bedrooms: 1
Rooms
- Room types: Bathroom, Entry/Foyer, Family Room, Kitchen, Laundry, Living Room, Primary Bathroom, Primary Bedroom, Other
Primary bedroom
- Features: Primary Suite
Primary bedroom
- Features: Main Level Primary
Bathroom
- Features: Dual Sinks, Walk-In Shower
Bathroom
- Features: Jack and Jill Bath
Other
- Features: Dressing Area
Kitchen
- Features: Kitchen/Family Room Combo, Tile Counters, Utility Sink
Other
- Features: Walk-In Closet(s)
Heating
- Central, Forced Air, Fireplace(s), Natural Gas
Cooling
- Central Air
Appliances
- Laundry: Laundry Room
Features
- Balcony, High Ceilings, Open Floorplan, Dressing Area, Jack and Jill Bath, Main Level Primary, Primary Suite, Walk-In Closet(s)
- Flooring: Carpet, Tile
- Doors: French Doors, Mirrored Closet Door(s)
- Has fireplace: Yes
- Fireplace features: Living Room
- Common walls with other units/homes: No Common Walls
Interior area
- Total interior livable area: 3,525 sqft
Video & virtual tour
Property
Parking
- Total spaces: 7
- Parking features: Door-Single, Driveway, Garage, On Site, Off Street, Garage Faces Side
- Attached garage spaces: 2
- Uncovered spaces: 5
Features
- Levels: Two
- Stories: 2
- Entry location: 2
- Patio & porch: Deck, Open, Patio, Wood, Balcony
- Exterior features: Balcony
- Pool features: None
- Has view: Yes
- View description: City Lights, Coastline, Ocean, Panoramic, Pier, Water
- Has water view: Yes
- Water view: Coastline,Ocean,Pier,Water
Lot
- Size: 8,147 Square Feet
- Dimensions: 64" x 119' x 79' x 130'
- Features: Back Yard, Yard
Details
- Parcel number: 3520511200
- Zoning: R1
- Special conditions: Standard
Construction
Type & style
- Home type: SingleFamily
- Property subtype: Single Family Residence
Materials
- Roof: Spanish Tile
Condition
- New construction: No
- Year built: 1988
Utilities & green energy
- Sewer: Public Sewer
- Utilities for property: Electricity Connected
Community & HOA
Community
- Features: Foothills
- Security: Smoke Detector(s)
Location
- Region: La Jolla
Financial & listing details
- Price per square foot: $1,275/sqft
- Tax assessed value: $565,653
- Date on market: 9/9/2026
- Cumulative days on market: 43 days
- Listing terms: Cash,Cash to New Loan,Submit
- Road surface type: Paved
Estimated market value
$4,279,000
$4.07M - $4.49M
Not available
Price history
| Date | Event | Price |
|---|---|---|
| 10/18/2026 | Pending sale | $4,495,000$1,275/sqft |
Source:  CRMLS #NDP2608463 Report a problem | ||
| 10/8/2026 | Price change | $4,495,000-9.2%$1,275/sqft |
Source: CRMLS #NDP2608463 Report a problem | ||
| 9/9/2026 | Listed for sale | $4,950,000$1,404/sqft |
Source: CRMLS #NDP2608463 Report a problem | ||
Public tax history
| Year | Property taxes | Tax assessment |
|---|---|---|
| 2026 | -- | $565,653 +2% |
| 2025 | $7,411 +11.8% | $554,563 +2% |
| 2024 | $6,626 +2.3% | $543,690 +2% |
| 2023 | $6,478 +2.8% | $533,030 +2% |
| 2022 | $6,304 +0.7% | $522,579 +2% |
| 2021 | $6,260 +1.2% | $512,333 +1% |
| 2020 | $6,183 +2.4% | $507,081 +2% |
| 2019 | $6,038 +6.4% | $497,139 +2% |
| 2018 | $5,675 +2.5% | $487,392 +2% |
| 2017 | $5,539 +1.7% | $477,836 +2% |
| 2016 | $5,449 +1.5% | $468,467 +1.5% |
| 2015 | $5,367 +1.6% | $461,431 +2% |
| 2014 | $5,282 | $452,393 +0.5% |
| 2013 | -- | $450,349 +2% |
| 2012 | -- | $441,519 +2% |
| 2011 | -- | $432,863 +0.8% |
| 2010 | -- | $429,629 -0.2% |
| 2009 | -- | $430,651 +2% |
| 2008 | -- | $422,207 +2% |
| 2007 | -- | $413,930 +2% |
| 2006 | -- | $405,815 +2% |
| 2005 | -- | $397,859 +2% |
| 2004 | -- | $390,059 +1.9% |
| 2003 | -- | $382,911 +2% |
| 2002 | -- | $375,404 +2% |
| 2001 | -- | $368,044 |
Find assessor info on the county website
Monthly payment
Est. payment
Payment breakdown
Explore the cost of this home by adjusting the details. Changes won't be saved.Climate risks
Neighborhood: La Jolla
Similar homes
- $4,585,0004 bd4 ba3.5k sqft5918 Germaine Ln, La Jolla, CA 92037For Sale
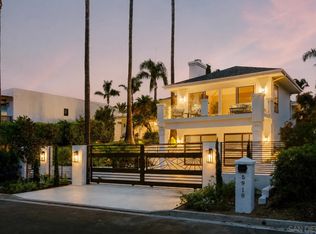 MLS ID #260017365, Sanjay Solomon, Compass. SDMLS
- $5,750,0004 bd5 ba3.8k sqft2302 Rue Adriane, La Jolla, CA 92037For Sale
 MLS ID #260020340, Eric T Chodorow, Berkshire Hathaway HomeService. SDMLS
- $4,395,0004 bd4 ba2.7k sqftWindemere, La Jolla, CA 92037For Sale
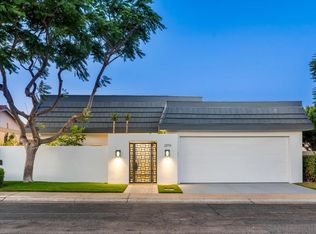 MLS ID #260019575, Craig Lotzof, The Agency. SDMLS
- $3,995,0003 bd3 ba2.1k sqft7556 Pepita Way, La Jolla, CA 92037For Sale
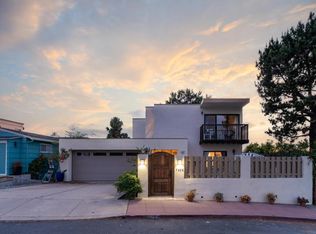 MLS ID #NDP2605243, Drew Nelson, Willis Allen Real Estate. CRMLS
Local buyer's agents are ready to help
