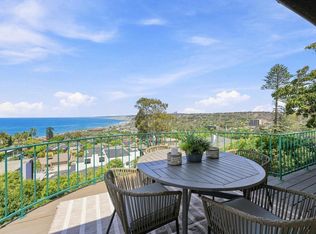
NOT JUST ANOTHER REMODEL. A STATEMENT. UNLIKE ANY OTHER HOME IN WINDEMERE. Prepare to be captivated. This extraordinary modern ocean and mountain view residence has been painstakingly transformed from top to bottom, with exceptional craftsmanship, uncompromising materials, and meticulous attention to every detail. A dramatic open-concept floor plan unfolds toward breathtaking views, while expansive walls of glass and disappearing bi-fold doors seamlessly connect the sophisticated interiors to spectacular outdoor living. The Architectural Magazine-worthy kitchen is a true showpiece, blending sculptural design, exceptional materials, refined finishes, and effortless functionality. Spa-inspired bathrooms create luxurious private retreats, while every room reflects an extraordinary level of design and craftsmanship. Automotive enthusiasts, take note. The exceptional garage features a car lift, transforming it into a private automotive showroom and enthusiast's dream. Outside, beautifully designed spaces create a resort-like setting for entertaining, relaxing, and enjoying spectacular ocean views. Beyond the residence, Windemere offers an unparalleled guard-gated lifestyle with a resort-style pool, tennis courts, spa, and beautifully manicured grounds. This is not simply a remodeled home. It is a complete design experience—where architecture meets artistry, the ocean becomes part of the interior, and everyday living feels like a five-star retreat. Welcome to a new standard of modern luxury in Windemere.
For sale
$4,395,000
2879 Caminito Merion, La Jolla, CA 92037
4beds
2,753sqft
Single Family Residence
Built in 1977
-- sqft lot
$-- Zestimate®
$1,596/sqft
$915/mo HOA
What's special
Spectacular ocean viewsTennis courtsBeautifully manicured groundsExpansive walls of glassResort-style poolBreathtaking viewsDramatic open-concept floor plan
- 61 days
- 876
- 52
Zillow last checked:
Listing updated:
Listed by:
Craig Lotzof DRE #01211688 858-243-4071,
The Agency
Source: SDMLS,MLS#: 260019575 Originating MLS: SDMLS
Originating MLS: SDMLSFacts & features
Interior
Bedrooms & bathrooms
- Bedrooms: 4
- Bathrooms: 4
- Full bathrooms: 3
- 1/2 bathrooms: 1
Heating
- Fireplace, Forced Air Unit
Cooling
- Central Forced Air
Appliances
- Included: Dishwasher, Disposal, Garage Door Opener, Pool/Spa/Equipment, Range/Oven, Refrigerator, Washer, Water Filtration, Water Softener, Other/Remarks, Built In Range, Convection Oven, Free Standing Range, Freezer, Gas & Electric Range, Gas Stove, Ice Maker, Range/Stove Hood, Self Cleaning Oven, Vented Exhaust Fan, Barbecue, Gas Range, Water Purifier, Built-In, Counter Top, Gas Cooking
- Laundry: Electric, Gas, Gas & Electric Dryer HU
Features
- Bathtub, Built-Ins, Copper Plumbing Full, High Ceilings (9 Feet+), Home Automation System, Kitchen Island, Living Room Balcony, Low Flow Shower, Low Flow Toilet(s), Open Floor Plan, Recessed Lighting, Remodeled Kitchen, Shower, Shower in Tub, Stone Counters, Two Story Ceilings, Cathedral-Vaulted Ceiling
- Flooring: Stone, Tile, Wood
- Number of fireplaces: 2
- Fireplace features: FP in Family Room, Fire Pit, Gas
Interior area
- Total structure area: 2,753
- Total interior livable area: 2,753 sqft
Video & virtual tour
Property
Parking
- Total spaces: 5
- Parking features: Attached
- Garage spaces: 3
Accessibility
- Accessibility features: See Remarks
Features
- Levels: 2 Story
- Stories: 2
- Pool features: N/K
- Spa features: Community/Common, Private Below Ground, Yes, Above Ground, Private, Fiberglass, See Remarks
- Fencing: Full,Glass,Brick Wall
- Has view: Yes
- View description: Panoramic Ocean
- Has water view: Yes
- Water view: Panoramic Ocean
Details
- Parcel number: 3532500521
Construction
Type & style
- Home type: SingleFamily
- Architectural style: Contemporary
- Property subtype: Single Family Residence
Materials
- Drywall Walls
- Roof: Other/Remarks
Condition
- Updated/Remodeled
- Year built: 1977
Details
- Warranty included: Yes
Utilities & green energy
- Sewer: Sewer Connected
- Water: Meter on Property
- Utilities for property: Cable Connected, Electricity Connected, Natural Gas Connected, See Remarks, Underground Utilities, Water Available, Water Connected
Community & HOA
Community
- Features: BBQ, Tennis Courts, Clubhouse/Rec Room, Exercise Room, Gated Community, On-Site Guard, Pet Restrictions, Playground, Pool, Recreation Area, Spa/Hot Tub, Other/Remarks
- Security: Gated Community, On Site Guard, Security System, 24 Hour Security, Resident Manager, Security Lights, Smoke Detector, Carbon Monoxide Detectors, Fire/Smoke Detection Sys
- Subdivision: LA JOLLA
HOA
- Amenities included: Call for Rules, Controlled Access, Guard, Pet Rules, Pets Permitted, Playground, Spa, Barbecue, Fire Pit, Security, Rec Multipurpose Room
- Services included: Common Area Maintenance, Exterior (Landscaping), Gated Community, Trash Pickup, Other/Remarks, Security
- HOA fee: $915 monthly
- HOA name: Windemere HOA
Location
- Region: La Jolla
Financial & listing details
- Price per square foot: $1,596/sqft
- Tax assessed value: $1,204,693
- Date on market: 8/10/2026
- Listing terms: Cash,Conventional
- Electric utility on property: Yes
Estimated market value
Not available
Estimated sales range
Not available
Not available
Price history
| Date | Event | Price |
|---|---|---|
| 8/11/2026 | Listed for sale | $4,395,000+486%$1,596/sqft |
Source:  SDMLS #260019575 Report a problem SDMLS #260019575 Report a problem | ||
| 8/7/2018 | Listing removed | $7,950$3/sqft |
Source: 18 Doors Real Estate Report a problem | ||
| 7/24/2018 | Price change | $7,950-8.6%$3/sqft |
Source: 18 Doors Real Estate Report a problem | ||
| 7/17/2018 | Listed for rent | $8,700$3/sqft |
Source: 18 Doors Real Estate Report a problem | ||
| 1/23/2012 | Sold | $750,000-4.5%$272/sqft |
Source: Public Record Report a problem | ||
| 12/16/2011 | Listed for sale | $785,000$285/sqft |
Source: Prudential California #110044935 Report a problem | ||
Public tax history
| Year | Property taxes | Tax assessment |
|---|---|---|
| 2026 | -- | $1,204,693 +2% |
| 2025 | $14,722 +3.9% | $1,181,072 +2% |
| 2024 | $14,166 +2.3% | $1,157,915 +2% |
| 2023 | $13,852 +2.7% | $1,135,212 +2% |
| 2022 | $13,483 +0.7% | $1,112,954 +2% |
| 2021 | $13,389 +1.2% | $1,091,132 +1% |
| 2020 | $13,226 +2.1% | $1,079,945 +2% |
| 2019 | $12,958 +6% | $1,058,771 +2% |
| 2018 | $12,223 +2.4% | $1,038,012 +2% |
| 2017 | $11,933 +1.6% | $1,017,660 +2% |
| 2016 | $11,744 +1.5% | $997,707 +1.5% |
| 2015 | $11,571 +1.6% | $982,721 +2% |
| 2014 | $11,388 | $963,472 +10.1% |
| 2013 | -- | $875,000 +299.2% |
| 2012 | -- | $219,201 +2% |
| 2011 | -- | $214,904 +0.8% |
| 2010 | -- | $213,299 -0.2% |
| 2009 | -- | $213,806 +2% |
| 2008 | -- | $209,615 +2% |
| 2007 | -- | $205,506 +2% |
| 2006 | -- | $201,477 +2% |
| 2005 | -- | $197,527 +2% |
| 2004 | -- | $193,655 +1.9% |
| 2003 | -- | $190,107 +2% |
| 2002 | -- | $186,380 +2% |
| 2001 | -- | $182,727 |
Find assessor info on the county website
Monthly payment
Est. payment
Payment breakdown
Explore the cost of this home by adjusting the details. Changes won't be saved.Climate risks
Neighborhood: La Jolla
Nearby schools
Schools provided by the listing agent
- District: San Diego Unified School Distric
Source: SDMLS. This data may not be complete. We recommend contacting the local school district to confirm school assignments for this home.
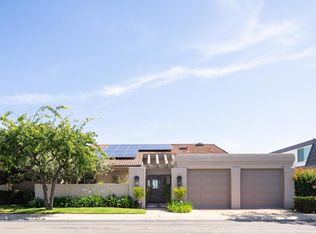

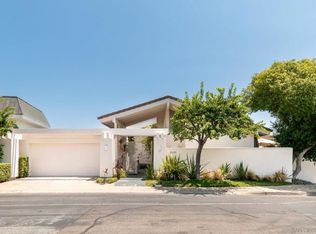
Similar homes
- $4,195,0004 bd3 ba3.2k sqftWindemere, La Jolla, CA 92037For Sale
 MLS ID #260022577, Susana Corrigan, Berkshire Hathaway HomeServices California Properties. SDMLS
 - $4,495,0004 bd3 ba2.7k sqft7376 Fay Ave, La Jolla, CA 92037For Sale
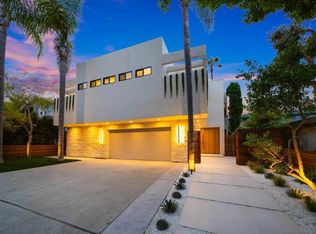 MLS ID #260024422, Roman Cedillo, AppleTree Real Estate Inc. SDMLS
 - $4,450,0005 bd4 ba3.5k sqft2505 Hidden Valley Pl, La Jolla, CA 92037For Sale
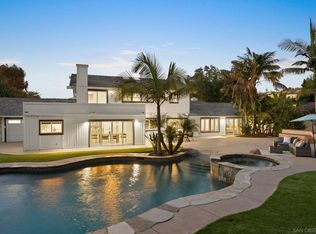 MLS ID #260007168, Ross B Clark, Compass. SDMLS
 - $4,495,0004 bd4 ba3.5k sqft7631 Hillside Dr, La Jolla, CA 92037For Sale
 MLS ID #NDP2608463, Kyle Murphy, Coldwell Banker Realty. CRMLS
