Affordable opportunity in Birch Bay just moments from the beach. This updated charmer sits on a spacious lot and blends coastal character with practical improvements. Warm knotty pine paneling adds charm, while recent upgrades provide peace of mind and modern comfort. Improvements include new roof, new LVP flooring throughout, fresh interior paint, updated kitchen cabinets, countertops and sink, refreshed bathroom fixtures and lighting, storage containers painted and a cleaned and refreshed crawl space. The cozy gas stove creates an inviting living area, and the adjacent deck opens to a fully fenced yard—ideal for entertaining, pets, or gardening. Two shipping containers are included in the sale, offering versatile storage for tools, recreational gear, or hobby space. A solid option for full-time living, a beach getaway, or an investment property—offering space, updates, and value near the shore.
Sold
Listed by: Coldwell Banker Bain • Bethnie Morrison
Bought with: Hansen Group Real Estate Inc
$415,000
7631 Parkland Drive, Blaine, WA 98230
2beds
1,156sqft
Single Family Residence
Built in 1960
6,969 Square Feet Lot
$416,200 Zestimate®
$359/sqft
$2,067 Estimated rent
Home value
$416,200
$383,000 - $454,000
$2,067/mo
Zestimate® history
Owner options
List your home for rent
$2,067/mo
Rent Zestimate®
Find your next renter with Zillow Rental Manager. Plus, with online applications, you can quickly screen prospective tenants – for free.
$2,067/mo
Rent Zestimate®
Refinance and save
$2,503/mo
Est. payment
Refinancing to a lower rate could help reduce your monthly payments and save thousands over the life of the loan.
$2,503/mo
Est. payment
Explore your selling options
Work with a Zillow partner agent
Leverage their expertise and Zillow's premium Showcase listings to get your home seen by more buyers.
Get startedList with your own agent
Get your home in front of millions of buyers by listing it on Zillow.
Learn how to do itSell it yourself
Take full control of how buyers see your home on Zillow by listing For Sale by Owner (FSBO).
List your homeWhat's special
Updated kitchen cabinetsRefreshed bathroom fixturesCozy gas stoveWarm knotty pine panelingAdjacent deckSpacious lotFresh interior paint
Zillow last checked:
Listing updated:
Listed by:
Bethnie Morrison,
Coldwell Banker Bain,
Jeffery Morrison,
Coldwell Banker Bain
Bought with:
Katty Baldwin, 101765
Hansen Group Real Estate Inc
Source: NWMLS as distributed by MLS GRID,MLS#: 2463418
Facts & features
Interior
Bedrooms & bathrooms
- Bedrooms: 2
- Bathrooms: 1
- 3/4 bathrooms: 1
- Main level bathrooms: 1
- Main level bedrooms: 2
Bedroom
- Level: Main
Bedroom
- Level: Main
Bathroom three quarter
- Level: Main
Entry hall
- Level: Main
Kitchen with eating space
- Level: Main
Living room
- Level: Main
Heating
- Fireplace, Fireplace Insert, Wall Furnace, Electric, Natural Gas
Cooling
- Insert, Wall Unit(s)
Appliances
- Included: Dishwasher, Dryer, Microwave, Refrigerator, Washer, Dishwasher(s), Dryer(s), Microwave(s), Refrigerator(s), Washer(s), Water Heater: Gas, Water Heater Location: Laundry Room
Features
- Ceiling Fan(s)
- Flooring: Vinyl Plank
- Windows: Dbl Pane/Storm Window, Skylight(s)
- Basement: None
- Number of fireplaces: 1
- Fireplace features: Gas, Main Level: 1, Fireplace
Interior area
- Total structure area: 1,156
- Total interior livable area: 1,156 sqft
Property
Parking
- Parking features: Driveway, Off Street, RV Parking
Features
- Levels: One
- Stories: 1
- Entry location: Main
- Patio & porch: Ceiling Fan(s), Dbl Pane/Storm Window, Fireplace, Skylight(s), Water Heater
- Has view: Yes
- View description: Territorial
Lot
- Size: 6,969 Square Feet
- Dimensions: 72' x 100' x 72 x 100'
- Features: Paved, Cable TV, Deck, Fenced-Fully, Gas Available, High Speed Internet, Outbuildings, RV Parking
- Topography: Level
- Residential vegetation: Fruit Trees, Garden Space
Details
- Parcel number: 4001312684440000
- Zoning: URM6
- Zoning description: Jurisdiction: County
- Special conditions: Standard
Construction
Type & style
- Home type: SingleFamily
- Architectural style: 1 Story
- Property subtype: Single Family Residence
Materials
- Wood Products
- Roof: Composition
Condition
- Updated/Remodeled
- Year built: 1960
Utilities & green energy
- Electric: Company: PSE
- Sewer: Sewer Connected, Company: Birch Bay
- Water: Public, Company: Birch Bay
Community & HOA
Community
- Subdivision: Birch Bay
Location
- Region: Blaine
Financial & listing details
- Price per square foot: $359/sqft
- Tax assessed value: $335,209
- Annual tax amount: $1,241
- Date on market: 2/27/2026
- Cumulative days on market: 145 days
- Listing terms: Conventional,FHA,State Bond,USDA Loan,VA Loan
- Inclusions: Dishwasher(s), Dryer(s), Microwave(s), Refrigerator(s), Washer(s)
Price history
| Date | Event | Price |
|---|---|---|
| 4/2/2026 | Sold | $415,000$359/sqft |
Source:  NWMLS as distributed by MLS GRID #2463418 Report a problem NWMLS as distributed by MLS GRID #2463418 Report a problem | ||
| 2/25/2026 | Pending sale | $415,000$359/sqft |
Source: NWMLS as distributed by MLS GRID #2463418 Report a problem | ||
| 2/13/2026 | Price change | $415,000-2.4%$359/sqft |
Source: NWMLS as distributed by MLS GRID #2463418 Report a problem | ||
| 12/23/2025 | Listed for sale | $425,000+718.2%$368/sqft |
Source: NWMLS as distributed by MLS GRID #2463418 Report a problem | ||
| 9/18/2020 | Sold | $51,945-53.6%$45/sqft |
Source: Public Record Report a problem | ||
| 9/16/2010 | Sold | $111,900$97/sqft |
Source: NWMLS as distributed by MLS GRID #57850 Report a problem | ||
| 8/5/2010 | Price change | $111,900-8.2%$97/sqft |
Source: Keller Williams Western Realty #57850 Report a problem | ||
| 7/8/2010 | Price change | $121,900-12.9%$105/sqft |
Source: Keller Williams Western Realty #57850 Report a problem | ||
| 6/12/2010 | Price change | $140,000+0.1%$121/sqft |
Source: Keller Williams Western Realty #57850 Report a problem | ||
| 6/10/2010 | Price change | $139,900-6.7%$121/sqft |
Source: Keller Williams Western Realty #57850 Report a problem | ||
| 5/13/2010 | Price change | $149,900-6.3%$130/sqft |
Source: Keller Williams Western Realty #57850 Report a problem | ||
| 4/18/2010 | Listed for sale | $159,900+38.1%$138/sqft |
Source: Keller Williams Western Realty #57850 Report a problem | ||
| 4/1/2010 | Sold | $115,779-17.3%$100/sqft |
Source: Public Record Report a problem | ||
| 1/9/2010 | Price change | $140,000-6%$121/sqft |
Source: NCI #29058193 Report a problem | ||
| 10/17/2009 | Listed for sale | $149,000-6.3%$129/sqft |
Source: NCI #29058193 Report a problem | ||
| 8/28/2009 | Listing removed | $159,000$138/sqft |
Source: NCI #29058193 Report a problem | ||
| 5/16/2009 | Price change | $159,000-5.9%$138/sqft |
Source: NCI #29058193 Report a problem | ||
| 5/3/2009 | Listed for sale | $169,000+118.5%$146/sqft |
Source: NCI #29058193 Report a problem | ||
| 4/17/2002 | Sold | $77,359$67/sqft |
Source: Public Record Report a problem | ||
Public tax history
| Year | Property taxes | Tax assessment |
|---|---|---|
| 2024 | $1,241 +3.5% | $335,209 |
| 2023 | $1,198 -6.5% | $335,209 +8.5% |
| 2022 | $1,282 +29.5% | $308,948 +52.5% |
| 2021 | $990 +0.4% | $202,612 +10% |
| 2020 | $986 | $184,192 +20% |
| 2019 | $986 -39.5% | $153,545 +12.5% |
| 2018 | $1,630 +9.3% | $136,468 +14.1% |
| 2017 | $1,491 +2.7% | $119,652 +5.1% |
| 2016 | $1,452 +17.5% | $113,846 +5.3% |
| 2015 | $1,236 | $108,164 +4.5% |
| 2014 | $1,236 +1.9% | $103,510 +1.1% |
| 2013 | $1,213 | $102,380 |
| 2012 | -- | $102,380 -2.8% |
| 2011 | -- | $105,292 -3.2% |
| 2010 | -- | $108,824 -17.9% |
| 2009 | $1,254 +2.6% | $132,475 |
| 2008 | $1,221 | $132,475 |
| 2007 | $1,221 +17.2% | $132,475 +61% |
| 2005 | $1,042 | $82,280 |
| 2004 | $1,042 -1.3% | $82,280 |
| 2003 | $1,056 +1.5% | $82,280 |
| 2002 | $1,041 +7.3% | $82,280 +6.2% |
| 2001 | $970 | $77,480 |
| 2000 | -- | $77,480 |
| 1999 | -- | $77,480 |
Find assessor info on the county website
Neighborhood: 98230
Nearby homes

- $265,2003 bd2 ba1.4k sqft7640 Parkland Rd, Blaine, WA 98230Off Market
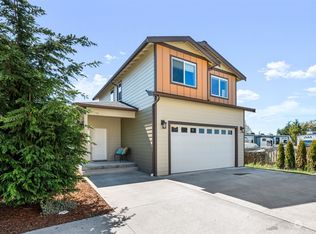
- $505,0003 bd3 ba1.6k sqft7649 Parkland Dr, Blaine, WA 98230Sold
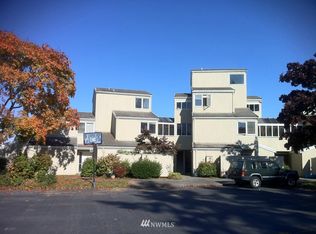
- $933,600-- bd-- ba-- sqft4710 Alderson Rd, Blaine, WA 98230Off Market
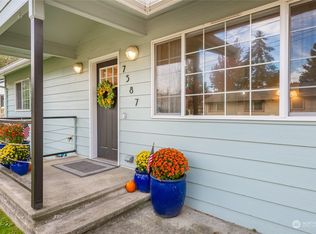
- $390,0003 bd2 ba1k sqft7587 Boundary Ln, Blaine, WA 98230Sold
- $530,0003 bd3 ba1.5k sqft4662 Alderson Rd, Blaine, WA 98230Sold
- $729,9004 bd3 ba2.5k sqft4658 Alderson Rd, Blaine, WA 98230Sold
- $450,0003 bd2 ba1.3k sqft4739 Alderson Rd, Blaine, WA 98230Sold
- $419,0003 bd2 ba1.5k sqft4716 Fir Dr, Blaine, WA 98230Sold
Nearby schools
GreatSchools rating
- NABlaine Primary SchoolGrades: PK-2Distance: 5 mi
- 7/10Blaine Middle SchoolGrades: 6-8Distance: 5.2 mi
- 6/10Blaine High SchoolGrades: 9-12Distance: 5.1 mi
Schools provided by the listing agent
- Elementary: Blaine Elem
- Middle: Blaine Mid
- High: Blaine High
Source: NWMLS as distributed by MLS GRID. This data may not be complete. We recommend contacting the local school district to confirm school assignments for this home.


Get pre-qualified for a loan
At Zillow Home Loans, we can pre-qualify you in as little as 5 minutes with no impact to your credit score.An equal housing lender. NMLS #10287.
- Washington
- Whatcom County
- Blaine
- 98230
- 7631 Parkland Drive
Nearby cities
Nearby zip codes
Other Blaine Topics
