Discover coastal living at its finest in this stunning 3 bedroom, 2.25 bath home. Built in 2019, this home offers a perfect blend of elegance and functionality and a well-utilized layout that maximizes every bit of its 1610 sqft. Entertain with ease in the expansive gourmet kitchen, featuring exquisite quartz countertops throughout, a unique backsplash, and a convenient walk-in pantry. Relax and unwind in the spacious primary suite, complete with a generous walk-in closet. Situated on a sunny, fully landscaped lot at the end of a quiet cul-de-sac, this home offers tranquility and privacy all with A/C. Ample parking for a boat or RV. With its proximity to the beach and a wealth of amenities nearby, this is coastal living at its finest.
Sold
Listed by: Muljat Group • Peter Ahn
Bought with: Windermere RE Whatcom, Inc.
$505,000
7649 Parkland Drive, Blaine, WA 98230
3beds
1,610sqft
Single Family Residence
Built in 2019
6,969 Square Feet Lot
$531,900 Zestimate®
$314/sqft
$2,788 Estimated rent
Home value
$531,900
$505,000 - $558,000
$2,788/mo
Zestimate® history
Owner options
List your home for rent
$2,788/mo
Rent Zestimate®
Find your next renter with Zillow Rental Manager. Plus, with online applications, you can quickly screen prospective tenants – for free.
$2,788/mo
Rent Zestimate®
Refinance and save
$3,069/mo
Est. payment
Refinancing to a lower rate could help reduce your monthly payments and save thousands over the life of the loan.
$3,069/mo
Est. payment
Explore your selling options
Work with a Zillow partner agent
Leverage their expertise and Zillow's premium Showcase listings to get your home seen by more buyers.
Get startedList with your own agent
Get your home in front of millions of buyers by listing it on Zillow.
Learn how to do itSell it yourself
Take full control of how buyers see your home on Zillow by listing For Sale by Owner (FSBO).
List your homeWhat's special
Spacious primary suiteWell - utilized layoutProximity to the beach
Zillow last checked:
Listing updated:
Listed by:
Peter Ahn,
Muljat Group
Bought with:
Tiffany Braun, 138514
Windermere RE Whatcom, Inc.
Source: NWMLS as distributed by MLS GRID,MLS#: 2224420
Facts & features
Interior
Bedrooms & bathrooms
- Bedrooms: 3
- Bathrooms: 3
- Full bathrooms: 1
- 3/4 bathrooms: 1
- 1/2 bathrooms: 1
- Main level bathrooms: 1
Primary bedroom
- Level: Second
Bedroom
- Level: Second
Bedroom
- Level: Second
Bathroom full
- Level: Second
Bathroom three quarter
- Level: Second
Other
- Level: Main
Dining room
- Level: Main
Entry hall
- Level: Main
Kitchen with eating space
- Level: Main
Living room
- Level: Main
Heating
- Heat Pump, Electric
Cooling
- Heat Pump
Appliances
- Included: Dishwashers_, Dryer(s), GarbageDisposal_, Microwaves_, Refrigerators_, StovesRanges_, Washer(s), Dishwasher(s), Garbage Disposal, Microwave(s), Refrigerator(s), Stove(s)/Range(s), Water Heater: Electric, Water Heater Location: Garage
Features
- Bath Off Primary
- Flooring: Ceramic Tile, Vinyl Plank, Carpet
- Basement: None
- Has fireplace: No
Interior area
- Total structure area: 1,610
- Total interior livable area: 1,610 sqft
Property
Parking
- Total spaces: 2
- Parking features: Driveway, Attached Garage
- Attached garage spaces: 2
Features
- Levels: Two
- Stories: 2
- Entry location: Main
- Patio & porch: Ceramic Tile, Wall to Wall Carpet, Bath Off Primary, Walk-In Pantry, Walk-In Closet(s), Water Heater
- Has view: Yes
- View description: Territorial
Lot
- Size: 6,969 Square Feet
- Dimensions: 72 x 100 x 100 x 72
- Features: Cul-De-Sac, Dead End Street, Cable TV, Deck, Fenced-Partially
- Topography: Level
Details
- Parcel number: 4001312684730000
- Zoning description: URM6
- Special conditions: Standard
Construction
Type & style
- Home type: SingleFamily
- Architectural style: 2 Story
- Property subtype: Single Family Residence
Materials
- Cement Planked
- Foundation: Poured Concrete
- Roof: Composition
Condition
- Year built: 2019
Utilities & green energy
- Electric: Company: PSE
- Sewer: Sewer Connected, Company: Birch Bay Water Sewer
- Water: Public, Company: Birch Bay Water Sewer
- Utilities for property: Xfinity, Xfinity
Community & HOA
Community
- Subdivision: Birch Bay
Location
- Region: Blaine
Financial & listing details
- Price per square foot: $314/sqft
- Tax assessed value: $530,322
- Annual tax amount: $3,573
- Date on market: 5/28/2024
- Cumulative days on market: 785 days
- Listing terms: Conventional,FHA,USDA Loan,VA Loan
- Inclusions: Dishwashers, Dryers, GarbageDisposal, Microwaves, Refrigerators, StovesRanges, Washers
Price history
| Date | Event | Price |
|---|---|---|
| 5/30/2024 | Sold | $505,000+1%$314/sqft |
Source:  NWMLS as distributed by MLS GRID #2224420 Report a problem NWMLS as distributed by MLS GRID #2224420 Report a problem | ||
| 4/21/2024 | Pending sale | $500,000$311/sqft |
Source: NWMLS as distributed by MLS GRID #2224420 Report a problem | ||
| 4/18/2024 | Listed for sale | $500,000+38.9%$311/sqft |
Source: NWMLS as distributed by MLS GRID #2224420 Report a problem | ||
| 9/20/2019 | Sold | $359,900$224/sqft |
Source: NWMLS as distributed by MLS GRID #1486620 Report a problem | ||
Public tax history
| Year | Property taxes | Tax assessment |
|---|---|---|
| 2024 | $3,793 +6.1% | $530,322 |
| 2023 | $3,574 -2.6% | $530,322 +12.5% |
| 2022 | $3,669 +7.6% | $471,397 +22.2% |
| 2021 | $3,410 +5.2% | $385,900 +14% |
| 2020 | $3,241 | $338,513 +6.3% |
| 2019 | $3,241 +2.4% | $318,600 +585.7% |
| 2018 | $3,165 +570.2% | $46,463 +8% |
| 2017 | $472 -2.5% | $43,020 -4.4% |
| 2016 | $484 +23.6% | $45,000 +20% |
| 2015 | $392 | $37,485 -1.8% |
| 2014 | $392 -4.1% | $38,160 -12.6% |
| 2013 | $409 | $43,650 |
| 2012 | -- | $43,650 |
| 2011 | -- | $43,650 -3% |
| 2010 | -- | $45,000 -18.2% |
| 2009 | $489 -3.5% | $55,000 |
| 2008 | $507 | $55,000 |
| 2007 | $507 +100.1% | $55,000 +175% |
| 2005 | $253 | $20,000 |
| 2004 | $253 -1.3% | $20,000 |
| 2003 | $257 +1.5% | $20,000 |
| 2002 | $253 -15.8% | $20,000 -16.7% |
| 2001 | $300 | $24,000 |
| 2000 | -- | $24,000 |
| 1999 | -- | $24,000 |
Find assessor info on the county website
Neighborhood: 98230
Nearby homes

- $415,0002 bd1 ba1.1k sqft7631 Parkland Dr, Blaine, WA 98230Sold

- $248,4003 bd2 ba1.4k sqft7640 Parkland Rd, Blaine, WA 98230Off Market
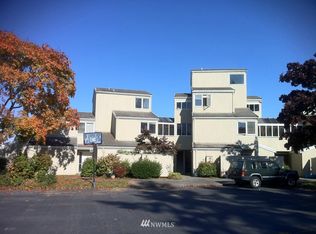
- $861,800-- bd-- ba-- sqft4710 Alderson Rd, Blaine, WA 98230Off Market
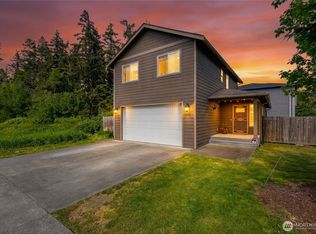
- $515,0003 bd3 ba1.5k sqft4662 Alderson Rd, Blaine, WA 98230For Sale
- $729,9004 bd3 ba2.5k sqft4658 Alderson Rd, Blaine, WA 98230Sold
- $390,0003 bd2 ba1k sqft7587 Boundary Ln, Blaine, WA 98230Sold
- $450,0003 bd2 ba1.3k sqft4739 Alderson Rd, Blaine, WA 98230Sold
- $157,5430.53 acres4747 Alderson Rd, Blaine, WA 98230Sold
Nearby schools
GreatSchools rating
- NABlaine Primary SchoolGrades: PK-2Distance: 5 mi
- 7/10Blaine Middle SchoolGrades: 6-8Distance: 5.1 mi
- 6/10Blaine High SchoolGrades: 9-12Distance: 5.1 mi


Get pre-qualified for a loan
At Zillow Home Loans, we can pre-qualify you in as little as 5 minutes with no impact to your credit score.An equal housing lender. NMLS #10287.
- Washington
- Whatcom County
- Blaine
- 98230
- 7649 Parkland Drive
Nearby cities
Nearby zip codes
Other Blaine Topics
