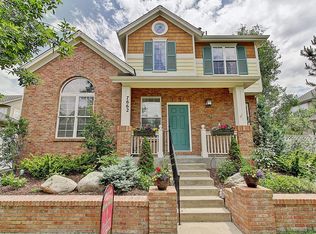
7632 E 8th Place, Denver, CO 80230
Home value
$1,024,300
$963,000 - $1.09M
$4,444/mo
Owner options
$4,444/mo
Rent Zestimate®
Find your next renter with Zillow Rental Manager. Plus, with online applications, you can quickly screen prospective tenants – for free.
$4,444/mo
Rent Zestimate®
$4,938/mo
Est. payment
Refinancing to a lower rate could help reduce your monthly payments and save thousands over the life of the loan.
$4,938/mo
Est. payment
Explore your selling options
Work with a Zillow partner agent
Leverage their expertise and Zillow's premium Showcase listings to get your home seen by more buyers.
Get startedList with your own agent
Get your home in front of millions of buyers by listing it on Zillow.
Learn how to do itSell it yourself
Take full control of how buyers see your home on Zillow by listing For Sale by Owner (FSBO).
List your homeWhat's special
Zillow last checked:
Listing updated:
Kimberly Austin 303-558-2300 Kimberly@AnotherJustSold.com,
eXp Realty, LLC
Madison Spangler, 100105313
Corcoran Perry & Co.
Facts & features
Interior
Bedrooms & bathrooms
- Bedrooms: 4
- Bathrooms: 4
- Full bathrooms: 2
- 3/4 bathrooms: 1
- 1/2 bathrooms: 1
- Main level bathrooms: 1
Bedroom
- Description: Spacious Secondary Bedroom Featuring A Large Custom Closet, Large Window With Custom Blinds And Curtains, Brand New Carpet, And A Beautiful Oil-Rubbed Bronze Light Fixture—offering Comfort, Style, And Functionality.
- Level: Upper
- Area: 180 Square Feet
- Dimensions: 15 x 12
Bedroom
- Description: Spacious Third Bedroom Featuring Oversized Windows With Blackout Shades And Curtains, Wainscoting Detail, A White Ceiling Fan With Light, Brand New Carpet, A Large Closet, And A Bump-Out Niche For Any Extra Room Flexibility Such As An Additional Office Space, A Yoga Or Pilates Area, A Peloton Area, A Gaming Area, Or…you Decide!
- Level: Upper
- Area: 165.22 Square Feet
- Dimensions: 11 x 15.02
Bedroom
- Description: Enter These Beautiful French Doors To This Spacious Basement Bedroom Featuring A Large Square Window For Natural Light, Recessed Lighting, Custom Paint, And Brand New Plush Carpeting—offering Comfort And Privacy In A Quiet Retreat.
- Level: Basement
- Area: 182.83 Square Feet
- Dimensions: 15.11 x 12.1
Bathroom
- Description: Stylish Half Bath Featuring A Modern Vanity With A Brushed Nickel Faucet, Coordinating Light Fixture, Custom Neutral Paint, And Wood Flooring For A Clean, Contemporary Look.
- Level: Main
- Area: 35.35 Square Feet
- Dimensions: 5.05 x 7
Bathroom
- Description: Wonderful Full Bathroom Featuring An Oil-Rubbed Bronze Light Fixture, Chrome Faucet, Tile Counters And Flooring, And A Tub/Shower Combination With Decorative Tile Surround. A Vertical Rectangular Window With Custom Blinds Provides Natural Light And Privacy.
- Level: Upper
- Area: 45.71 Square Feet
- Dimensions: 5.04 x 9.07
Bathroom
- Description: Stylish And Contemporary, This Basement 3/4 Bath Showcases Sleek Wall Sconces, A Custom-Framed Mirror, And A Built-In Art Niche—ideal For Displaying Art Or Decorative Touches. The Space Features A Beautiful Vanity Topped With A Slab Granite Counter And Chrome Faucet, Complemented By A Spacious Shower With Full Tile Surround And Coordinating Tile Flooring Throughout.
- Level: Basement
- Area: 54.06 Square Feet
- Dimensions: 6 x 9.01
Other
- Description: Spacious Primary Bedroom Retreat Featuring Semi-Vaulted Ceilings, An Oil-Rubbed Bronze Ceiling Fan With Integrated Light Fixture, And Brand New Plush Carpeting Throughout. A Long Private Hallway Leads To This Tucked-Away Sanctuary, Enhancing Its Sense Of Peace And Separation From The Rest Of The Home. Multiple Windows With Custom Curtains And Blinds Fill The Room With Natural Light While Offering Privacy, Making This A Serene And Comfortable Space To Unwind.
- Level: Upper
- Area: 234 Square Feet
- Dimensions: 18 x 13
Other
- Description: Welcome To This Five-Piece Primary Bathroom Featuring Tile Floors, Dual Vanities With Chrome Faucets, An Oil-Rubbed Bronze Light Fixture, And A Spacious Shower With Framed Glass Enclosure. Relax In The Soaking Jetted Tub Enclosed By Neutral Curtains And A Large Rectangular Window With Custom Blinds, And Enjoy The Convenience Of A Linen Closet For Extra Storage. A Dedicated Make-Up Counter Adds Everyday Functionality, While The Adjoining Spacious Walk-In Closet Offers Amazing Room For Wardrobe Organization—gotta Love That!
- Level: Upper
- Area: 196.98 Square Feet
- Dimensions: 14 x 14.07
Bonus room
- Description: Bright And Inviting Kitchen Nook Open To The Kitchen And Great Room, Featuring A Semi-Bay Window With Custom Shades With Fantastic Views Of Your Private Back Yard, A Brushed Nickel Chandelier, And Gleaming Hardwood Floors—perfect For Casual Dining Or Enjoying Your Morning Coffee.
- Level: Main
- Area: 56.21 Square Feet
- Dimensions: 5.11 x 11
Bonus room
- Description: Elegant Butler’s Pantry Featuring A Wet Bar With Slab Granite Counters And Backsplash, Mini Beverage Refrigerator, Full-Height Pantry Cabinet, Glass-Front Upper Cabinets, Recessed Lighting, And Gleaming Hardwood Flooring.
- Level: Main
- Area: 54.18 Square Feet
- Dimensions: 6.02 x 9
Bonus room
- Description: Beautifully Landscaped Backyard Featuring A Spacious Concrete Patio, Mature Trees, Vibrant Garden Beds, The Perfect Amount Of Lawn, And A Security Screen Door For Added Comfort And Convenience.
- Level: Main
Bonus room
- Description: Private Secondary Backyard Featuring A Spacious Concrete Patio, Newer White Privacy Fence With Lattice Detail, And A Security Door—perfect For A Quiet Retreat Or Low-Maintenance Outdoor Use.
- Level: Main
Bonus room
- Description: Custom Walk-In Closet Featuring A Versatile Elfa Custom Shelving And Hanging Rods, Brand New Carpet, And Nice Storage Space—designed For Optimal Organization And Everyday Convenience.
- Level: Upper
- Area: 55.49 Square Feet
- Dimensions: 11.01 x 5.04
Bonus room
- Description: This Basement Wet Bar Area Is Nestled Between The Game Area And Secondary Great Room Featuring A Coffered Ceiling, Rich Espresso Cabinets, Slab Granite Counters And Backsplash, Chrome Fixtures, And A Built-In Mini Refrigerator. Finished With Recessed Lighting, Custom Oil-Rubbed Bronze Sconces, Fresh Custom Paint, And Brand New Carpet—perfect Space For Entertaining Or Casual Gatherings.
- Level: Basement
- Area: 73.4 Square Feet
- Dimensions: 9.05 x 8.11
Bonus room
- Description: Yes, This Is Not A Typo. This Home Features A Large Secondary Storage Room Equipped With A Sump Pump, Radon Mitigation System, And Additional Refrigerator—offering Practical Utility Space For Extra Storage Or Household Needs Without Overcrowding Your Everyday Refrigerator During The Holidays!
- Level: Basement
- Area: 73.36 Square Feet
- Dimensions: 8.07 x 9.09
Dining room
- Description: Elegant Dining Room Featuring Crown Molding, A Brushed Nickel Chandelier, Custom Neutral Paint, Hardwood Floors, One Oversized Square Front Window And A Vertical Rectangular Window Both With Custom Blinds And Curtains For A Refined, Light-Filled Dining Experience.
- Level: Main
- Area: 182 Square Feet
- Dimensions: 13 x 14
Game room
- Description: Cozy Finished Space Featuring Two Built-In Art Niches, Recessed And Track Lighting, Brand New Carpet, And Custom Paint—perfect For A Pool Table, Ping-Pong Table, Game Room, Play Area—perfect For Getting Better At Your Game Or Simply Entertaining!
- Level: Basement
- Area: 192 Square Feet
- Dimensions: 12 x 16
Great room
- Description: Expansive Great Room Featuring 4 Large Windows With Plantation Shutters, A 5-Blade Ceiling Fan, Built-In Surround Sound Speakers, Recessed Lighting, Gleaming Hardwood Floors, A Handsome Fireplace With Tile Surround And Custom Mantle, And Custom Built-In Bookshelf—perfect For Comfortable Living And Entertaining.
- Level: Main
- Area: 226.75 Square Feet
- Dimensions: 14.11 x 16.07
Great room
- Description: Wow!!! Now Talk About A Great Room!!! This Expansive Space Is Large Enough For A Theater Setup With A Full-Sized Screen And Projector, And Features Extensive Recessed Lighting, Built-In Art Niche, Surround Sound Speaker Setup, Custom Paint, And Brand New Carpet Throughout.
- Level: Basement
- Area: 326.44 Square Feet
- Dimensions: 19.09 x 17.1
Kitchen
- Description: Spacious Gourmet Kitchen Featuring Gleaming Hardwood Floors, Upgraded Cabinetry, Slab Granite Counters And Backsplash, Recessed Lighting, And Stainless Appliances—including A French-Door Refrigerator, Built-In Microwave, Dishwasher, And A Gas Stove With Double Oven. Designed For Both Style And Function, This Fantastic Kitchen Offers Generous Counter Space And An Open Layout Ideal For Everyday Living Or Entertaining.
- Level: Main
- Area: 132.15 Square Feet
- Dimensions: 10.08 x 13.11
Laundry
- Description: Well-Appointed Laundry/Mudroom Featuring A Dryer And Top-Load Washer, Rich Cabinetry Providing Plenty Of Storage Space, Tile Counters For Folding Laundry, Durable Tile Flooring, And A Glass Door Providing Convenient Access To Your Second And Private Backyard.
- Level: Main
- Area: 72 Square Feet
- Dimensions: 8 x 9
Office
- Description: Spacious Study Featuring An Expansive Front Picture Window And Two Additional Vertical Windows Both Adorned With Custom Blinds, Custom Neutral Paint, Brand New Carpet, Recessed Lighting, And French Doors With Oil-Rubbed Bronze Handles. Ideal For A Bright And Professional Work-From-Home Setup.
- Level: Main
- Area: 131.7 Square Feet
- Dimensions: 13.04 x 10.1
Utility room
- Description: Functional Basement Utility And Storage Room Featuring A 50-Gallon Natural Gas Water Heater, Hvac System, And The Perfect Amount Of Room For Organized Storage Or Future Expansion.
- Level: Basement
- Area: 92.18 Square Feet
- Dimensions: 13.02 x 7.08
Heating
- Forced Air, Natural Gas
Cooling
- Central Air
Appliances
- Included: Cooktop, Double Oven, Dryer, Microwave, Range, Refrigerator, Washer
Features
- Ceiling Fan(s), Eat-in Kitchen, Five Piece Bath, Granite Counters, Primary Suite, Walk-In Closet(s), Wet Bar
- Flooring: Carpet, Wood
- Basement: Finished,Full,Interior Entry,Sump Pump
- Number of fireplaces: 1
Interior area
- Total structure area: 3,841
- Total interior livable area: 3,841 sqft
- Finished area above ground: 2,588
- Finished area below ground: 1,128
Property
Parking
- Total spaces: 2
- Parking features: Dry Walled, Oversized
- Attached garage spaces: 2
Features
- Levels: Two
- Stories: 2
- Patio & porch: Front Porch, Patio
- Fencing: Full
Lot
- Size: 5,220 sqft
- Features: Level
Details
- Parcel number: 604320007
- Zoning: R-2-A
- Special conditions: Standard
Construction
Type & style
- Home type: SingleFamily
- Architectural style: Traditional
- Property subtype: Single Family Residence
Materials
- Brick, Frame, Stucco
- Roof: Composition
Condition
- Year built: 2001
Utilities & green energy
- Sewer: Public Sewer
- Water: Public
- Utilities for property: Cable Available, Electricity Connected, Internet Access (Wired)
Community & neighborhood
Security
- Security features: Security System
Location
- Region: Denver
- Subdivision: Lowry
HOA & financial
HOA
- Has HOA: Yes
- HOA fee: $140 quarterly
- Services included: Maintenance Grounds
- Association name: Lowry Community Master Association, Inc.
- Association phone: 303-420-4433
Other
Other facts
- Listing terms: Cash,Conventional,FHA,VA Loan
- Ownership: Individual
- Road surface type: Paved
Price history
| Date | Event | Price |
|---|---|---|
| 12/8/2025 | Sold | $1,035,000-3.3%$269/sqft |
Source: | ||
| 11/9/2025 | Pending sale | $1,070,000$279/sqft |
Source: | ||
| 10/11/2025 | Price change | $1,070,000-8.5%$279/sqft |
Source: | ||
| 8/5/2025 | Listed for sale | $1,169,900+47%$305/sqft |
Source: | ||
| 2/8/2022 | Listing removed | -- |
Source: Zillow Rental Manager Report a problem | ||
| 2/3/2022 | Listed for rent | $4,600+2.2%$1/sqft |
Source: Zillow Rental Manager Report a problem | ||
| 2/2/2021 | Listing removed | -- |
Source: Zillow Rental Manager Report a problem | ||
| 12/14/2020 | Listed for rent | $4,500+15.4%$1/sqft |
Source: Owner Report a problem | ||
| 1/4/2019 | Listing removed | $3,900$1/sqft |
Source: Owner Report a problem | ||
| 10/27/2018 | Price change | $3,900-1.3%$1/sqft |
Source: Owner Report a problem | ||
| 10/20/2018 | Listed for rent | $3,950$1/sqft |
Source: Owner Report a problem | ||
| 8/21/2018 | Sold | $795,900-0.5%$207/sqft |
Source: Public Record Report a problem | ||
| 7/24/2018 | Pending sale | $799,900$208/sqft |
Source: RE/MAX Cherry Creek #4495834 Report a problem | ||
| 7/18/2018 | Listed for sale | $799,900+17.6%$208/sqft |
Source: RE/MAX Cherry Creek #4495834 Report a problem | ||
| 5/19/2015 | Sold | $680,000+0%$177/sqft |
Source: Public Record Report a problem | ||
| 4/14/2015 | Pending sale | $679,900$177/sqft |
Source: RE/MAX OF CHERRY CREEK INC #1869452 Report a problem | ||
| 4/10/2015 | Listed for sale | $679,900+13.3%$177/sqft |
Source: RE/MAX OF CHERRY CREEK INC #1869452 Report a problem | ||
| 11/22/2010 | Sold | $600,000-8.1%$156/sqft |
Source: Public Record Report a problem | ||
| 6/20/2006 | Sold | $652,750+41.2%$170/sqft |
Source: Public Record Report a problem | ||
| 4/2/2002 | Sold | $462,372$120/sqft |
Source: Public Record Report a problem | ||
Public tax history
| Year | Property taxes | Tax assessment |
|---|---|---|
| 2024 | $5,142 +15.7% | $66,360 -4.8% |
| 2023 | $4,443 +3.6% | $69,710 +24.8% |
| 2022 | $4,289 +5.7% | $55,870 -2.8% |
| 2021 | $4,058 +2.9% | $57,480 +5.1% |
| 2020 | $3,945 +0% | $54,698 -0.7% |
| 2019 | $3,944 | $55,080 +8% |
| 2018 | $3,944 +0.3% | $50,980 |
| 2017 | $3,932 -9.7% | $50,980 -8.6% |
| 2016 | $4,356 -1.3% | $55,760 |
| 2015 | $4,413 0% | $55,760 +4.9% |
| 2014 | $4,415 -1.7% | $53,140 |
| 2013 | $4,491 +17.9% | $53,140 -0.5% |
| 2012 | $3,809 -4.7% | $53,420 +0% |
| 2011 | $3,995 +2.2% | $53,418 -11% |
| 2010 | $3,908 +13.8% | $60,000 |
| 2009 | $3,435 -0.2% | $60,000 +16.7% |
| 2008 | $3,441 +39.4% | $51,430 |
| 2007 | $2,468 +1.1% | $51,430 +39.5% |
| 2006 | $2,440 +5.5% | $36,860 |
| 2005 | $2,314 +95.9% | $36,860 -0.2% |
| 2003 | $1,181 | $36,920 |
Find assessor info on the county website
Neighborhood: Lowry Field
Nearby schools
GreatSchools rating
- 4/10Lowry Elementary SchoolGrades: PK-5Distance: 1.2 mi
- 3/10Hill Campus Of Arts And SciencesGrades: 6-8Distance: 2 mi
- 5/10George Washington High SchoolGrades: 9-12Distance: 1.9 mi
Schools provided by the listing agent
- Elementary: Lowry
- Middle: Hill
- High: George Washington
- District: Denver 1
Source: REcolorado as distributed by MLS GRID. This data may not be complete. We recommend contacting the local school district to confirm school assignments for this home.
Get a cash offer in 3 minutes
- Colorado
- Denver County
- Denver
- 80230
- Lowry Field
- 7632 E 8th Place