Skip main navigation
Off market
  • $1,881,000

    7651 E 8th Ave, Denver, CO 80230

    6beds
    5,657sqft
    SingleFamily
    Built in 2002
    7,840 Square Feet Lot
    $1,881,000 Zestimate®
    $333/sqft
    $5,688 Estimated rent

    Home value

    $1,881,000

    $1.75M - $2.03M

    $5,688/mo

    Zestimate® history
    Loading
    Loading...

    Owner options

    List your home for rent

    $5,688/mo

    Rent Zestimate®

    Find your next renter with Zillow Rental Manager. Plus, with online applications, you can quickly screen prospective tenants – for free.

    Learn more

    $5,688/mo

    Rent Zestimate®

    Refinance and save

    $8,752/mo

    Est. payment

    Refinancing to a lower rate could help reduce your monthly payments and save thousands over the life of the loan.

    See today's rates

    $8,752/mo

    Est. payment

    Explore your selling options

    Work with a Zillow partner agent

    Leverage their expertise and Zillow's premium Showcase listings to get your home seen by more buyers.

    Get started

    List with your own agent

    Get your home in front of millions of buyers by listing it on Zillow.

    Learn how to do it

    Sell it yourself

    Take full control of how buyers see your home on Zillow by listing For Sale by Owner (FSBO).

    List your home

    What's special

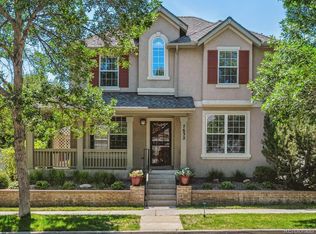
    This remarkable Mediterranean beauty on the Park is resplendent with light and offers a sensational floorplan boasting formal living and dining sharing a cozy double-sided fireplace, plus a sparkling gourmet kitchen nestled amongst a light-filled breakfast nook and family room creating the perfect setting for entertaining! The upper level accessed by a striking winding staircase provides 2 generous bedrooms serviced by a full jack-n-jill bath, a stunning primary suite featuring a lavish 5p bath and a private balcony with serene park views, and an additional bedroom suite with an ensuite bath and Juliet balcony. The finished basement is complete with an oversized family/rec room, a wine cellar, a bonus room for exercise or hobbies, 2 additional bedrooms and baths, and ample space for storage. Many phenomenal features throughout, such as a main level office with private access to a park-facing patio, abundant Mediterranean-style arched windows and entryways, a hip sunken living room, and premium flooring including wide-plank hardwoods. The home additionally offers coveted plantation shutters, a 3-car tandem garage, elegant lighting and paint, a main level laundry room and powder bath, a basement wet bar, and so much more! The tranquil backyard and delightful array of patios fronting the park provide wonderful outdoor spaces for relaxing and entertaining, plus the enchanting Mediterranean-style exterior showcasing gorgeous professional landscaping displays immense pride of ownership. Prized location amid the exquisite homes fronting renowned Crescent Park, near Montclair Rec Center, popular Hangar 2 dining, Lowry Beer Garden, Lowry Town Center, and all the exciting new Boulevard One amenities. The home additionally offers perfect proximity to Cherry Creek, Downtown, Central Park, Anschutz Medical Campus, and award-winning public and private schools. Homes on the Park are extremely rare to the market, don't miss your chance to make this exceptional Lowry gem your own!

    This property is off market, which means it's not currently listed for sale or rent on Zillow. This may be different from what's available on other websites or public sources.

    Facts & features

    Interior

    Bedrooms & bathrooms
    • Bedrooms: 6
    • Bathrooms: 6
    • Full bathrooms: 2
    • 3/4 bathrooms: 3
    • 1/2 bathrooms: 1
    Heating
    • Forced air, Gas
    Cooling
    • Central
    Appliances
    • Included: Dishwasher, Dryer, Garbage disposal, Microwave, Range / Oven, Refrigerator, Washer
    • Laundry: In Unit
    Features
    • Flooring: Tile, Carpet
    • Basement: Finished
    • Has fireplace: Yes
    Interior area
    • Total interior livable area: 5,657 sqft

    Property

    Parking
    • Total spaces: 3
    • Parking features: Garage - Attached, Off-street
    Features
    • Exterior features: Stucco, Wood
    Lot
    • Size: 7,840 Square Feet
    Details
    • Parcel number: 0604320011000

    Construction

    Type & style
    • Home type: SingleFamily
    Materials
    • Roof: Tile
    Condition
    • Year built: 2002

    Community & HOA

    HOA
    • Has HOA: Yes
    • HOA fee: $32 monthly
    Location
    • Region: Denver

    Financial & listing details

    • Price per square foot: $333/sqft
    • Tax assessed value: $2,074,300
    • Annual tax amount: $10,483

    Price history

    DateEventPrice
    7/13/2023Sold$1,730,000-13.3%$306/sqft
    Source: Public Record Report a problem
    3/20/2023Listing removed--
    Source: RE/MAX International Report a problem
    3/9/2023Listed for sale$1,995,000+56.8%$353/sqft
    Source: RE/MAX International #9718882 Report a problem
    12/21/2018Listing removed$5,095$1/sqft
    Source: TJC REAL ESTATE #2643763 Report a problem
    10/17/2018Price change$5,095-1.5%$1/sqft
    Source: Zillow Rental Manager Report a problem
    10/9/2018Price change$5,175-10.7%$1/sqft
    Source: Zillow Rental Manager Report a problem
    9/15/2018Price change$5,795-3.3%$1/sqft
    Source: TJC REAL ESTATE #2643763 Report a problem
    8/30/2018Price change$5,995-4.1%$1/sqft
    Source: TJC REAL ESTATE #2643763 Report a problem
    8/20/2018Listed for rent$6,250+13.6%$1/sqft
    Source: Zillow Rental Network Report a problem
    8/17/2018Sold$1,272,500-7.5%$225/sqft
    Source: Public Record Report a problem
    7/17/2018Pending sale$1,375,000$243/sqft
    Source: LIV Sotheby's International Realty #9214614 Report a problem
    6/25/2018Price change$1,375,000-1.4%$243/sqft
    Source: LIV Sotheby's International Realty #9214614 Report a problem
    5/15/2018Price change$1,395,000-2.1%$247/sqft
    Source: LIV Sotheby's International Realty #9214614 Report a problem
    4/6/2018Listed for sale$1,425,000$252/sqft
    Source: LIV Sotheby's International Realty #4871098 Report a problem
    1/19/2018Listing removed$5,500$1/sqft
    Source: Zillow Rental Network Report a problem
    1/9/2018Listed for rent$5,500$1/sqft
    Source: Zillow Rental Network Report a problem
    1/9/2018Listing removed$1,425,000$252/sqft
    Source: LIV Sotheby's International Realty #9214614 Report a problem
    11/20/2017Price change$1,425,000-3.4%$252/sqft
    Source: LIV Sotheby's International Realty #9214614 Report a problem
    9/6/2017Price change$1,475,000-1.3%$261/sqft
    Source: LIV Sotheby's International Realty #9214614 Report a problem
    7/19/2017Price change$1,495,000-2%$264/sqft
    Source: LIV Sotheby's International Realty #9214614 Report a problem
    7/7/2017Listed for sale$1,525,000+24.5%$270/sqft
    Source: LIV Sotheby's International Realty #9214614 Report a problem
    6/3/2014Sold$1,225,000-2%$217/sqft
    Source: Public Record Report a problem
    4/18/2014Pending sale$1,250,000$221/sqft
    Source: RE/MAX OF CHERRY CREEK INC #4068267 Report a problem
    4/8/2014Price change$1,250,000-7.4%$221/sqft
    Source: RE/MAX OF CHERRY CREEK INC #4068267 Report a problem
    3/13/2014Listed for sale$1,350,000+14.9%$239/sqft
    Source: RE/MAX OF CHERRY CREEK INC #4068267 Report a problem
    1/13/2007Sold$1,175,000+13.5%$208/sqft
    Source: Public Record Report a problem
    4/7/2003Sold$1,035,000$183/sqft
    Source: Public Record Report a problem

    Public tax history

    YearProperty taxesTax assessment
    2024$10,483 +46.4%$135,290 -2.9%
    2023$7,161 +3.6%$139,310 +54.7%
    2022$6,913 -17.1%$90,050 -2.8%
    2021$8,335 +2.9%$92,650 -17.5%
    2020$8,102 +20.4%$112,348 -0.7%
    2019$6,730 $113,133 +30.1%
    2018$6,730 +0.3%$86,990
    2017$6,710 -10.6%$86,990 -9.4%
    2016$7,502 +17.6%$96,020
    2015$6,379 0%$96,020 +25%
    2014$6,381 +16.3%$76,800
    2013$5,486 +17.9%$76,800 +17.7%
    2012$4,653 -17%$65,260 +0%
    2011$5,607 +2.2%$65,258 -22.5%
    2010$5,485 +1.8%$84,200
    2009$5,387 -0.2%$84,200 +4.4%
    2008$5,397 +2.6%$80,670
    2007$5,259 +1.1%$80,670 +2.7%
    2006$5,200 +15.4%$78,550
    2005$4,505 $78,550
    Find assessor info on the county website

    Neighborhood: Lowry Field

    Nearby schools

    GreatSchools rating
    Schools provided by the listing agent
    • Elementary: Lowry
    • Middle: Hill
    • High: George Washington
    • District: Denver 1

    Source: The MLS. This data may not be complete. We recommend contacting the local school district to confirm school assignments for this home.

    Get a cash offer in 3 minutes
    Find out how much your home could sell for in as little as 3 minutes with a no-obligation cash offer.
    Estimated market value
    $1,881,000
    Get a cash offer in 3 minutes
    Find out how much your home could sell for in as little as 3 minutes with a no-obligation cash offer.
    Estimated market value
    $1,881,000