Warm and sunny home. Sunrise from east facing windows greets you in the breakfast area of large kitchen. Throughout the day sunny south windows warm. In the evening the sunset flows through the western windows into the living and dining rooms. This home is newly refreshed and sits on a highly sought-after corner lot, blending modern updates with timeless style. Step inside to brand new luxury plank vinyl flooring and plush new carpet that create a polished and inviting atmosphere. Dramatic vaulted ceilings soar overhead, filling the main living spaces with light and a sense of grandeur. The beautifully redone kitchen shines with stylish finishes, updated cabinetry, and an easy flow to the dining and living areas; perfect for both lively gatherings and quiet evenings at home by the fireplace. A spacious main floor primary suite with a spa-like five-piece bath offers the ultimate retreat. Multiple living spaces upstairs and down provide incredible versatility, while the expansive backyard with front and rear irrigation delivers a private outdoor oasis. The partially finished basement, complete with a roughed-in bath, is brimming with potential to add even more living space and long-term value. Nestled close to scenic parks, trails, top-rated schools, and convenient shopping, this home places you in the heart of one of Littleton’s most cherished neighborhoods. And with Colorado’s breathtaking mountains, 300 days of sunshine, and endless opportunities for outdoor adventure, life here truly embodies the best of the Mountain States.
Sold for $725,000
$725,000
7632 S Balsam Court, Littleton, CO 80128
4beds
3,751sqft
Single Family Residence
Built in 1993
10,542 Square Feet Lot
$718,000 Zestimate®
$193/sqft
$3,699 Estimated rent
Home value
$718,000
$675,000 - $768,000
$3,699/mo
Zestimate® history
Owner options
List your home for rent
$3,699/mo
Rent Zestimate®
Find your next renter with Zillow Rental Manager. Plus, with online applications, you can quickly screen prospective tenants – for free.
$3,699/mo
Rent Zestimate®
Refinance and save
$3,725/mo
Est. payment
Refinancing to a lower rate could help reduce your monthly payments and save thousands over the life of the loan.
$3,725/mo
Est. payment
Explore your selling options
Work with a Zillow partner agent
Leverage their expertise and Zillow's premium Showcase listings to get your home seen by more buyers.
Get startedList with your own agent
Get your home in front of millions of buyers by listing it on Zillow.
Learn how to do itSell it yourself
Take full control of how buyers see your home on Zillow by listing For Sale by Owner (FSBO).
List your homeWhat's special
Stylish finishesPartially finished basementFront and rear irrigationMain floor primary suiteExpansive backyardSpa-like five-piece bathVaulted ceilings
Zillow last checked:
Listing updated:
Listed by:
Stefan Burris 970-581-2138 GenerationsTeam@YourCastle.com,
Your Castle Real Estate Inc,
Sandy Mazarakis 303-514-6042,
Your Castle Real Estate Inc
Bought with:
Ali Longo, 100082871
RE/MAX Leaders
Source: REcolorado as distributed by MLS GRID,MLS#: 9782173
Facts & features
Interior
Bedrooms & bathrooms
- Bedrooms: 4
- Bathrooms: 3
- Full bathrooms: 2
- 1/2 bathrooms: 1
- Main level bathrooms: 2
- Main level bedrooms: 1
Bedroom
- Description: Extra Large With Potential For Second Primary
- Features: Primary Suite
- Level: Upper
Bedroom
- Description: Perfect Office Or Exercise
- Features: Primary Suite
- Level: Upper
Bedroom
- Description: Primary Bedroom W/New Carpet
- Level: Main
Bedroom
- Description: Non-Conforming
- Level: Basement
Bathroom
- Description: Jack And Jill
- Features: En Suite Bathroom
- Level: Upper
Bathroom
- Description: Five Piece With Luxurious Deep Bath
- Features: En Suite Bathroom
- Level: Main
Bathroom
- Description: Out Of The Way But Convenient
- Level: Main
Bonus room
- Description: Large With Egress Windows/Potential For Bedroom
- Level: Basement
Bonus room
- Description: Large With Egress Windows/Potential For Extra Bedroom
- Level: Basement
Bonus room
- Description: Unfinished But Plenty Of Potential
- Level: Basement
Dining room
- Description: Entertain Large Dinner Parties
- Level: Main
Family room
- Description: Includes Gas Fireplace
- Level: Main
Kitchen
- Description: Large, Open W/Lots Of Cabinets
- Level: Main
Living room
- Description: Spacious With Abundant Light
- Level: Main
Heating
- Forced Air
Cooling
- Central Air
Appliances
- Included: Dishwasher, Disposal, Gas Water Heater, Oven
Features
- Ceiling Fan(s), Eat-in Kitchen, Five Piece Bath, Granite Counters, High Ceilings, Open Floorplan, Primary Suite, Vaulted Ceiling(s), Walk-In Closet(s)
- Flooring: Carpet, Vinyl
- Windows: Double Pane Windows, Window Coverings
- Basement: Bath/Stubbed
- Number of fireplaces: 1
- Fireplace features: Family Room
Interior area
- Total structure area: 3,751
- Total interior livable area: 3,751 sqft
- Finished area above ground: 2,259
- Finished area below ground: 0
Property
Parking
- Total spaces: 2
- Parking features: Garage - Attached
- Attached garage spaces: 2
Features
- Levels: Two
- Stories: 2
- Patio & porch: Covered, Front Porch, Patio
- Exterior features: Private Yard
Lot
- Size: 10,542 Square Feet
- Features: Corner Lot
Details
- Parcel number: 142724
- Zoning: P-D
- Special conditions: Standard
Construction
Type & style
- Home type: SingleFamily
- Architectural style: Contemporary
- Property subtype: Single Family Residence
Materials
- Frame
- Roof: Composition
Condition
- Year built: 1993
Utilities & green energy
- Sewer: Public Sewer
- Water: Public
Community & HOA
Community
- Security: Carbon Monoxide Detector(s), Smoke Detector(s)
- Subdivision: Columbine Knolls
HOA
- Has HOA: Yes
- Services included: Trash
- HOA fee: $352 annually
- HOA name: Columbine Knolls South II
- HOA phone: 303-369-0880
Location
- Region: Littleton
Financial & listing details
- Price per square foot: $193/sqft
- Tax assessed value: $722,486
- Annual tax amount: $3,837
- Date on market: 10/3/2025
- Listing terms: Cash,Conventional,FHA,Jumbo,Other,VA Loan
- Exclusions: Staging And Seller's Personal Property
- Ownership: Corporation/Trust
Price history
| Date | Event | Price |
|---|---|---|
| 12/12/2025 | Sold | $725,000$193/sqft |
Source:  REcolorado as distributed by MLS GRID #9782173 Report a problem REcolorado as distributed by MLS GRID #9782173 Report a problem | ||
| 11/17/2025 | Pending sale | $725,000$193/sqft |
Source: REcolorado as distributed by MLS GRID #9782173 Report a problem | ||
| 11/5/2025 | Price change | $725,000-3.3%$193/sqft |
Source: REcolorado as distributed by MLS GRID #9782173 Report a problem | ||
| 10/22/2025 | Price change | $750,000-2%$200/sqft |
Source: REcolorado as distributed by MLS GRID #9782173 Report a problem | ||
| 10/3/2025 | Listed for sale | $765,000$204/sqft |
Source: REcolorado as distributed by MLS GRID #9782173 Report a problem | ||
| 8/3/2021 | Listing removed | -- |
Source: Zillow Rental Manager Report a problem | ||
| 7/30/2021 | Listed for rent | $2,595+18%$1/sqft |
Source: Zillow Rental Manager Report a problem | ||
| 1/17/2020 | Listing removed | $2,200$1/sqft |
Source: AFC Realty & Management Report a problem | ||
| 1/8/2020 | Price change | $2,200-8.3%$1/sqft |
Source: AFC Realty & Management Report a problem | ||
| 12/18/2019 | Price change | $2,400-7.7%$1/sqft |
Source: AFC Realty & Management Report a problem | ||
| 12/9/2019 | Price change | $2,600-3.7%$1/sqft |
Source: Zillow Rental Manager Report a problem | ||
| 12/2/2019 | Listed for rent | $2,700+80.6%$1/sqft |
Source: Zillow Rental Manager Report a problem | ||
| 8/7/2012 | Listing removed | $1,495 |
Source: AFC Realty & Management, Inc. Report a problem | ||
| 7/20/2012 | Listed for rent | $1,495 |
Source: AFC Realty & Management, Inc. Report a problem | ||
Public tax history
| Year | Property taxes | Tax assessment |
|---|---|---|
| 2025 | $3,837 -0.2% | $45,156 +10.1% |
| 2024 | $3,846 +8.6% | $41,006 |
| 2023 | $3,542 -1.5% | $41,006 +10.7% |
| 2022 | $3,595 +12.2% | $37,048 -2.8% |
| 2021 | $3,203 | $38,114 +11.8% |
| 2020 | $3,203 +1.4% | $34,079 |
| 2019 | $3,161 +14.8% | $34,079 +18.5% |
| 2018 | $2,752 | $28,752 |
| 2017 | $2,752 +1.6% | $28,752 -4.3% |
| 2016 | $2,708 +97.3% | $30,041 |
| 2015 | $1,373 -43.5% | $30,041 +17.7% |
| 2014 | $2,429 -2.4% | $25,528 |
| 2013 | $2,489 +2.1% | $25,528 -3.6% |
| 2012 | $2,439 -4% | $26,475 |
| 2011 | $2,539 0% | $26,475 -4.6% |
| 2010 | $2,540 +0.6% | $27,750 |
| 2009 | $2,525 +0.4% | $27,750 +0.8% |
| 2008 | $2,517 +2.6% | $27,530 |
| 2007 | $2,452 +0.1% | $27,530 +4.1% |
| 2006 | $2,448 +1.7% | $26,440 +4% |
| 2005 | $2,408 +9.9% | $25,430 |
| 2004 | $2,191 +3.4% | $25,430 |
| 2003 | $2,119 +1.8% | $25,430 +5% |
| 2002 | $2,082 +4.3% | $24,220 +15% |
| 2001 | $1,996 +4.3% | $21,070 |
| 2000 | $1,913 | $21,070 |
Find assessor info on the county website
Neighborhood: 80128
Nearby homes
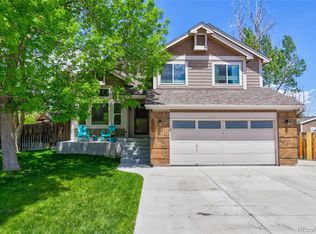
- $721,0004 bd3 ba2.4k sqft8197 W Morraine Dr, Littleton, CO 80128Sold
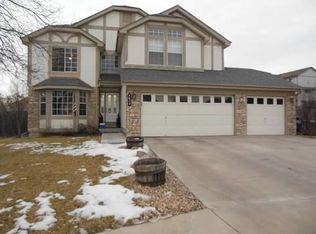
- $886,1004 bd3 ba3.4k sqft7642 S Balsam Ct, Littleton, CO 80128Off Market
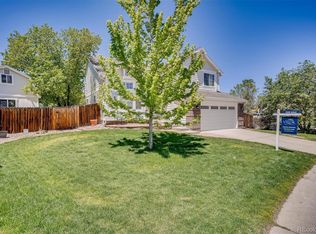
- $744,5004 bd4 ba2.4k sqft7629 S Ammons Ct, Littleton, CO 80128Off Market
- $749,5004 bd3 ba2.4k sqft7633 S Balsam Ct, Littleton, CO 80128Off Market
- $638,4003 bd3 ba1.6k sqft7652 S Balsam Ct, Littleton, CO 80128Off Market
- $733,9003 bd3 ba2.3k sqft8257 W Morraine Dr, Littleton, CO 80128Off Market
- $858,3004 bd4 ba3 sqft7643 S Balsam Ct, Littleton, CO 80128Off Market
- $762,6004 bd4 ba2.4k sqft7639 S Ammons Ct, Littleton, CO 80128Off Market
Nearby schools
GreatSchools rating
- 7/10Coronado Elementary SchoolGrades: PK-5Distance: 0.3 mi
- 7/10Falcon Bluffs Middle SchoolGrades: 6-8Distance: 1.2 mi
- 9/10Chatfield High SchoolGrades: 9-12Distance: 2.4 mi
Schools provided by the listing agent
- Elementary: Coronado
- Middle: Falcon Bluffs
- High: Chatfield
- District: Jefferson County R-1
Source: REcolorado as distributed by MLS GRID. This data may not be complete. We recommend contacting the local school district to confirm school assignments for this home.
Get a cash offer in 3 minutes
Find out how much your home could sell for in as little as 3 minutes with a no-obligation cash offer.
Estimated market value
$718,000
Get a cash offer in 3 minutes
Find out how much your home could sell for in as little as 3 minutes with a no-obligation cash offer.
Estimated market value
$718,000
- Colorado
- Jefferson County
- Littleton
- 80128
- 7632 S Balsam Court
Nearby cities
Nearby neighborhoods
Nearby zip codes
Other Littleton Topics
