Skip main navigation
Off market
  • $886,100

    7642 S Balsam Ct, Littleton, CO 80128

    4beds
    3,405sqft
    SingleFamily
    Built in 1993
    0.42 Acres Lot
    $886,100 Zestimate®
    $260/sqft
    $3,595 Estimated rent

    Home value

    $886,100

    $842,000 - $930,000

    $3,595/mo

    Zestimate® history
    Loading
    Loading...

    Owner options

    List your home for rent

    $3,595/mo

    Rent Zestimate®

    Find your next renter with Zillow Rental Manager. Plus, with online applications, you can quickly screen prospective tenants – for free.

    Learn more

    $3,595/mo

    Rent Zestimate®

    Refinance and save

    $5,270/mo

    Est. payment

    Refinancing to a lower rate could help reduce your monthly payments and save thousands over the life of the loan.

    See today's rates

    $5,270/mo

    Est. payment

    Explore your selling options

    Work with a Zillow partner agent

    Leverage their expertise and Zillow's premium Showcase listings to get your home seen by more buyers.

    Get started

    List with your own agent

    Get your home in front of millions of buyers by listing it on Zillow.

    Learn how to do it

    Sell it yourself

    Take full control of how buyers see your home on Zillow by listing For Sale by Owner (FSBO).

    List your home

    What's special

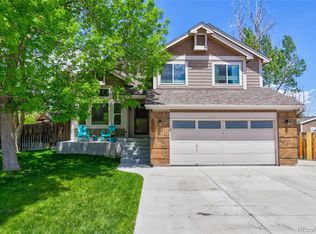
    Enjoy all the features of a new home with this 2018 TOTAL REMODEL. From the stylish front craftsman style door, walk into the open concept home with dramatic wrought iron staircase and flowing engineered hardwoods. Custom chef's kitchen with cream cabinetry, modern granite countertops, dramatic tile backsplash and walk-in pantry. Stainless steel GE appliances include dramatic vent over cooktop, wall mounted microwave/oven and dishwasher. Gather at the grand island with seating and stainless steel under mount sink. Kitchen opens to family room w/vaulted ceiling, skylights, main floor bedroom and beautifully remodeled ¾ bath with oversized tiled shower. Upstairs features a gorgeous master en-suite, 5 x 4 shower with seamless glass enclosure, bench and multiple showerheads. Tastefully tiled with dual sinks, walk-in closet and sliding door. Upper level includes 2 additional bedrooms and remodeled bath with tub/shower combination. Other new features include newer paint, light fixtures, interior doors with Baldwin hardware, carpet, Pella windows, Lennox furnace and water heater. Basement is permitted, framed and plumbed for a rec room, bedroom, full & 1/2 bath; plans available. Exterior updates include roof, stylish exterior siding and garage doors. Three car insulated & dry walled garage provides additional space with nearly ½ acre lot located within a quiet cul-de-sac. This home will not last, make it yours today!

    This property is off market, which means it's not currently listed for sale or rent on Zillow. This may be different from what's available on other websites or public sources.

    Facts & features

    Interior

    Bedrooms & bathrooms
    • Bedrooms: 4
    • Bathrooms: 3
    • Full bathrooms: 2
    • 3/4 bathrooms: 1
    Heating
    • Forced air
    Cooling
    • Central
    Appliances
    • Included: Dishwasher, Dryer, Garbage disposal, Microwave, Range / Oven, Refrigerator, Washer
    • Laundry: Laundry Closet
    Features
    • Ceiling Fan(s), Kitchen Island, Pantry, Walk-In Closet(s), Vaulted Ceiling(s), Granite Counters, Eat-in Kitchen, Entrance Foyer, Open Floorplan, Master Suite
    • Flooring: Tile, Carpet, Hardwood
    • Windows: Double Pane Windows, Window Coverings, Skylight(s)
    • Basement: Finished
    • Has fireplace: Yes
    Interior area
    • Total interior livable area: 3,405 sqft
    • Finished area below ground: 0.00

    Property

    Parking
    • Total spaces: 3
    • Parking features: Garage - Attached
    Features
    • Patio & porch: Deck
    • Exterior features: Stone, Cement / Concrete
    • Fencing: Full
    Lot
    • Size: 0.42 Acres
    • Features: Level, Cul-de-Sac, Near Public Transit
    Details
    • Parcel number: 5935205011
    • Zoning description: P-D

    Construction

    Type & style
    • Home type: SingleFamily
    • Architectural style: Traditional
    Materials
    • Frame
    • Roof: Composition
    Condition
    • Year built: 1993

    Utilities & green energy

    • Sewer: Public Sewer
    • Water: Public

    Community & HOA

    HOA
    • Has HOA: Yes
    • HOA fee: $31 monthly
    Location
    • Region: Littleton

    Financial & listing details

    • Price per square foot: $260/sqft
    • Tax assessed value: $933,861
    • Annual tax amount: $5,334
    • Road surface type: Paved

    Price history

    DateEventPrice
    5/13/2020Sold$690,000+6.2%$203/sqft
    Source: Public Record Report a problem
    4/6/2020Pending sale$650,000$191/sqft
    Source: Realty One Group Premier #7809103 Report a problem
    4/3/2020Listed for sale$650,000+117.4%$191/sqft
    Source: Realty One Group Premier #7809103 Report a problem
    2/8/2013Listing removed$2,350$1/sqft
    Source: Owner Report a problem
    1/25/2013Listed for rent$2,350$1/sqft
    Source: Owner Report a problem
    4/10/2003Sold$299,000$88/sqft
    Source: Public Record Report a problem

    Public tax history

    YearProperty taxesTax assessment
    2025$5,334 -0.2%$58,367 +2.4%
    2024$5,346 +16.1%$57,000
    2023$4,606 -1.5%$57,000 +18.3%
    2022$4,675 +28.7%$48,176 -2.8%
    2021$3,632 $49,562 +28.3%
    2020$3,632 +1.4%$38,641
    2019$3,584 +17.7%$38,641 +21.4%
    2018$3,045 $31,818
    2017$3,045 +4%$31,818 -2%
    2016$2,928 $32,473
    2015$2,928 +13.5%$32,473 +19.8%
    2014$2,579 -2.6%$27,104
    2013$2,648 +2.1%$27,104 -3.8%
    2012$2,594 -3.7%$28,162
    2011$2,693 0%$28,162 -4.3%
    2010$2,693 +1.6%$29,430
    2009$2,652 +0.4%$29,430 +1.8%
    2008$2,643 +5%$28,910
    2007$2,518 +0.1%$28,910 +6.5%
    2006$2,514 +3.2%$27,150 +5.6%
    2005$2,435 +9.9%$25,720
    2004$2,216 +4.6%$25,720
    2003$2,119 +1.8%$25,720 +6.2%
    2002$2,082 +3.5%$24,220 +14.1%
    2001$2,011 +4.3%$21,230
    2000$1,927 $21,230
    Find assessor info on the county website

    Neighborhood: 80128

    Nearby schools

    GreatSchools rating
    Schools provided by the listing agent
    • Elementary: Coronado
    • Middle: Falcon Bluffs
    • High: Chatfield
    • District: Jefferson County R-1

    Source: The MLS. This data may not be complete. We recommend contacting the local school district to confirm school assignments for this home.

    Get a cash offer in 3 minutes
    Find out how much your home could sell for in as little as 3 minutes with a no-obligation cash offer.
    Estimated market value
    $886,100
    Get a cash offer in 3 minutes
    Find out how much your home could sell for in as little as 3 minutes with a no-obligation cash offer.
    Estimated market value
    $886,100