Skip main navigation
Sold for $1,225,000
  • $1,225,000

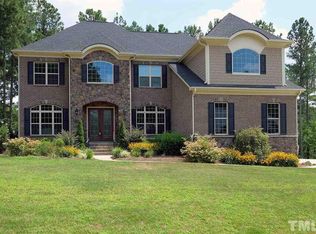
    7632 Summer Pines Way, Wake Forest, NC 27587

    6beds
    6,708sqft
    Single Family Residence, Residential
    Built in 2015
    0.47 Acres Lot
    $1,220,000 Zestimate®
    $183/sqft
    $6,414 Estimated rent

    Home value

    $1,220,000

    $1.16M - $1.28M

    $6,414/mo

    Zestimate® history
    Loading
    Loading...

    Owner options

    List your home for rent

    $6,414/mo

    Rent Zestimate®

    Find your next renter with Zillow Rental Manager. Plus, with online applications, you can quickly screen prospective tenants – for free.

    Learn more

    $6,414/mo

    Rent Zestimate®

    Refinance and save

    $7,377/mo

    Est. payment

    Refinancing to a lower rate could help reduce your monthly payments and save thousands over the life of the loan.

    See today's rates

    $7,377/mo

    Est. payment

    Explore your selling options

    Work with a Zillow partner agent

    Leverage their expertise and Zillow's premium Showcase listings to get your home seen by more buyers.

    Get started

    List with your own agent

    Get your home in front of millions of buyers by listing it on Zillow.

    Learn how to do it

    Sell it yourself

    Take full control of how buyers see your home on Zillow by listing For Sale by Owner (FSBO).

    List your home

    What's special

    Large recreation roomPrivate lower-level patioSoaring ceilingsLush landscapingFlexible spacesCustom home theaterGenerous backyard
    Welcome to 7632 Summer Pines Way, a luxurious retreat in the prestigious Hasentree community of Wake Forest. This exceptional six-bedroom, five and a half bath estate offers over 6,700 square feet of thoughtfully designed living space, perfect for both everyday comfort and unforgettable entertaining. Step inside to discover an open-concept layout with soaring ceilings, a chef's kitchen with high-end appliances, and expansive living areas filled with natural light. The main level features a spacious primary suite with a spa-inspired bathroom and generous walk-in closets, along with additional bedrooms ideal for guests or multi-generational living. The fully finished basement is a true highlight, complete with a custom home theater, large recreation room, and flexible spaces perfect for a home gym, office, or game room. Whether you're hosting movie night or enjoying a quiet evening in, this space elevates your lifestyle. Enjoy outdoor living on the covered upper deck or unwind on the private lower-level patio, all surrounded by lush landscaping and a generous backyard. Located within Hasentree, one of Wake Forest's most sought-after resort-style communities, this home provides access to a Tom Fazio-designed golf course, multiple swimming pools, a fitness center, tennis courts, scenic walking trails, and a full-service clubhouse. This home offers the ideal blend of elegance, function, and a lifestyle that feels like a private getaway. Highlights include: • Six bedrooms and five and a half bathrooms • Over 6,700 square feet of finished living space • Finished basement with theater, recreation room, and flex space • Covered deck and private patio for outdoor entertaining • Access to Hasentree's golf, tennis, fitness, pools, trails, and clubhouse amenities A rare opportunity to live in one of the Triangle's premier luxury communities.

    Zillow last checked:

    Listing updated:

    Listed by:

    David Neal 919-638-0239,

    eXp Realty, LLC - C,

    Felicia Hatcher 404-573-9669,

    eXp Realty, LLC - C

    Bought with:

    Jennifer L Jones, 264835

    Keller Williams Legacy

    Source: Doorify MLS,MLS#: 10108727MLS Logo

    Facts & features

    Interior

    Bedrooms & bathrooms
    • Bedrooms: 6
    • Bathrooms: 7
    • Full bathrooms: 6
    • 1/2 bathrooms: 1
    Heating
    • Electric, Natural Gas, Zoned
    Cooling
    • Ceiling Fan(s), Central Air, Zoned
    Appliances
    • Included: Built-In Electric Oven, Dishwasher, Exhaust Fan, Free-Standing Refrigerator, Ice Maker, Microwave, Self Cleaning Oven, Oven, Washer/Dryer, Water Heater, Water Purifier Owned, Water Softener, Water Softener Owned
    • Laundry: Laundry Room, Upper Level
    Features
    • Pantry, Cathedral Ceiling(s), Central Vacuum, Chandelier, Crown Molding, Double Vanity, Dual Closets, Granite Counters, High Ceilings, High Speed Internet, In-Law Floorplan, Kitchen Island, Recessed Lighting, Second Primary Bedroom, Smooth Ceilings, Sound System, Storage, Walk-In Closet(s), Walk-In Shower, Water Closet, Whirlpool Tub
    • Flooring: Carpet, Ceramic Tile, Hardwood
    • Basement: Exterior Entry, Finished, Full, Heated, Storage Space, Sump Pump, Walk-Out Access
    • Number of fireplaces: 1
    • Fireplace features: Gas, Living Room
    • Common walls with other units/homes: No Common Walls
    Interior area
    • Total structure area: 6,708
    • Total interior livable area: 6,708 sqft
    • Finished area above ground: 4,875
    • Finished area below ground: 1,833

    Property

    Parking
    • Total spaces: 4
    • Parking features: Attached, Garage Door Opener, Garage Faces Front
    • Attached garage spaces: 3
    Features
    • Levels: Three Or More
    • Stories: 3
    • Exterior features: Fenced Yard, Fire Pit, Lighting, Private Yard
    • Pool features: Community
    • Fencing: Wrought Iron
    • Has view: Yes
    Lot
    • Size: 0.47 Acres
    • Features: Back Yard, Landscaped, Wooded
    Details
    • Parcel number: 1811.01458021.000
    • Zoning: RES
    • Special conditions: Standard

    Construction

    Type & style
    • Home type: SingleFamily
    • Architectural style: Traditional
    • Property subtype: Single Family Residence, Residential
    Materials
    • Fiber Cement, Stone
    • Foundation: Raised
    • Roof: Shingle
    Condition
    • New construction: No
    • Year built: 2015

    Utilities & green energy

    • Sewer: Septic Tank
    • Water: Public

    Community & neighborhood

    Community
    • Community features: Clubhouse, Fitness Center, Golf, Pool, Restaurant, Sidewalks, Street Lights, Tennis Court(s)
    Location
    • Region: Wake Forest
    • Subdivision: Hasentree

    HOA & financial

    HOA
    • Has HOA: Yes
    • HOA fee: $200 monthly
    • Amenities included: Clubhouse, Golf Course, Maintenance Grounds, Management, Pool, Recreation Room, Sport Court, Tennis Court(s)
    • Services included: Insurance, Maintenance Grounds
    Other financial information
    • Additional fee information: Second HOA Fee $350 Quarterly

    Price history

    DateEventPrice
    9/24/2025Sold$1,225,000-9.3%$183/sqft
    Source: Doorify MLS #10108727 Report a problem
    8/9/2025Pending sale$1,350,000$201/sqft
    Source: Doorify MLS #10108727 Report a problem
    7/25/2025Price change$1,350,000-6.9%$201/sqft
    Source: Doorify MLS #10108727 Report a problem
    7/11/2025Listed for sale$1,450,000+121.4%$216/sqft
    Source: Doorify MLS #10108727 Report a problem
    2/11/2019Sold$655,000+0.8%$98/sqft
    Source: Doorify MLS #2164484 Report a problem
    9/12/2018Pending sale$650,000$97/sqft
    Source: Keller Williams Raleigh #2164484 Report a problem
    7/28/2018Price change$650,000-3.7%$97/sqft
    Source: Keller Williams Raleigh #2164484 Report a problem
    7/24/2018Listed for sale$675,000$101/sqft
    Source: Keller Williams Raleigh #2164484 Report a problem

    Public tax history

    YearProperty taxesTax assessment
    2025$6,274 +3%$977,781
    2024$6,092 +6.4%$977,781 +33.6%
    2023$5,727 +7.9%$731,915
    2022$5,306 +2.8%$731,915
    2021$5,163 +10.1%$731,915 +8.3%
    2020$4,691 -25.4%$676,032 -12%
    2019$6,292 $767,989
    2018$6,292 +14.8%$767,989
    2017$5,480 +2.1%$767,989
    2016$5,369 +324.8%$767,989 +322%
    2015$1,264 $182,000

    Find assessor info on the county website

    Neighborhood: 27587

    Nearby schools

    GreatSchools rating
    Schools provided by the listing agent
    • Elementary: Wake - Brassfield
    • Middle: Wake - Wakefield
    • High: Wake - Wakefield

    Source: Doorify MLS. This data may not be complete. We recommend contacting the local school district to confirm school assignments for this home.

    Get a cash offer in 3 minutes
    Find out how much your home could sell for in as little as 3 minutes with a no-obligation cash offer.
    Estimated market value
    $1,220,000
    Get a cash offer in 3 minutes
    Find out how much your home could sell for in as little as 3 minutes with a no-obligation cash offer.
    Estimated market value
    $1,220,000