Residing in the highly sought-after Tom Fazio designed Hasentree Golf Course community this custom executive home leaves nothing to be desired. Situated on a quiet non-thru street and backing to a wooded buffer, the former Parade of Homes Winner offers ultimate privacy. Entering through the double custom doors you will find this magnificent home is immaculately kept and ready to move in! Freshly painted in a beautiful neutral palette with gorgeous refreshed hardwoods and new carpet. The two story foyer wows with a sweeping curved staircase as you enter the open floorplan. Featuring 5 bedrooms and 5 bathrooms (4 bedrooms with Ensuite baths), this exquisitely crafted home offers an unparalleled blend of elegance, comfort, and modern convenience. The main level offers a guest/In-Law suite with adjacent full tiled bath, an impressive study with recently added custom French doors, formal dining room, large family room with built-ins and fireplace and the masterpiece gourmet kitchen which boasts Jenn-Air appliances to include (6) burner gas range, custom range hood, huge center island, new Jenn-Air refrigerator, walk-in pantry, gorgeous granite counters and tile backsplash. The luxurious oversized owners suite features dual California closets and a spa like dream bath with large step-in tiled shower, separate dual vanities and alcove with huge soaking tub. The 2nd floor is rounded out with (3) additional large bedrooms with Ensuite baths, bonus room with custom barn door and walk-in storage. Outdoor living space is enhanced by a grand screen porch with stone surround wood burning fireplace w/wood mantle and TV mount, large open deck set up/wired for hot tub, fully fenced backyard, irrigation and extensive mature landscape. Very recent upgrades totaling in excess of $75k include all new 2nd floor HVAC, Whirlpool washer/dryer, Rinnai tankless HWH, Excalibur water softener, new carpet, window treatments, revamped irrigation. Hasentree is the Triangle's premier Resort Style living community offering a Tom Fazio Golf Course, Tennis, Pickle Ball, The Oaks Restaurant, 2 Swimming Pools, a fishing pond, and 6 miles of walking trails. NO DUE DILIGNECE MONEY REQUIRED
Sold for $1,190,000
Zillow last checked:
Listing updated:
Bought with:
Brian Yocina, 325542
Real Broker, LLC
Source: Doorify MLS,MLS#: 10090643
Price history
| Date | Event | Price |
|---|---|---|
| 6/26/2025 | Sold | $1,190,000-2.9%$270/sqft |
Source:  Doorify MLS #10090643 Report a problem Doorify MLS #10090643 Report a problem | ||
| 5/2/2025 | Pending sale | $1,225,000$278/sqft |
Source: Doorify MLS #10090643 Report a problem | ||
| 4/21/2025 | Listed for sale | $1,225,000+8.9%$278/sqft |
Source: Doorify MLS #10090643 Report a problem | ||
| 9/2/2024 | Listing removed | -- |
Source: Owner Report a problem | ||
| 8/31/2024 | Listed for sale | $1,125,000+4.2%$255/sqft |
Source: Owner Report a problem | ||
| 5/30/2024 | Sold | $1,080,000$245/sqft |
Source: Doorify MLS #10019026 Report a problem | ||
| 4/8/2024 | Pending sale | $1,080,000$245/sqft |
Source: Doorify MLS #10019026 Report a problem | ||
| 4/8/2024 | Contingent | $1,080,000$245/sqft |
Source: Doorify MLS #10019026 Report a problem | ||
| 3/24/2024 | Listed for sale | $1,080,000+66.2%$245/sqft |
Source: Doorify MLS #10019026 Report a problem | ||
| 7/3/2013 | Sold | $650,000$147/sqft |
Source: Public Record Report a problem | ||
Nearby homes
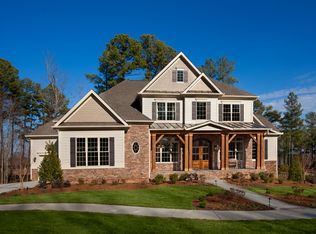
- $1,098,0005 bd4 ba5k sqft7629 Summer Pines Way, Wake Forest, NC 27587Off Market
- $1,187,400-- bd3 ba3.3k sqft816 Keith Rd, Wake Forest, NC 27587Off Market
- $1,565,6006 bd5 ba6.6k sqft812 Keith Rd, Wake Forest, NC 27587Off Market
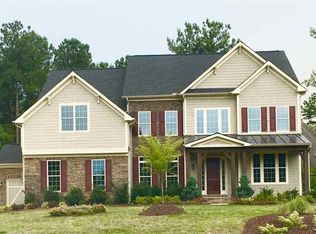
- $991,5005 bd4 ba4.1k sqft7641 Summer Pines Way, Wake Forest, NC 27587Off Market
Get a cash offer in 3 minutes
Find out how much your home could sell for in as little as 3 minutes with a no-obligation cash offer.
Estimated market value
$1,167,500
