This captivating and cared for 3 bedroom, 2 bath house boasts an inviting semi open floor plan that seamlessly connects the living, dining, and kitchen areas, creating a spacious and airy ambiance. Just off the primary bedroom is a charming desk nook that offers a dedicated space for work or study. With a brand-new roof, this home offers peace of mind and protection from the elements. The property also features a convenient parking pad, providing ample space for a guest, third vehicle, boat or trailer. The beautifully landscaped yard is meticulously maintained, showcasing a picturesque oasis that will surely impress, including a separate Hawk portable building which provides endless possibilities for hobbies or storage. For over 20 years, the same family lovingly preserved and maintained this home, making it a sanctuary of cherished memories. Now, it can be yours to create your own unforgettable moments. Home features a 3 yr old HVAC, new roof, and 4 yr old water heater! Move in ready!
Sold
Price Unknown
7633 John Carroll Dr, Abilene, TX 79606
3beds
1,721sqft
Single Family Residence
Built in 1987
8,015 Square Feet Lot
$278,900 Zestimate®
$--/sqft
$2,642 Estimated rent
Home value
$278,900
$265,000 - $293,000
$2,642/mo
Zestimate® history
Owner options
List your home for rent
$2,642/mo
Rent Zestimate®
Find your next renter with Zillow Rental Manager. Plus, with online applications, you can quickly screen prospective tenants – for free.
$2,642/mo
Rent Zestimate®
Refinance and save
Refinancing to a lower rate could help reduce your monthly payments and save thousands over the life of the loan.
Explore your selling options
Work with a Zillow partner agent
Leverage their expertise and Zillow's premium Showcase listings to get your home seen by more buyers.
Get startedList with your own agent
Get your home in front of millions of buyers by listing it on Zillow.
Learn how to do itSell it yourself
Take full control of how buyers see your home on Zillow by listing For Sale by Owner (FSBO).
List your homeWhat's special
Zillow last checked:
Listing updated:
Listed by:
Alex Whitten 0661990 260-3563,
Whitten Real Estate 260-3563,
Bubba Weckwerth 0731718 325-669-4247,
Whitten Real Estate
Bought with:
Kristy Bennett
VYBE Realty
Source: NTREIS,MLS#: 20478563
Facts & features
Interior
Bedrooms & bathrooms
- Bedrooms: 3
- Bathrooms: 2
- Full bathrooms: 2
Primary bedroom
- Level: First
- Dimensions: 0 x 0
Living room
- Level: First
- Dimensions: 0 x 0
Heating
- Central, Natural Gas
Cooling
- Central Air, Electric
Appliances
- Included: Dishwasher, Electric Cooktop, Electric Oven, Disposal, Microwave
Features
- Built-in Features, Eat-in Kitchen, High Speed Internet, Pantry, Tile Counters, Cable TV
- Flooring: Carpet, Ceramic Tile
- Has basement: No
- Number of fireplaces: 1
- Fireplace features: Gas Log
Interior area
- Total interior livable area: 1,721 sqft
Property
Parking
- Total spaces: 2
- Parking features: Garage - Attached
- Attached garage spaces: 2
Features
- Levels: One
- Stories: 1
- Patio & porch: Patio
- Exterior features: Private Yard, Storage
- Pool features: None
- Fencing: Privacy,Wood
Lot
- Size: 8,015 Square Feet
- Features: Subdivision
Details
- Parcel number: 61632
Construction
Type & style
- Home type: SingleFamily
- Architectural style: Detached
- Property subtype: Single Family Residence
Materials
- Brick
- Foundation: Slab
- Roof: Composition
Condition
- Year built: 1987
Utilities & green energy
- Sewer: Public Sewer
- Water: Public
- Utilities for property: Electricity Connected, Sewer Available, Water Available, Cable Available
Community & HOA
Community
- Subdivision: Mesquite Forest Estates
HOA
- Has HOA: No
Location
- Region: Abilene
Financial & listing details
- Tax assessed value: $245,875
- Annual tax amount: $4,741
- Date on market: 6/3/2024
- Cumulative days on market: 182 days
- Listing terms: Cash,Conventional,FHA,VA Loan
- Electric utility on property: Yes
Price history
| Date | Event | Price |
|---|---|---|
| 7/9/2024 | Sold | -- |
Source: NTREIS #20478563 Report a problem | ||
| 6/3/2024 | Pending sale | $255,000$148/sqft |
Source: NTREIS #20478563 Report a problem | ||
| 6/3/2024 | Listed for sale | $255,000$148/sqft |
Source: NTREIS #20478563 Report a problem | ||
| 5/17/2024 | Listing removed | -- |
Source: NTREIS #20478563 Report a problem | ||
| 5/11/2024 | Contingent | $255,000$148/sqft |
Source: NTREIS #20478563 Report a problem | ||
| 4/30/2024 | Price change | $255,000-1.9%$148/sqft |
Source: NTREIS #20478563 Report a problem | ||
| 3/5/2024 | Price change | $260,000-3.7%$151/sqft |
Source: NTREIS #20478563 Report a problem | ||
| 2/9/2024 | Price change | $270,000-1.8%$157/sqft |
Source: NTREIS #20478563 Report a problem | ||
| 11/17/2023 | Listed for sale | $275,000$160/sqft |
Source: NTREIS #20478563 Report a problem | ||
Public tax history
| Year | Property taxes | Tax assessment |
|---|---|---|
| 2025 | $2,944 -26.1% | $245,875 +11.3% |
| 2024 | $3,986 +25.9% | $221,011 +10% |
| 2023 | $3,165 -13.2% | $200,919 +10% |
| 2022 | $3,646 | $182,654 +10% |
| 2021 | -- | $166,049 +4.3% |
| 2020 | $3,589 +0.3% | $159,168 +1.8% |
| 2019 | $3,579 +9.4% | $156,351 +3.3% |
| 2018 | $3,271 | $151,419 +0.9% |
| 2017 | $3,271 +3.1% | $150,091 -0.9% |
| 2016 | $3,172 +7.1% | $151,393 +2.1% |
| 2015 | $2,963 | $148,295 +1.1% |
| 2014 | $2,963 | $146,748 +3.3% |
| 2013 | -- | $142,108 +0.1% |
| 2012 | -- | $141,958 -0.1% |
| 2011 | -- | $142,049 +0.6% |
| 2010 | -- | $141,197 -0.1% |
| 2009 | -- | $141,373 -0.1% |
| 2008 | -- | $141,504 +24.9% |
| 2007 | -- | $113,328 +10% |
| 2006 | -- | $103,025 +10% |
| 2005 | -- | $93,659 +2.2% |
| 2004 | -- | $91,603 +0% |
| 2003 | -- | $91,585 +3.6% |
| 2002 | -- | $88,403 +1% |
| 2001 | -- | $87,570 |
Find assessor info on the county website
Neighborhood: Far Southside
Nearby homes
- $257,1003 bd2 ba1.5k sqft7625 John Carroll Dr, Abilene, TX 79606Off Market

- $--3 bd2 ba1.6k sqft7641 John Carroll Dr, Abilene, TX 79606Sold

- $240,0003 bd2 ba1.5k sqft7642 Ruby Esther Cir, Abilene, TX 79606Off Market
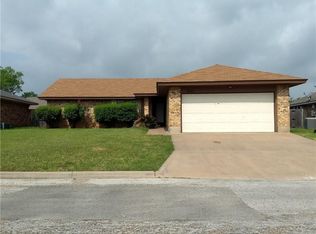
- $280,0003 bd2 ba1.7k sqft7650 Ruby Esther Cir, Abilene, TX 79606Off Market

- $--3 bd2 ba1.6k sqft7634 Ruby Esther Cir, Abilene, TX 79606Sold
- $271,4004 bd2 ba1.7k sqft7649 John Carroll Dr, Abilene, TX 79606Off Market
- $268,6003 bd2 ba1.7k sqft7617 John Carroll Dr, Abilene, TX 79606Off Market
- $264,6003 bd2 ba1.7k sqft7658 Ruby Esther Cir, Abilene, TX 79606Off Market
Nearby schools
GreatSchools rating
- 9/10Wylie West Junior High SchoolGrades: 5-8Distance: 0.4 mi
- 7/10Wylie High SchoolGrades: 9-12Distance: 1.3 mi
- NAWylie Elementary SchoolGrades: K-2Distance: 1.1 mi
Schools provided by the listing agent
- Elementary: Wylie West
- High: Wylie
- District: Wylie ISD, Taylor Co.
Source: NTREIS. This data may not be complete. We recommend contacting the local school district to confirm school assignments for this home.
- Texas
- Taylor County
- Abilene
- 79606
- Far Southside
- 7633 John Carroll Dr
Nearby cities
Nearby neighborhoods
Nearby zip codes
Other Abilene Topics
