This lovely three bedroom, two bath home in Mesquite Forest Estates awaits it's new family. The home has been meticulously cared for and all systems have been well maintained. Updates include a new roof, gutters, hot water heater, insulation in attic, and gates in 2023. A sprinkler system was installed in 2020 and the flower beds were relandscaped and irrigated as well. The stainless steel stove was updated in 2022 and the garbage disposal was also replaced in recent years. With the HVAC system less than 10 years old, there's nothing left for your family to do but move into their new home. And with summer just around the corner, you will all appreciate the large backyard and patio. Call for your appointment today before it's SOLD!
All measurement rounded. Buyer and buyer's agent to verify square footage, schools and tax information.
Sold
Price Unknown
7634 Ruby Esther Cir, Abilene, TX 79606
3beds
1,602sqft
Single Family Residence
Built in 1986
7,710 Square Feet Lot
$260,900 Zestimate®
$--/sqft
$2,588 Estimated rent
Home value
$260,900
$248,000 - $274,000
$2,588/mo
Zestimate® history
Owner options
List your home for rent
$2,588/mo
Rent Zestimate®
Find your next renter with Zillow Rental Manager. Plus, with online applications, you can quickly screen prospective tenants – for free.
$2,588/mo
Rent Zestimate®
Refinance and save
Refinancing to a lower rate could help reduce your monthly payments and save thousands over the life of the loan.
Explore your selling options
Work with a Zillow partner agent
Leverage their expertise and Zillow's premium Showcase listings to get your home seen by more buyers.
Get startedList with your own agent
Get your home in front of millions of buyers by listing it on Zillow.
Learn how to do itSell it yourself
Take full control of how buyers see your home on Zillow by listing For Sale by Owner (FSBO).
List your homeWhat's special
Stainless steel stoveGarbage disposalLarge backyardFlower bedsNew roof
Zillow last checked:
Listing updated:
Listed by:
Debbie Staggs 0642492 325-691-1410,
Berkshire Hathaway HS Stovall 325-691-1410
Bought with:
Tonya Harbin
Real Broker, LLC.
Source: NTREIS,MLS#: 20570012
Facts & features
Interior
Bedrooms & bathrooms
- Bedrooms: 3
- Bathrooms: 2
- Full bathrooms: 2
Primary bedroom
- Features: En Suite Bathroom, Garden Tub/Roman Tub, Sitting Area in Primary, Separate Shower, Walk-In Closet(s)
- Level: First
- Dimensions: 15 x 12
Bedroom
- Features: Walk-In Closet(s)
- Level: First
- Dimensions: 11 x 10
Bedroom
- Features: Walk-In Closet(s)
- Level: First
- Dimensions: 12 x 10
Dining room
- Level: First
- Dimensions: 13 x 8
Kitchen
- Features: Breakfast Bar, Built-in Features, Dual Sinks, Solid Surface Counters
- Level: First
- Dimensions: 11 x 10
Living room
- Features: Fireplace
- Level: First
- Dimensions: 19 x 17
Utility room
- Features: Built-in Features
- Level: First
- Dimensions: 6 x 5
Appliances
- Included: Dishwasher, Electric Range, Disposal, Ice Maker, Refrigerator, Vented Exhaust Fan
Features
- High Speed Internet, Vaulted Ceiling(s), Wired for Sound
- Has basement: No
- Number of fireplaces: 1
- Fireplace features: Gas Log
Interior area
- Total interior livable area: 1,602 sqft
Property
Parking
- Total spaces: 2
- Parking features: Garage - Attached
- Attached garage spaces: 2
Features
- Levels: One
- Stories: 1
- Pool features: None
- Fencing: Wood
Lot
- Size: 7,710 Square Feet
Details
- Parcel number: 58863
Construction
Type & style
- Home type: SingleFamily
- Architectural style: Traditional,Detached
- Property subtype: Single Family Residence
- Attached to another structure: Yes
Materials
- Brick
Condition
- Year built: 1986
Utilities & green energy
- Sewer: Public Sewer
- Water: Public
- Utilities for property: Sewer Available, Water Available
Community & HOA
Community
- Features: Curbs
- Subdivision: Mesquite Forest Estates
HOA
- Has HOA: No
Location
- Region: Abilene
Financial & listing details
- Tax assessed value: $233,349
- Annual tax amount: $4,188
- Date on market: 4/12/2024
- Cumulative days on market: 2 days
- Listing terms: Cash,Conventional,FHA,VA Loan
- Exclusions: Personal Property, Outdoor Decor, Ramp is Negatable
Price history
| Date | Event | Price |
|---|---|---|
| 5/24/2024 | Sold | -- |
Source: NTREIS #20570012 Report a problem | ||
| 4/15/2024 | Pending sale | $240,000$150/sqft |
Source: BHHS broker feed #20570012 Report a problem | ||
| 4/14/2024 | Contingent | $240,000$150/sqft |
Source: NTREIS #20570012 Report a problem | ||
| 4/12/2024 | Listed for sale | $240,000+60.1%$150/sqft |
Source: NTREIS #20570012 Report a problem | ||
| 11/15/2017 | Listing removed | $149,900$94/sqft |
Source: Keller Williams Realty #13711215 Report a problem | ||
| 11/7/2017 | Pending sale | $149,900$94/sqft |
Source: Abilene #13711215 Report a problem | ||
| 10/25/2017 | Listed for sale | $149,900-6.3%$94/sqft |
Source: Keller Williams Realty #13711215 Report a problem | ||
| 1/20/2017 | Listing removed | $159,900$100/sqft |
Source: Keller Williams - Abilene #13500757 Report a problem | ||
| 1/3/2017 | Price change | $159,900-1.8%$100/sqft |
Source: Keller Williams - Abilene #13500757 Report a problem | ||
| 11/29/2016 | Listed for sale | $162,900$102/sqft |
Source: Keller Williams Realty #13500757 Report a problem | ||
Public tax history
| Year | Property taxes | Tax assessment |
|---|---|---|
| 2025 | $3,836 +104.6% | $233,349 +9.5% |
| 2024 | $1,875 -3% | $213,041 +10% |
| 2023 | $1,933 -32.9% | $193,674 +10% |
| 2022 | $2,879 | $176,067 +10% |
| 2021 | -- | $160,061 +5.3% |
| 2020 | $2,950 -0.7% | $152,022 +0.7% |
| 2019 | $2,970 +54.8% | $151,034 +3.3% |
| 2018 | $1,918 | $146,251 +12.2% |
| 2017 | $1,918 | $130,300 +2.7% |
| 2016 | $1,918 -5.7% | $126,817 +3.1% |
| 2015 | $2,034 | $123,032 +1% |
| 2014 | $2,034 | $121,788 +3.5% |
| 2013 | -- | $117,700 +0.1% |
| 2012 | -- | $117,564 -0.1% |
| 2011 | -- | $117,659 -0.3% |
| 2010 | -- | $117,975 -0.1% |
| 2009 | -- | $118,135 -0.1% |
| 2008 | -- | $118,267 +18.3% |
| 2007 | -- | $99,992 +10% |
| 2006 | -- | $90,902 +3.2% |
| 2005 | -- | $88,088 +2.2% |
| 2004 | -- | $86,168 +0% |
| 2003 | -- | $86,163 +3.9% |
| 2002 | -- | $82,915 +0.9% |
| 2001 | -- | $82,141 |
Find assessor info on the county website
Neighborhood: Far Southside
Nearby homes
- $241,3003 bd2 ba1.5k sqft7642 Ruby Esther Cir, Abilene, TX 79606Off Market
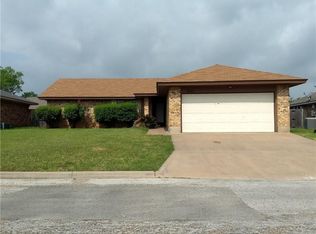
- $276,1003 bd2 ba1.5k sqft7626 Ruby Esther Cir, Abilene, TX 79606Off Market
- $259,8003 bd2 ba1.5k sqft7625 John Carroll Dr, Abilene, TX 79606Off Market

- $--3 bd2 ba1.7k sqft7633 John Carroll Dr, Abilene, TX 79606Sold

- $270,4003 bd2 ba1.7k sqft7617 John Carroll Dr, Abilene, TX 79606Off Market
- $281,2003 bd2 ba1.7k sqft7650 Ruby Esther Cir, Abilene, TX 79606Off Market
- $278,2004 bd2 ba1.6k sqft7618 Ruby Esther Cir, Abilene, TX 79606Off Market
- $264,2003 bd2 ba1.6k sqft7633 Ruby Esther Cir, Abilene, TX 79606Off Market
Nearby schools
GreatSchools rating
- 9/10Wylie West Junior High SchoolGrades: 5-8Distance: 0.4 mi
- 7/10Wylie High SchoolGrades: 9-12Distance: 1.3 mi
- NAWylie Elementary SchoolGrades: K-2Distance: 1.1 mi
Schools provided by the listing agent
- Elementary: Wylie West
- High: Wylie
- District: Wylie ISD, Taylor Co.
Source: NTREIS. This data may not be complete. We recommend contacting the local school district to confirm school assignments for this home.
- Texas
- Taylor County
- Abilene
- 79606
- Far Southside
- 7634 Ruby Esther Cir
