Skip main navigation
Sold for $529,970
  • $529,970

    7633 Player Blvd, Seven Valleys, PA 17360

    5beds
    4,053sqft
    Single Family Residence
    Built in 2005
    0.26 Acres Lot
    $548,600 Zestimate®
    $131/sqft
    $3,436 Estimated rent

    Home value

    $548,600

    $516,000 - $582,000

    $3,436/mo

    Zestimate® history
    Loading
    Loading...

    Owner options

    List your home for rent

    $3,436/mo

    Rent Zestimate®

    Find your next renter with Zillow Rental Manager. Plus, with online applications, you can quickly screen prospective tenants – for free.

    Learn more

    $3,436/mo

    Rent Zestimate®

    Refinance and save

    $3,618/mo

    Est. payment

    Refinancing to a lower rate could help reduce your monthly payments and save thousands over the life of the loan.

    See today's rates

    $3,618/mo

    Est. payment

    Explore your selling options

    Work with a Zillow partner agent

    Leverage their expertise and Zillow's premium Showcase listings to get your home seen by more buyers.

    Get started

    List with your own agent

    Get your home in front of millions of buyers by listing it on Zillow.

    Learn how to do it

    Sell it yourself

    Take full control of how buyers see your home on Zillow by listing For Sale by Owner (FSBO).

    List your home

    What's special

    Gas fireplacePrivate backyard retreatFully finished basementSoaking tubBrick-elevation homeTwo-story foyerPrimary suite bedroom
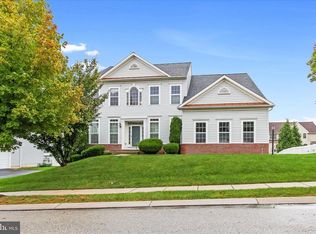
    Returning to market on 11/2! If you missed scooping up this home, here's your 2nd chance! Original buyer financing fell through, offering a golden opportunity for you! Beautiful, 5-bedroom, 4,000+ finished square foot, brick-elevation home in the high-demand community of Logan’s Reserve! Home Warranty INCLUDED through June 2029! The two-story foyer with large picture window welcomes you to an open main-level floor plan with hardwood floors throughout. The bright, beautiful kitchen includes 42” cabinets, stainless steel appliances, center island and gorgeous adjacent breakfast room crowned by a half-moon window. The adjoining step-down family room boasts multiple quarter round and half-moon windows and gas fireplace enjoyed from across the kitchen. A formal living and dining room with elegant chair and crown molding, a dedicated office, full laundry room with storage and a powder room complete this level. The updated midnight stair balusters invite you upstairs to enjoy the sprawling laminate flooring leading to four sizable bedrooms, including the primary suite bedrooms with cathedral ceiling, duel walk-in closets and huge tile bathroom with double sinks, soaking tub, tiled walk-in shower and separate water closet. A fabulous entertaining and gaming space awaits in the fully finished basement with bar area, movie room, 5th bedroom/exercise room and 3rd full bathroom with walk-in shower. Your private backyard retreat awaits just outside—a massive composite deck with gazebo overlooks one of the most beautifully landscaped, fully fenced yards in the neighborhood. Surrounded by mature Blue Spruce, Weeping Cherry, Magnolia, Japanese Red Maple, fruit trees and more… it’s truly a sanctuary. A lower-level stone patio with built-in fire pit is perfect for chilling or hosting friends and the rare enclosed under-deck storage with sliding barn doors adds convenience and charm. Additional highlights include new roof installed in 2021, dual heating/cooling zones, front porch and plenty of organized storage space. When things heat up, plan a dip at the community pool, workout in the gym or fine-tune your game on the putting green or full basketball court. Brand new community playground to be completed this year. You won't find more luxurious living near the MD line at this price, so scoop this one up!

    Zillow last checked:

    Listing updated:

    Listed by:

    Adam Schechtman 443-604-4422,

    House Broker Realty LLC

    Bought with:

    Matthew Rundle, RS334060

    Keller Williams Keystone Realty

    Source: Bright MLS,MLS#: PAYK2087482MLS Logo

    Facts & features

    Interior

    Bedrooms & bathrooms
    • Bedrooms: 5
    • Bathrooms: 4
    • Full bathrooms: 3
    • 1/2 bathrooms: 1
    • Main level bathrooms: 1
    Basement
    • Area: 1000
    Heating
    • Central, Natural Gas
    Cooling
    • Central Air, Electric
    Appliances
    • Included: Gas Water Heater
    • Laundry: Main Level
    Features
    • Bar, Soaking Tub, Bathroom - Walk-In Shower, Breakfast Area, Ceiling Fan(s), Combination Dining/Living, Formal/Separate Dining Room, Kitchen Island, Walk-In Closet(s), Pantry
    • Flooring: Wood
    • Basement: Full
    • Number of fireplaces: 1
    • Fireplace features: Gas/Propane
    Interior area
    • Total structure area: 4,053
    • Total interior livable area: 4,053 sqft
    • Finished area above ground: 3,053
    • Finished area below ground: 1,000

    Property

    Parking
    • Total spaces: 7
    • Parking features: Garage Faces Side, Garage Door Opener, Attached, Driveway
    • Garage spaces: 2
    • Uncovered spaces: 5
    Accessibility
    • Accessibility features: None
    Features
    • Levels: Two
    • Stories: 2
    • Patio & porch: Porch, Deck, Patio
    • Exterior features: Sidewalks
    • Pool features: Community
    • Fencing: Vinyl
    Lot
    • Size: 0.26 Acres
    • Features: Backs - Open Common Area, Rear Yard
    Details
    • Additional structures: Above Grade, Below Grade
    • Parcel number: 470000902290000000
    • Zoning: RESIDENTIAL
    • Special conditions: Standard

    Construction

    Type & style
    • Home type: SingleFamily
    • Architectural style: Colonial
    • Property subtype: Single Family Residence
    Materials
    • Vinyl Siding, Aluminum Siding
    • Foundation: Slab
    Condition
    • New construction: No
    • Year built: 2005

    Utilities & green energy

    • Sewer: Public Sewer
    • Water: Public

    Community & HOA

    Community
    • Subdivision: Logans Reserve
    HOA
    • Has HOA: Yes
    • Amenities included: Basketball Court, Bike Trail, Clubhouse, Common Grounds, Fitness Center, Jogging Path, Meeting Room, Party Room, Pool, Putting Green, Tot Lots/Playground
    • Services included: Common Area Maintenance, Management, Pool(s), Health Club
    • HOA fee: $82 monthly
    • HOA name: LOGAN'S RESERVE HOA
    Location
    • Region: Seven Valleys
    • Municipality: SPRINGFIELD TWP

    Financial & listing details

    • Price per square foot: $131/sqft
    • Tax assessed value: $283,000
    • Annual tax amount: $9,434
    • Date on market: 8/15/2025
    • Listing agreement: Exclusive Right To Sell
    • Listing terms: Cash,Conventional,FHA,USDA Loan,VA Loan
    • Inclusions: Kitchen Appliances, Refrigerator, Washer And Dryer, Pool Table, Gazebo, Basement Refrigerator
    • Exclusions: Personal Property
    • Ownership: Fee Simple

    Price history

    DateEventPrice
    12/8/2025Sold$529,970$131/sqft
    Source: Bright MLS #PAYK2087482 Report a problem
    11/4/2025Pending sale$529,970$131/sqft
    Source: Bright MLS #PAYK2087482 Report a problem
    11/1/2025Listed for sale$529,970$131/sqft
    Source: Bright MLS #PAYK2087482 Report a problem
    10/24/2025Listing removed$529,970$131/sqft
    Source: Bright MLS #PAYK2087482 Report a problem
    9/25/2025Pending sale$529,970$131/sqft
    Source: Bright MLS #PAYK2087482 Report a problem
    9/12/2025Price change$529,970-1.8%$131/sqft
    Source: Bright MLS #PAYK2087482 Report a problem
    8/15/2025Listed for sale$539,770+46%$133/sqft
    Source: Bright MLS #PAYK2087482 Report a problem
    12/28/2005Sold$369,700$91/sqft
    Source: Public Record Report a problem

    Public tax history

    YearProperty taxesTax assessment
    2025$9,594 $283,000
    2024$9,594 +1.5%$283,000
    2023$9,452 +10%$283,000
    2022$8,596 -2.7%$283,000
    2021$8,838 +3%$283,000
    2020$8,578 +0.3%$283,000
    2019$8,549 $283,000
    2018$8,549 +427.8%$283,000
    2017$1,620 $283,000
    2016-- $283,000
    2015-- $283,000
    2014-- $283,000
    2013-- $283,000
    2012-- $283,000
    2011-- $283,000 -25.6%
    2010-- $380,200
    2009-- $380,200
    2008-- $380,200
    2007-- $380,200
    Find assessor info on the county website

    Neighborhood: 17360

    Nearby schools

    GreatSchools rating
    Schools provided by the listing agent
    • District: Dallastown Area

    Source: Bright MLS. This data may not be complete. We recommend contacting the local school district to confirm school assignments for this home.

    Get pre-qualified for a loan
    At Zillow Home Loans, we can pre-qualify you in as little as 5 minutes with no impact to your credit score.

    An equal housing lender. NMLS #10287.

    Sell for more on Zillow
    Get a Zillow Showcase℠ listing at no additional cost and you could sell for .
    $548,600
    2% more
    +$10,972
    With Zillow Showcase(estimated)
    $559,572