If Location is the Golden Rule of Real Estate, this home is the epitome of what they were talking about. Located in Logans Reserve, just 3 minutes from the Loganville Exit of I-83, this community has a ton of amenities!! Which include: a Club House, Exercise Room, In-Ground Pool, Basket Ball Courts, Walking Trails, Playground, and Putting Green. This home features a full brick front, side load 2 car garage, 15X19 deck with additional gazebo, and off street parking for 4 + cars. Entering this home from the covered front porch, you will be greeted by a large open foyer with a spacious living room and dining room on either side. The living room features custom built shelving. Down the hall you will find a half bath, and 1st floor office / 5th bedroom. The fist floor family room has 12' ceilings, large windows, a gas fireplace, and a great view of the large chiefs kitchen and Breakfast room. This open kitchen offers a large island, walk-in pantry closet, all appliances, 42" cabinets, granite counter tops, ceramic tile back splash, all of the appliances are included, along with a 10' long breakfast bar over looking the breakfast room. Ascending to the second floor you will be greeted by a hallway with beautiful hardwood floors, railings, and a primary suite that is out of this world. Featuring cathedral ceilings, an enormous walk in closet, primary bath with tile shower, soaking tub, an 8' double vanity, and toilet room. The second floor is also home to the laundry room with washer and dryer included, a hall bath, and three other spacious bedrooms. If all of this was not enough, you need to check out the basement!! Fully finished, this additional living space offers a large L Shaped family room, two bedrooms, a full bath with ceramic tile floor, and a storage room. This home has the potential for 7 bedrooms in total if you use the office as a bedroom. This home offers a tremendous amount square feet and amenities, all in a close proximity to I-83, York, Harrisburg, Towson and Baltimore. Truly a must see to appreciate home!!
Sold for $545,000
$545,000
7653 Player Blvd, Seven Valleys, PA 17360
6beds
4,299sqft
Single Family Residence
Built in 2005
0.26 Acres Lot
$545,100 Zestimate®
$127/sqft
$3,703 Estimated rent
Home value
$545,100
$518,000 - $572,000
$3,703/mo
Zestimate® history
Owner options
List your home for rent
$3,703/mo
Rent Zestimate®
Find your next renter with Zillow Rental Manager. Plus, with online applications, you can quickly screen prospective tenants – for free.
$3,703/mo
Rent Zestimate®
Refinance and save
$3,735/mo
Est. payment
Refinancing to a lower rate could help reduce your monthly payments and save thousands over the life of the loan.
$3,735/mo
Est. payment
Explore your selling options
Work with a Zillow partner agent
Leverage their expertise and Zillow's premium Showcase listings to get your home seen by more buyers.
Get startedList with your own agent
Get your home in front of millions of buyers by listing it on Zillow.
Learn how to do itSell it yourself
Take full control of how buyers see your home on Zillow by listing For Sale by Owner (FSBO).
List your homeWhat's special
Gas fireplaceCovered front porchFull brick frontCeramic tile backsplashStorage roomLarge windowsWalk-in pantry closet
Zillow last checked:
Listing updated:
Listed by:
Michael Hackenberger 717-309-2740,
Berkshire Hathaway HomeServices Homesale Realty,
Listing Team: The Mike Hackenberger Team
Bought with:
Kevin Bobrow, 5006869
The Cornerstone Agency, LLC
Source: Bright MLS,MLS#: PAYK2103646
Facts & features
Interior
Bedrooms & bathrooms
- Bedrooms: 6
- Bathrooms: 4
- Full bathrooms: 3
- 1/2 bathrooms: 1
- Main level bathrooms: 1
Rooms
- Room types: Living Room, Dining Room, Primary Bedroom, Bedroom 2, Bedroom 3, Bedroom 4, Bedroom 5, Kitchen, Family Room, Foyer, Breakfast Room, Laundry, Office, Recreation Room, Storage Room, Bedroom 6, Primary Bathroom, Full Bath, Half Bath
Primary bedroom
- Features: Flooring - Carpet, Ceiling Fan(s), Cathedral/Vaulted Ceiling, Walk-In Closet(s)
- Level: Upper
- Area: 320 Square Feet
- Dimensions: 20 X 16
Bedroom 2
- Features: Flooring - Carpet, Ceiling Fan(s)
- Level: Upper
- Area: 120 Square Feet
- Dimensions: 12 X 10
Bedroom 3
- Features: Flooring - Carpet, Ceiling Fan(s)
- Level: Upper
- Area: 156 Square Feet
- Dimensions: 13 X 12
Bedroom 4
- Features: Flooring - Carpet, Ceiling Fan(s)
- Level: Upper
- Area: 132 Square Feet
- Dimensions: 12 X 11
Bedroom 5
- Features: Flooring - Carpet, Ceiling Fan(s)
- Level: Lower
- Area: 108 Square Feet
- Dimensions: 9 X 12
Bedroom 6
- Features: Flooring - Carpet
- Level: Lower
- Area: 108 Square Feet
- Dimensions: 12 X 9
Primary bathroom
- Features: Flooring - Ceramic Tile, Soaking Tub, Double Sink, Bathroom - Stall Shower
- Level: Upper
- Area: 144 Square Feet
- Dimensions: 18 X 8
Breakfast room
- Features: Flooring - HardWood, Cathedral/Vaulted Ceiling, Ceiling Fan(s), Breakfast Bar
- Level: Main
- Area: 180 Square Feet
- Dimensions: 18 X 10
Dining room
- Features: Flooring - HardWood, Crown Molding, Lighting - Ceiling
- Level: Main
- Area: 180 Square Feet
- Dimensions: 15 X 12
Family room
- Features: Flooring - Carpet, Fireplace - Gas, Built-in Features, Ceiling Fan(s)
- Level: Main
- Area: 260 Square Feet
- Dimensions: 20 X 13
Foyer
- Features: Flooring - HardWood
- Level: Main
- Area: 117 Square Feet
- Dimensions: 13 X 9
Other
- Features: Flooring - Ceramic Tile
- Level: Upper
Other
- Features: Flooring - Ceramic Tile, Bathroom - Stall Shower
- Level: Lower
Half bath
- Features: Flooring - HardWood
- Level: Main
Kitchen
- Features: Flooring - HardWood, Recessed Lighting, Kitchen Island, Pantry, Kitchen - Gas Cooking
- Level: Main
- Area: 306 Square Feet
- Dimensions: 18 X 17
Laundry
- Features: Flooring - Vinyl, Lighting - Ceiling
- Level: Upper
- Area: 35 Square Feet
- Dimensions: 7 X 5
Living room
- Features: Flooring - HardWood, Crown Molding, Built-in Features
- Level: Main
- Area: 182 Square Feet
- Dimensions: 14 X 13
Office
- Features: Flooring - Carpet, Built-in Features
- Level: Main
- Area: 121 Square Feet
- Dimensions: 11 X 11
Recreation room
- Features: Flooring - Carpet, Lighting - Ceiling
- Level: Lower
- Area: 870 Square Feet
- Dimensions: 30 X 29
Storage room
- Level: Lower
Heating
- Forced Air, Propane
Cooling
- Central Air, Electric
Appliances
- Included: Dishwasher, Microwave, Refrigerator, Disposal, Built-In Range, Dryer, Oven, Washer, Water Heater
- Laundry: Has Laundry, Upper Level, Laundry Room
Features
- Soaking Tub, Bathroom - Stall Shower, Built-in Features, Ceiling Fan(s), Crown Molding, Eat-in Kitchen, Kitchen Island, Pantry, Primary Bath(s), Recessed Lighting, Walk-In Closet(s), Cathedral Ceiling(s), 9'+ Ceilings, Vaulted Ceiling(s), Dry Wall
- Flooring: Carpet, Hardwood, Ceramic Tile, Wood
- Doors: Insulated
- Windows: Double Pane Windows, Insulated Windows, Storm Window(s)
- Basement: Concrete,Interior Entry,Sump Pump,Partial
- Number of fireplaces: 1
- Fireplace features: Gas/Propane
Interior area
- Total structure area: 4,599
- Total interior livable area: 4,299 sqft
- Finished area above ground: 2,934
- Finished area below ground: 1,365
Property
Parking
- Total spaces: 6
- Parking features: Garage Faces Side, Garage Door Opener, Inside Entrance, Driveway, Attached
- Attached garage spaces: 2
- Uncovered spaces: 4
- Details: Garage Sqft: 420
Accessibility
- Accessibility features: 2+ Access Exits
Features
- Levels: Two
- Stories: 2
- Patio & porch: Deck, Porch
- Exterior features: Sidewalks
- Pool features: Community
- Has view: Yes
- View description: Street
Lot
- Size: 0.26 Acres
- Features: Cleared, Front Yard, Level, Rear Yard, Suburban
Details
- Additional structures: Above Grade, Below Grade
- Parcel number: 470000902280000000
- Zoning: RSIDENTIAL
- Special conditions: Standard
- Other equipment: None
Construction
Type & style
- Home type: SingleFamily
- Architectural style: Colonial
- Property subtype: Single Family Residence
Materials
- Vinyl Siding, Brick
- Foundation: Concrete Perimeter
- Roof: Architectural Shingle
Condition
- Excellent,Very Good
- New construction: No
- Year built: 2005
Utilities & green energy
- Electric: Circuit Breakers, 200+ Amp Service
- Sewer: Public Sewer
- Water: Public
- Utilities for property: Sewer Available, Water Available, Cable Available, Electricity Available, Cable
Community & HOA
Community
- Features: Pool
- Subdivision: Logans Reserve
HOA
- Has HOA: Yes
- Amenities included: Basketball Court, Bike Trail, Clubhouse, Community Center, Fitness Center, Jogging Path, Pool, Putting Green, Tennis Court(s), Tot Lots/Playground
- Services included: Common Area Maintenance, Recreation Facility, Pool(s)
- HOA fee: $84 monthly
- HOA name: LOGANS RESERVE HOA
Location
- Region: Seven Valleys
- Municipality: SPRINGFIELD TWP
Financial & listing details
- Price per square foot: $127/sqft
- Tax assessed value: $239,390
- Annual tax amount: $8,135
- Date on market: 5/20/2026
- Listing agreement: Exclusive Right To Sell
- Listing terms: Cash,Conventional,VA Loan
- Inclusions: Range / Oven, Dishwasher, Microwave, Refrigerator, Washer, Dryer, Bedroom Wall Mounted Tv's. All Celing Fans, All Blinds, Family Room Curtains, Two Garage Door Openers,
- Exclusions: All Curtains Except The Family Room Curtains, Wall Mounted Tv And Bracket In Family Room, Refrigerator In Basement. Wall Mirror In First Floor Half Bath.
- Ownership: Fee Simple
- Road surface type: Paved
Price history
| Date | Event | Price |
|---|---|---|
| 6/24/2026 | Sold | $545,000+2.8%$127/sqft |
Source:  Bright MLS #PAYK2103646 Report a problem Bright MLS #PAYK2103646 Report a problem | ||
| 5/22/2026 | Pending sale | $529,900$123/sqft |
Source: Bright MLS #PAYK2103646 Report a problem | ||
| 5/20/2026 | Listed for sale | $529,900+15.4%$123/sqft |
Source: Bright MLS #PAYK2103646 Report a problem | ||
| 6/7/2022 | Sold | $459,000+6.8%$107/sqft |
Source: Bright MLS #PAYK2017620 Report a problem | ||
| 3/21/2022 | Pending sale | $429,900$100/sqft |
Source: Bright MLS #PAYK2017620 Report a problem | ||
| 3/19/2022 | Listed for sale | $429,900+20.1%$100/sqft |
Source: Bright MLS #PAYK2017620 Report a problem | ||
| 8/17/2020 | Sold | $358,000$83/sqft |
Source: Public Record Report a problem | ||
Public tax history
| Year | Property taxes | Tax assessment |
|---|---|---|
| 2025 | $8,118 | $239,390 |
| 2024 | $8,118 -0.2% | $239,390 |
| 2023 | $8,138 +14.7% | $239,390 +2.5% |
| 2022 | $7,097 -2.7% | $233,550 |
| 2021 | $7,294 +3% | $233,550 |
| 2020 | $7,079 +0.3% | $233,550 |
| 2019 | $7,056 | $233,550 |
| 2018 | $7,056 +426.6% | $233,550 |
| 2017 | $1,340 | $233,550 |
| 2016 | -- | $233,550 |
| 2015 | -- | $233,550 |
| 2014 | -- | $233,550 |
| 2013 | -- | $233,550 -18.3% |
| 2012 | -- | $286,000 |
| 2011 | -- | $286,000 |
| 2010 | -- | $286,000 -28.6% |
| 2009 | -- | $400,290 |
| 2008 | -- | $400,290 |
| 2007 | -- | $400,290 |
Find assessor info on the county website
Neighborhood: 17360
Nearby homes
- $497,8004 bd3 ba3.4k sqft615 Silver Maple Cir, Seven Valleys, PA 17360Off Market
- $529,9705 bd4 ba4k sqft7633 Player Blvd, Seven Valleys, PA 17360Sold
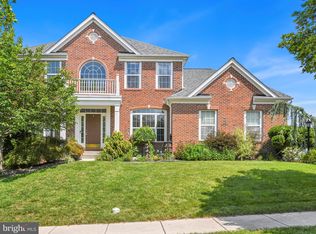
- $576,6006 bd4 ba4.4k sqft635 Silver Maple Cir, Seven Valleys, PA 17360Off Market
- $475,4004 bd2 ba3.4k sqft7654 Player Blvd, Seven Valleys, PA 17360Off Market
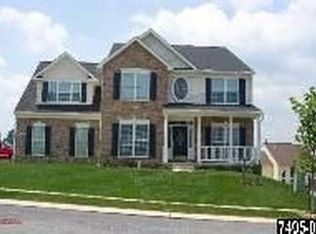
- $480,9004 bd3 ba3k sqft7615 Player Blvd, Seven Valleys, PA 17360Off Market
- $525,5004 bd4 ba4.6k sqft7634 Player Blvd, Seven Valleys, PA 17360Off Market
- $465,0004 bd4 ba4.1k sqft653 Silver Maple Cir, Seven Valleys, PA 17360Sold
- $501,3005 bd3 ba4.9k sqft7597 Player Blvd, Seven Valleys, PA 17360Off Market
Nearby schools
GreatSchools rating
- 7/10Dallastown Area Intermediate SchoolGrades: 4-6Distance: 0.9 mi
- 6/10Dallastown Area Middle SchoolGrades: 7-8Distance: 4.2 mi
- 7/10Dallastown Area Senior High SchoolGrades: 9-12Distance: 4.2 mi
Schools provided by the listing agent
- Elementary: Loganville-springfield
- Middle: Dallastown Area
- High: Dallastown Area
- District: Dallastown Area
Source: Bright MLS. This data may not be complete. We recommend contacting the local school district to confirm school assignments for this home.


Get pre-qualified for a loan
At Zillow Home Loans, we can pre-qualify you in as little as 5 minutes with no impact to your credit score.An equal housing lender. NMLS #10287.
Sell for more on Zillow
Get a Zillow Showcase℠ listing at no additional cost and you could sell for .
$545,100
2% more
+$10,902
With Zillow Showcase(estimated)
$556,002
- Pennsylvania
- York County
- Seven Valleys
- 17360
- 7653 Player Blvd
Nearby cities
Nearby neighborhoods
Nearby zip codes
Other Seven Valleys Topics
