Duplex in the 77028, built 2024. Two units, each 3 bedrooms, 2.5 baths, over 1,800 sq. ft. of living space. Total of 6 bedrooms, 4 full baths, and 2 half baths across both sides. Open-concept floor plans, modern finishes, and central air and heat throughout. Pet-friendly. Live in one side and lease the other, or rent both out and let the property pay for itself. Both units available for lease starting November 1.
For sale
Price cut: $30K (10/13)
$549,000
7634 Crofton St #A, Houston, TX 77028
3beds
3,597sqft
Duplex
Built in 2024
-- sqft lot
$543,900 Zestimate®
$153/sqft
$-- HOA
What's special
Modern finishesOpen-concept floor plans
- 17 days
- 33
- 2
Likely to sell faster than
Zillow last checked:
Listing updated:
Listed by:
Raevonne Walker TREC #0658598 832-591-6640,
eXp Realty LLC,
Whitney Goard TREC #0787521 832-709-4167,
eXp Realty LLC
Source: HAR,MLS#: 51051326
Facts & features
Interior
Bedrooms & bathrooms
- Bedrooms: 3
- Bathrooms: 2
- Full bathrooms: 2
Heating
- Electric, Natural Gas
Cooling
- Electric
Interior area
- Total structure area: 3,597
- Total interior livable area: 3,597 sqft
Property
Features
- Stories: 2
Details
- Parcel number: 0740480180403
Construction
Type & style
- Home type: MultiFamily
- Property subtype: Duplex
Materials
- Roof: Composition
Condition
- New construction: No
- Year built: 2024
Community & HOA
Community
- Subdivision: Glen Manor
Location
- Region: Houston
Financial & listing details
- Price per square foot: $153/sqft
- Tax assessed value: $240,107
- Annual tax amount: $5,103
- Date on market: 10/13/2026
- Listing terms: Cash,Conventional,FHA,Other,VA Loan
Estimated market value
$543,900
$517,000 - $571,000
$1,909/mo
Price history
| Date | Event | Price |
|---|---|---|
| 10/13/2026 | Price change | $549,000-5.2%$153/sqft |
Source:  HAR #51051326 Report a problem | ||
| 9/18/2026 | Listed for sale | $579,000+5.5%$161/sqft |
Source: HAR #51629766 Report a problem | ||
| 8/21/2026 | Listing removed | $549,000$153/sqft |
Source: HAR #35415247 Report a problem | ||
| 8/1/2026 | Listed for sale | $549,000$153/sqft |
Source: HAR #35415247 Report a problem | ||
| 11/15/2017 | Sold | -- |
Source: Public Record Report a problem | ||
Public tax history
| Year | Property taxes | Tax assessment |
|---|---|---|
| 2025 | $5,103 +363.9% | $240,107 |
| 2024 | $1,100 | -- |
| 2023 | -- | $43,595 +39.4% |
| 2022 | $120 | $31,279 +67.5% |
| 2021 | -- | $18,669 +40.7% |
| 2020 | -- | $13,265 -1.2% |
| 2019 | $325 +10.7% | $13,429 +15.5% |
| 2018 | $294 | $11,627 |
| 2017 | $294 -0.1% | $11,627 |
| 2016 | $294 +13.4% | $11,627 +18.3% |
| 2015 | $259 | $9,826 -2.6% |
| 2014 | $259 | $10,088 |
| 2013 | -- | $10,088 |
| 2012 | -- | $10,088 |
| 2011 | -- | $10,088 |
| 2010 | -- | $10,088 |
Find assessor info on the county website
Monthly payment
Est. payment
Payment breakdown
Explore the cost of this home by adjusting the details. Changes won't be saved.Climate risks
Neighborhood: Trinity - Houston Gardens
Nearby schools
Schools provided by the listing agent
- Elementary: Mcgowen Elementary School (Houston)
- Middle: Key Middle School
- High: Kashmere High School
Source: HAR. This data may not be complete. We recommend contacting the local school district to confirm school assignments for this home.
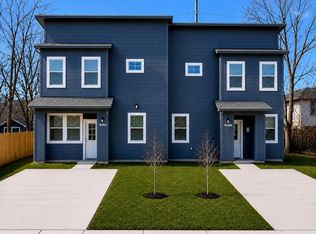

Similar homes
- $375,0003 bd2 ba2.4k sqft8125 Eastover St #B, Houston, TX 77028For Sale
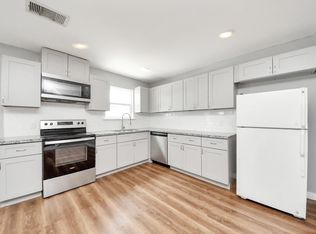 MLS ID #9445268, Cesar Martinez, BlueRoof Real Estate. HAR
- $415,0003 bd2 ba2.2k sqft8215 Crestview Dr, Houston, TX 77028For Sale
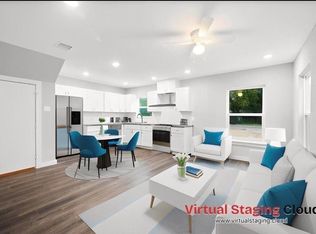 MLS ID #34471814, Shanita Brown, Walzel Properties - Corporate Office. HAR
- $450,0003 bd2 ba3.2k sqft9327 Camay Dr, Houston, TX 77016For Sale
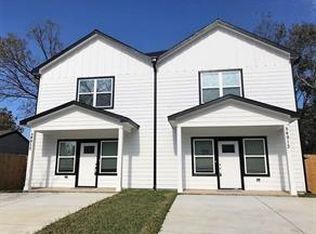 MLS ID #21299258, Joni Wolfswinkel, Real Property Management Prefe. HAR
- $550,0006 bd4 ba4.1k sqft1819 Debeney Dr, Houston, TX 77039For Sale
 MLS ID #80466710, Emmanuel Guerrero, PROXY REALTY, INC.. HAR
