Skip main navigation
Sold
  • $290,540

    7634 Pennycroft Dr, Indianapolis, IN 46236

    3beds
    1,466sqft
    Residential, Single Family Residence
    Built in 1989
    10,018 Square Feet Lot
    $294,300 Zestimate®
    $198/sqft
    $1,946 Estimated rent

    Home value

    $294,300

    $271,000 - $321,000

    $1,946/mo

    Zestimate® history
    Loading
    Loading...

    Owner options

    List your home for rent

    $1,946/mo

    Rent Zestimate®

    Find your next renter with Zillow Rental Manager. Plus, with online applications, you can quickly screen prospective tenants – for free.

    Learn more

    $1,946/mo

    Rent Zestimate®

    Refinance and save

    $1,822/mo

    Est. payment

    Refinancing to a lower rate could help reduce your monthly payments and save thousands over the life of the loan.

    See today's rates

    $1,822/mo

    Est. payment

    Explore your selling options

    Work with a Zillow partner agent

    Leverage their expertise and Zillow's premium Showcase listings to get your home seen by more buyers.

    Get started

    List with your own agent

    Get your home in front of millions of buyers by listing it on Zillow.

    Learn how to do it

    Sell it yourself

    Take full control of how buyers see your home on Zillow by listing For Sale by Owner (FSBO).

    List your home

    What's special

    Wood-burning fireplaceSpacious rear deckVaulted great roomPrimary suiteDouble sinksConvenient laundry areaDining room
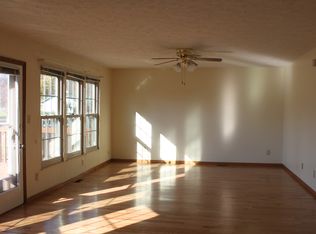
    This beautifully maintained and updated 3-bedroom, 2-bathroom home in Bay Ridge is ready to welcome you! Situated on a peaceful lot, you will appreciate the tranquil pond views. The open floor plan is ideal for daily living and entertaining, featuring a vaulted great room with a warm wood-burning fireplace that flows effortlessly into the dining room and fully equipped kitchen. The primary suite offers a relaxing garden tub, double sinks, separate shower, and generous double closets. A convenient laundry area off the spacious garage and kitchen enhances functionality, and the pull-down attic stairs make it easy to access the storage area above the garage. Enjoy evenings on the spacious rear deck or relax on the inviting front porch. This home is full of tasteful updates including flooring, stainless appliances, door and cabinet hardware and light fixtures to name a few. Minutes from Indian Lake CC/Golf, Old Oakland Golf Club, Geist Reservoir, Daniels Vineyard and Ft. Harrison State Park This and many options nearby for shopping, restaurants, and entertainment make this a fantastic location.

    Zillow last checked:

    Listing updated:

    Listed by:

    RJ Russell 317-281-0024,

    Highgarden Real Estate

    Bought with:

    Keelee Slack

    @properties

    Source: MIBOR as distributed by MLS GRID,MLS#: 22033523MLS Logo

    Facts & features

    Interior

    Bedrooms & bathrooms
    • Bedrooms: 3
    • Bathrooms: 2
    • Full bathrooms: 2
    • Main level bathrooms: 2
    • Main level bedrooms: 3
    Primary bedroom
    • Features: Carpet
    • Level: Main
    • Area: 176 Square Feet
    • Dimensions: 16x11
    Bedroom 2
    • Features: Carpet
    • Level: Main
    • Area: 120 Square Feet
    • Dimensions: 12x10
    Bedroom 3
    • Features: Carpet
    • Level: Main
    • Area: 130 Square Feet
    • Dimensions: 13x10
    Dining room
    • Features: Laminate
    • Level: Main
    • Area: 180 Square Feet
    • Dimensions: 15x12
    Great room
    • Features: Laminate
    • Level: Main
    • Area: 255 Square Feet
    • Dimensions: 17x15
    Kitchen
    • Features: Laminate
    • Level: Main
    • Area: 180 Square Feet
    • Dimensions: 15x12
    Laundry
    • Features: Laminate
    • Level: Main
    • Area: 66 Square Feet
    • Dimensions: 11x06
    Heating
    • Heat Pump, Electric
    Appliances
    • Included: Disposal, Electric Oven, Range Hood, Bar Fridge, Electric Water Heater
    • Laundry: Laundry Room
    Features
    • Attic Pull Down Stairs, Vaulted Ceiling(s), Eat-in Kitchen, Entrance Foyer
    • Windows: Windows Thermal, Wood Work Painted
    • Has basement: No
    • Attic: Pull Down Stairs
    • Number of fireplaces: 1
    • Fireplace features: Great Room, Wood Burning
    Interior area
    • Total structure area: 1,466
    • Total interior livable area: 1,466 sqft

    Property

    Parking
    • Total spaces: 2
    • Parking features: Attached
    • Attached garage spaces: 2
    • Details: Garage Parking Other(Finished Garage)
    Features
    • Levels: One
    • Stories: 1
    • Patio & porch: Deck, Covered
    Lot
    • Size: 10,018 Square Feet
    • Features: Sidewalks
    Details
    • Parcel number: 490128120002000407
    • Horse amenities: None

    Construction

    Type & style
    • Home type: SingleFamily
    • Architectural style: Ranch
    • Property subtype: Residential, Single Family Residence
    Materials
    • Brick, Cedar
    • Foundation: Slab
    Condition
    • New construction: No
    • Year built: 1989

    Utilities & green energy

    • Water: Municipal/City

    Community & HOA

    Community
    • Subdivision: Bay Ridge
    HOA
    • Has HOA: No
    Location
    • Region: Indianapolis

    Financial & listing details

    • Price per square foot: $198/sqft
    • Tax assessed value: $262,800
    • Annual tax amount: $2,258
    • Date on market: 4/25/2025
    • Cumulative days on market: 5 days

    Price history

    DateEventPrice
    6/2/2025Sold$290,540+3.8%$198/sqft
    Source: MIBOR as distributed by MLS GRID #22033523 Report a problem
    4/28/2025Pending sale$279,900$191/sqft
    Source: MIBOR as distributed by MLS GRID #22033523 Report a problem
    4/25/2025Listed for sale$279,900+50.5%$191/sqft
    Source: MIBOR as distributed by MLS GRID #22033523 Report a problem
    7/30/2020Sold$186,000+3.3%$127/sqft
    Source: MIBOR as distributed by MLS GRID #21721336 Report a problem
    6/27/2020Pending sale$180,000$123/sqft
    Source: MIBOR REALTOR Association #21721336 Report a problem
    6/26/2020Listed for sale$180,000$123/sqft
    Source: MIBOR REALTOR Association #21721336 Report a problem

    Public tax history

    YearProperty taxesTax assessment
    2025$2,569 +7.2%$262,800 +11.4%
    2024$2,396 +6.1%$236,000 +6.5%
    2023$2,258 +23%$221,500 +7.5%
    2022$1,835 +4.4%$206,000 +23.6%
    2021$1,759 +16%$166,600 +5.1%
    2020$1,516 +8.2%$158,500 +4.6%
    2019$1,401 +0.9%$151,600 +8.2%
    2018$1,388 +2%$140,100 +0.9%
    2017$1,361 +8.3%$138,800 +6.5%
    2016$1,256 +6.8%$130,300 +5.7%
    2014$1,176 -9.3%$123,300 +0.8%
    2013$1,297 $122,300 -5.7%
    2012$1,297 $129,700 +2.6%
    2011-- $126,400 -2.1%
    2010$1,260 +23.8%$129,100 +5.9%
    2009$1,018 $121,900 -1.5%
    2007-- $123,700
    2006-- $123,700 +17%
    2005-- $105,700
    2004-- $105,700
    2003-- $105,700 +60.4%
    2002-- $65,900 +200%
    2001-- $21,970
    2000-- $21,970
    Find assessor info on the county website

    Neighborhood: 46236

    Nearby schools

    GreatSchools rating
    Get a cash offer in 3 minutes
    Find out how much your home could sell for in as little as 3 minutes with a no-obligation cash offer.
    Estimated market value
    $294,300
    Get a cash offer in 3 minutes
    Find out how much your home could sell for in as little as 3 minutes with a no-obligation cash offer.
    Estimated market value
    $294,300