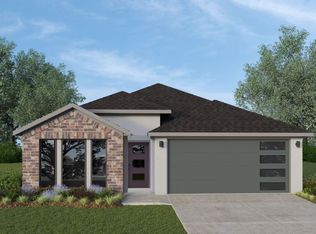
D. R. Horton Homes presents The Forest Elevation "L4" Plan. Large tile flooring throughout. Massive family room leads into dining area & kitchen. Granite countertops, tile back-splash and large working island in kitchen. Stainless steel sink & appliances, water filtration system and tall cabinets. Primary suite with double sink vanity and a sizable shower & walk-in closet. 3 bedrooms along with 1 full bathroom. "Smart Home System", take command of your home from anywhere with Amazon Echo & Dot, Skybell, Smart Lighting, Thermostat, Electric Deadbolt and Wireless security.
This property is not currently displayed as for sale or rent on Zillow. This may be different from what's on other websites or public sources.