Positioned within the highly sought-after Hillcrest at Homestead Farms community, this impeccably maintained duplex offers a rare opportunity for low-maintenance living in one of Centennial’s most convenient locations. Owned and meticulously cared for by the original owner since 1990, the pride of ownership throughout the home is immediately evident. The main level welcomes with soaring vaulted ceilings and an inviting living room centered around a timeless brick-surround fireplace, creating a warm and comfortable atmosphere ideal for both everyday living and entertaining. The kitchen offers stainless steel appliances, generous cabinetry, and a peninsula island with seamless connection to the dining and living spaces. Upstairs, the spacious primary suite functions as a true retreat with an en-suite bath and an adjoining flex space ideal for a private sitting room, home office, reading area, dressing room, or secondary TV lounge — perfectly suited for buyers seeking flexibility and comfort in this stage of life. The finished basement expands the home’s functionality with an additional bedroom, 3/4 bath, and extensive unfinished storage space rarely found in attached living. One of the standout features of the home is the expansive covered deck with built-in seating and flower beds, offering a private, low-maintenance outdoor living experience ideal for relaxing or entertaining throughout the seasons. Residents enjoy an effortless lifestyle with the HOA handling exterior maintenance, landscaping, and snow removal. With only 123 homes in the community, opportunities within Hillcrest at Homestead Farms are rare. Ideally located just 10 minutes from the Denver Tech Center, 1 mile from Lifetime Fitness, and 1.8 miles from South Suburban Golf Course, this home offers exceptional convenience for buyers seeking a lock-and-leave lifestyle without sacrificing space, comfort, or location.
Sold for $665,000
$665,000
7634 S Ivanhoe Way, Centennial, CO 80112
3beds
3,302sqft
Duplex
Built in 1990
3,920 Square Feet Lot
$654,300 Zestimate®
$201/sqft
$4,102 Estimated rent
Home value
$654,300
$615,000 - $700,000
$4,102/mo
Zestimate® history
Owner options
List your home for rent
$4,102/mo
Rent Zestimate®
Find your next renter with Zillow Rental Manager. Plus, with online applications, you can quickly screen prospective tenants – for free.
$4,102/mo
Rent Zestimate®
Refinance and save
$4,617/mo
Est. payment
Refinancing to a lower rate could help reduce your monthly payments and save thousands over the life of the loan.
$4,617/mo
Est. payment
Explore your selling options
Work with a Zillow partner agent
Leverage their expertise and Zillow's premium Showcase listings to get your home seen by more buyers.
Get startedList with your own agent
Get your home in front of millions of buyers by listing it on Zillow.
Learn how to do itSell it yourself
Take full control of how buyers see your home on Zillow by listing For Sale by Owner (FSBO).
List your homeWhat's special
Timeless brick-surround fireplaceSpacious primary suiteSoaring vaulted ceilingsStainless steel appliancesGenerous cabinetryEn-suite bath
Zillow last checked:
Listing updated:
Listed by:
Euan Graham 303-619-4400 Euan@GrahamGroupDenver.com,
Milehimodern,
Brandy Pfalmer 303-968-0731,
Milehimodern
Bought with:
Euan Graham, 100033080
Milehimodern
Source: REcolorado as distributed by MLS GRID,MLS#: 9993322
Facts & features
Interior
Bedrooms & bathrooms
- Bedrooms: 3
- Bathrooms: 4
- Full bathrooms: 2
- 3/4 bathrooms: 1
- 1/2 bathrooms: 1
- Main level bathrooms: 1
Bedroom
- Description: Large Primary Bedroom
- Features: Primary Suite
- Level: Upper
- Area: 187 Square Feet
- Dimensions: 17 x 11
Bedroom
- Description: Secondary Upper Level Bedroom With Walk-In Closet
- Level: Upper
- Area: 198 Square Feet
- Dimensions: 18 x 11
Bedroom
- Level: Basement
- Area: 216 Square Feet
- Dimensions: 18 x 12
Bathroom
- Level: Main
- Area: 25 Square Feet
- Dimensions: 5 x 5
Bathroom
- Description: Five-Piece Bathroom With Walk-In Closet
- Features: En Suite Bathroom, Primary Suite
- Level: Upper
- Area: 135 Square Feet
- Dimensions: 9 x 15
Bathroom
- Features: Primary Suite
- Level: Upper
- Area: 72 Square Feet
- Dimensions: 9 x 8
Bathroom
- Level: Basement
- Area: 63 Square Feet
- Dimensions: 7 x 9
Bonus room
- Description: Bedroom Next To Primary That May Be Used As A Sitting Room Or Office
- Level: Upper
- Area: 180 Square Feet
- Dimensions: 12 x 15
Dining room
- Description: Formal Dining Room
- Level: Main
- Area: 132 Square Feet
- Dimensions: 11 x 12
Family room
- Description: Light Filled Family Room With Front Door Access
- Level: Main
- Area: 255 Square Feet
- Dimensions: 15 x 17
Kitchen
- Description: Chef's Kitchen With Granite Countertops And Stainless Steel Appliances
- Level: Main
- Area: 117 Square Feet
- Dimensions: 13 x 9
Laundry
- Description: Laundry Room With Garage Access
- Level: Main
- Area: 63 Square Feet
- Dimensions: 7 x 9
Living room
- Description: Vaulted Ceiling With Brick Fireplace And Outdoor Deck Access
- Level: Main
- Area: 192 Square Feet
- Dimensions: 16 x 12
Heating
- Forced Air, Natural Gas
Cooling
- Central Air
Appliances
- Included: Cooktop, Dishwasher, Disposal, Gas Water Heater, Microwave, Oven, Refrigerator, Self Cleaning Oven
- Laundry: In Unit
Features
- Ceiling Fan(s), Entrance Foyer, Five Piece Bath, Granite Counters, High Ceilings, High Speed Internet, Open Floorplan, Primary Suite, Smoke Free, Vaulted Ceiling(s), Walk-In Closet(s)
- Flooring: Carpet, Tile, Wood
- Windows: Double Pane Windows, Window Coverings
- Basement: Partial
- Number of fireplaces: 1
- Fireplace features: Family Room
- Common walls with other units/homes: End Unit,1 Common Wall
Interior area
- Total structure area: 3,302
- Total interior livable area: 3,302 sqft
- Finished area above ground: 2,120
- Finished area below ground: 328
Property
Parking
- Total spaces: 2
- Parking features: Concrete, Dry Walled, Lighted
- Attached garage spaces: 2
Features
- Levels: Two
- Stories: 2
- Patio & porch: Covered, Deck, Front Porch, Patio
- Exterior features: Lighting, Private Yard, Rain Gutters
- Fencing: Full
Lot
- Size: 3,920 Square Feet
- Features: Greenbelt, Landscaped, Level, Master Planned, Sprinklers In Front, Sprinklers In Rear
Details
- Parcel number: 033317645
- Special conditions: Standard
Construction
Type & style
- Home type: SingleFamily
- Architectural style: Traditional
- Property subtype: Duplex
- Attached to another structure: Yes
Materials
- Brick, Frame, Wood Siding
- Foundation: Concrete Perimeter
- Roof: Composition
Condition
- Year built: 1990
Details
- Builder name: Witkin Homes
Utilities & green energy
- Electric: 110V, 220 Volts
- Sewer: Public Sewer
- Water: Public
- Utilities for property: Cable Available, Electricity Connected, Internet Access (Wired), Natural Gas Connected, Phone Available
Community & HOA
Community
- Security: Carbon Monoxide Detector(s), Smoke Detector(s), Video Doorbell
- Subdivision: Hillcrest At Homestead Farms
HOA
- Has HOA: Yes
- Amenities included: Clubhouse, Pool
- Services included: Reserve Fund, Insurance, Maintenance Grounds, Maintenance Structure, Recycling, Road Maintenance, Snow Removal, Trash
- HOA fee: $508 monthly
- HOA name: Hillcrest at Homestead HOA
- HOA phone: 720-941-9200
Location
- Region: Centennial
Financial & listing details
- Price per square foot: $201/sqft
- Tax assessed value: $585,300
- Annual tax amount: $4,241
- Date on market: 5/7/2026
- Listing terms: Cash,Conventional,Other
- Exclusions: Seller's Personal Property And/Or Staging Items.
- Ownership: Individual
- Electric utility on property: Yes
- Road surface type: Paved
Price history
| Date | Event | Price |
|---|---|---|
| 6/18/2026 | Sold | $665,000+2.3%$201/sqft |
Source:  REcolorado as distributed by MLS GRID #9993322 Report a problem REcolorado as distributed by MLS GRID #9993322 Report a problem | ||
| 5/11/2026 | Pending sale | $650,000$197/sqft |
Source: REcolorado as distributed by MLS GRID #9993322 Report a problem | ||
| 5/7/2026 | Listed for sale | $650,000$197/sqft |
Source: REcolorado as distributed by MLS GRID #9993322 Report a problem | ||
Public tax history
| Year | Property taxes | Tax assessment |
|---|---|---|
| 2025 | $4,120 +6.6% | $36,582 -94.5% |
| 2024 | $3,866 +17.6% | $670,400 +1378.2% |
| 2023 | $3,288 +0.2% | $45,353 +31.6% |
| 2022 | $3,283 | $34,473 -2.8% |
| 2021 | -- | $35,465 +13.8% |
| 2020 | $2,799 +12.2% | $31,160 |
| 2019 | $2,496 | $31,160 +4.2% |
| 2018 | $2,496 +6.5% | $29,909 |
| 2017 | $2,343 | $29,909 +15.8% |
| 2016 | -- | $25,838 |
| 2015 | -- | $25,838 +4.4% |
| 2014 | $1,927 +1.8% | $24,748 +12.5% |
| 2013 | $1,893 | $22,000 |
| 2012 | -- | $22,000 |
| 2011 | $2,569 +10.5% | $22,000 -8.8% |
| 2010 | $2,325 +48.8% | $24,120 |
| 2009 | $1,562 | $24,120 +2.2% |
| 2008 | -- | $23,593 |
| 2007 | -- | $23,593 +4.1% |
| 2006 | -- | $22,670 |
| 2005 | -- | $22,670 -8.8% |
| 2002 | $2,183 +8.4% | $24,860 +17.3% |
| 2001 | $2,015 | $21,200 |
Find assessor info on the county website
Neighborhood: 80112
Nearby homes
- $685,8003 bd3 ba2.8k sqft7628 S Ivanhoe Way, Centennial, CO 80112Off Market

- $640,4003 bd4 ba2k sqft7622 S Ivanhoe Way, Centennial, CO 80112Off Market
- $628,0003 bd3 ba3.5k sqft7640 S Ivanhoe Way, Centennial, CO 80112Sold
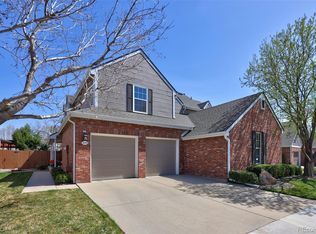
- $678,9003 bd3 ba3.1k sqft7616 S Ivanhoe Way, Centennial, CO 80112Off Market

- $630,0003 bd3 ba2.2k sqft7646 S Ivanhoe Way, Centennial, CO 80112Sold
- $630,6003 bd3 ba3.2k sqft7610 S Ivanhoe Way, Centennial, CO 80112Off Market
- $630,0003 bd3 ba2.4k sqft7621 S Ivanhoe Way, Centennial, CO 80112Off Market
- $637,2003 bd3 ba2.2k sqft7623 S Ivanhoe Way, Centennial, CO 80112Off Market
Nearby schools
GreatSchools rating
- 9/10Ford ElementaryGrades: K-5Distance: 0.9 mi
- 8/10Newton Middle SchoolGrades: 6-8Distance: 1.6 mi
- 8/10Arapahoe High SchoolGrades: 9-12Distance: 2.2 mi
Schools provided by the listing agent
- Elementary: Ford
- Middle: Powell
- High: Arapahoe
- District: Littleton 6
Source: REcolorado as distributed by MLS GRID. This data may not be complete. We recommend contacting the local school district to confirm school assignments for this home.
Get a cash offer in 3 minutes
Find out how much your home could sell for in as little as 3 minutes with a no-obligation cash offer.
Estimated market value
$654,300
Get a cash offer in 3 minutes
Find out how much your home could sell for in as little as 3 minutes with a no-obligation cash offer.
Estimated market value
$654,300
- Colorado
- Arapahoe County
- Centennial
- 80112
- 7634 S Ivanhoe Way
