Skip main navigation
Sold for $628,000
  • $628,000

    7640 S Ivanhoe Way, Centennial, CO 80112

    3beds
    3,541sqft
    Townhouse
    Built in 1991
    3,746 Square Feet Lot
    $685,600 Zestimate®
    $177/sqft
    $3,582 Estimated rent

    Home value

    $685,600

    $644,000 - $734,000

    $3,582/mo

    Zestimate® history
    Loading
    Loading...

    Owner options

    List your home for rent

    $3,582/mo

    Rent Zestimate®

    Find your next renter with Zillow Rental Manager. Plus, with online applications, you can quickly screen prospective tenants – for free.

    Learn more

    $3,582/mo

    Rent Zestimate®

    Refinance and save

    $4,006/mo

    Est. payment

    Refinancing to a lower rate could help reduce your monthly payments and save thousands over the life of the loan.

    See today's rates

    $4,006/mo

    Est. payment

    Explore your selling options

    Work with a Zillow partner agent

    Leverage their expertise and Zillow's premium Showcase listings to get your home seen by more buyers.

    Get started

    List with your own agent

    Get your home in front of millions of buyers by listing it on Zillow.

    Learn how to do it

    Sell it yourself

    Take full control of how buyers see your home on Zillow by listing For Sale by Owner (FSBO).

    List your home

    What's special

    Mature treesUtility sinkPrivate backyardHeart of centennialNewer roofFormal dining roomExpansive primary suite
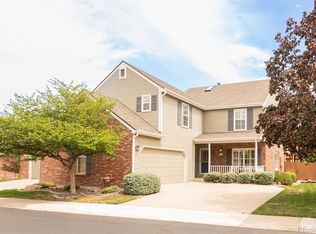
    Welcome Home to Hillcrest at Homestead Farm II! Nestled within this peaceful enclave in the heart of Centennial, this meticulously maintained 3BR/3BA townhome lives like a single-family home and exudes warmth and charm at every turn. Prime location across from small park and quiet, interior lot backing to greenbelt trail. Inside, hardwood floors, large windows, fresh interior paint, and light-filled spaces anchor the thoughtful layout, which includes generous main-level living areas, 3 bedrooms + loft and 2 baths upstairs, partially finished basement, and an attached 2-car garage. Ideal for entertaining inside or out, the kitchen features stainless steel appliances including double ovens, plentiful cabinetry, and an eat-at bar. The kitchen opens to the living room, formal dining room, breakfast nook, and private backyard. In summer, enjoy morning coffee on the newer back patio as the sun peeks through the mature trees, or in winter months, settle into the living room next to the cozy gas fireplace. Also on the main level are a convenient powder bath, spacious laundry room with utility sink, and access to the garage. Head upstairs to find the expansive primary suite that offers a walk-in closet and five-piece bathroom, two additional bedrooms, another full bathroom, and large loft with built-in cabinetry, shelving, and desk area that is roughed-in for future wet bar. The partially finished basement offers room to grow with a family room and office area, which could easily be converted to a fourth bedroom. The unfinished portion of the basement includes built-in shelving, walk-in cedar closet, rough-in plumbing, and mechanical. Other outstanding features include fresh interior paint, plantation shutters throughout, recent sewer scope, recently serviced HVAC, newer roof, newer gas fireplace, and newer back patio to name a few. Perfect Centennial location, too - close to parks & miles of trails, near popular shopping and dining, plus easy access to DTC, C-470, and I-25.

    Zillow last checked:

    Listing updated:

    Listed by:

    Nancy Greager 720-938-9001 nancy@nancygreager.com,

    Compass - Denver

    Bought with:

    Scott Scholbe, 000249311

    Kentwood Real Estate DTC, LLC

    Source: REcolorado as distributed by MLS GRID,MLS#: 2681599MLS Logo

    Facts & features

    Interior

    Bedrooms & bathrooms
    • Bedrooms: 3
    • Bathrooms: 3
    • Full bathrooms: 2
    • 1/2 bathrooms: 1
    • Main level bathrooms: 1
    Primary bedroom
    • Description: Spacious Primary Suite With Walk-In Closet
    • Level: Upper
    • Area: 247 Square Feet
    • Dimensions: 13 x 19
    Bedroom
    • Description: Large Second Bedroom
    • Level: Upper
    • Area: 143 Square Feet
    • Dimensions: 11 x 13
    Bedroom
    • Description: Large Third Bedroom
    • Level: Upper
    • Area: 148.5 Square Feet
    • Dimensions: 11 x 13.5
    Primary bathroom
    • Description: Five-Piece Primary Bath With Skylight
    • Level: Upper
    • Area: 171 Square Feet
    • Dimensions: 9.5 x 18
    Bathroom
    • Description: Convenient Powder Bath On Main Level
    • Level: Main
    Bathroom
    • Description: Guest Bathroom With Linen Closet
    • Level: Upper
    Dining room
    • Description: Formal Dining Room Off Foyer
    • Level: Main
    • Area: 172.5 Square Feet
    • Dimensions: 11.5 x 15
    Dining room
    • Description: Breakfast Nook Opens To Back Patio
    • Level: Main
    • Area: 110 Square Feet
    • Dimensions: 10 x 11
    Family room
    • Description: Ideal Office Or Could Be Fourth Bedroom
    • Level: Basement
    • Area: 195.75 Square Feet
    • Dimensions: 13.5 x 14.5
    Game room
    • Description: Wonderful Flex Space
    • Level: Basement
    • Area: 311.75 Square Feet
    • Dimensions: 14.5 x 21.5
    Kitchen
    • Description: Stainless Appliances And Eat-At Bar
    • Level: Main
    • Area: 148.5 Square Feet
    • Dimensions: 11 x 13.5
    Laundry
    • Description: Has Utility Sink And Large Storage Closet
    • Level: Main
    • Area: 99 Square Feet
    • Dimensions: 9 x 11
    Living room
    • Description: Newer Gas Fireplace & Updated Mantle
    • Level: Main
    • Area: 225 Square Feet
    • Dimensions: 15 x 15
    Loft
    • Description: Built-In Shelves, Rough-In For Future Wet Bar
    • Level: Upper
    • Area: 224.75 Square Feet
    • Dimensions: 14.5 x 15.5
    Utility room
    • Description: Built-In Shelves And Work Table Included
    • Level: Basement
    • Area: 368 Square Feet
    • Dimensions: 11.5 x 32
    Heating
    • Forced Air
    Cooling
    • Central Air
    Appliances
    • Included: Cooktop, Dishwasher, Disposal, Double Oven, Dryer, Microwave, Oven, Refrigerator, Washer
    • Laundry: In Unit
    Features
    • Built-in Features, Ceiling Fan(s), Eat-in Kitchen, Entrance Foyer, Five Piece Bath, Primary Suite, Walk-In Closet(s)
    • Flooring: Carpet, Linoleum, Wood
    • Windows: Double Pane Windows, Skylight(s), Window Treatments
    • Basement: Bath/Stubbed,Partial
    • Number of fireplaces: 1
    • Fireplace features: Living Room
    • Common walls with other units/homes: 1 Common Wall
    Interior area
    • Total structure area: 3,541
    • Total interior livable area: 3,541 sqft
    • Finished area above ground: 2,459
    • Finished area below ground: 601

    Property

    Parking
    • Total spaces: 2
    • Parking features: Garage - Attached
    • Attached garage spaces: 2
    Features
    • Levels: Two
    • Stories: 2
    • Patio & porch: Covered, Front Porch, Patio
    • Exterior features: Private Yard
    Lot
    • Size: 3,746 Square Feet
    • Features: Sprinklers In Front
    Details
    • Parcel number: 033284933
    • Special conditions: Standard

    Construction

    Type & style
    • Home type: Townhouse
    • Property subtype: Townhouse
    • Attached to another structure: Yes
    Materials
    • Brick, Frame
    • Roof: Composition
    Condition
    • Year built: 1991

    Utilities & green energy

    • Sewer: Public Sewer
    • Water: Public
    • Utilities for property: Cable Available, Electricity Connected, Natural Gas Connected

    Community & HOA

    Community
    • Security: Carbon Monoxide Detector(s), Smoke Detector(s)
    • Subdivision: Homestead Farm II
    HOA
    • Has HOA: Yes
    • Amenities included: Pool
    • Services included: Insurance, Maintenance Grounds, Maintenance Structure, Snow Removal, Trash
    • HOA fee: $336 monthly
    • HOA name: Hillcrest at Homestead HOA - Nikki Kreger
    • HOA phone: 720-941-9200
    Location
    • Region: Centennial

    Financial & listing details

    • Price per square foot: $177/sqft
    • Tax assessed value: $636,600
    • Annual tax amount: $4,705
    • Date on market: 4/13/2024
    • Listing terms: Cash,Conventional
    • Exclusions: Sellers` Personal Property And Staging Items.
    • Ownership: Corporation/Trust
    • Electric utility on property: Yes

    Price history

    DateEventPrice
    4/30/2024Sold$628,000+0.5%$177/sqft
    Source: REcolorado as distributed by MLS GRID #2681599 Report a problem
    4/15/2024Pending sale$625,000$177/sqft
    Source: REcolorado as distributed by MLS GRID #2681599 Report a problem
    4/12/2024Listed for sale$625,000+77.7%$177/sqft
    Source: REcolorado as distributed by MLS GRID #2681599 Report a problem
    6/5/2012Sold$351,800+101%$99/sqft
    Source: Public Record Report a problem
    8/31/2011Sold$175,000-52.1%$49/sqft
    Source: Public Record Report a problem
    7/28/2008Sold$365,000+1.4%$103/sqft
    Source: Public Record Report a problem
    11/27/2006Sold$360,000$102/sqft
    Source: Public Record Report a problem

    Public tax history

    YearProperty taxesTax assessment
    2025$4,395 +6.6%$39,788 -8.8%
    2024$4,124 -2%$43,624 -8.7%
    2023$4,210 +0.1%$47,768 +32.8%
    2022$4,205 $35,974 -2.8%
    2021-- $37,009 +8.1%
    2020$3,892 +10%$34,235
    2019$3,539 $34,235 +3.5%
    2018$3,539 +6.6%$33,084
    2017$3,320 $33,084 +13.6%
    2016-- $29,126
    2015-- $29,126 -1.6%
    2014$3,032 -5.8%$29,595 +26.1%
    2013$3,218 $23,470
    2012-- $23,470
    2011$2,713 +11%$23,470 -9.9%
    2010$2,445 +10.7%$26,040
    2009$2,209 $26,040 +12.1%
    2008-- $23,227
    2007-- $23,227 +0.5%
    2006-- $23,116
    2005-- $23,116 -5.6%
    2002$2,152 +11.2%$24,500 +20.3%
    2001$1,935 $20,360
    Find assessor info on the county website

    Neighborhood: 80112

    Nearby schools

    GreatSchools rating
    Schools provided by the listing agent
    • Elementary: Ford
    • Middle: Newton
    • High: Arapahoe
    • District: Littleton 6

    Source: REcolorado as distributed by MLS GRID. This data may not be complete. We recommend contacting the local school district to confirm school assignments for this home.

    Get a cash offer in 3 minutes
    Find out how much your home could sell for in as little as 3 minutes with a no-obligation cash offer.
    Estimated market value
    $685,600
    Get a cash offer in 3 minutes
    Find out how much your home could sell for in as little as 3 minutes with a no-obligation cash offer.
    Estimated market value
    $685,600