Skip main navigation
Off market
Street View
  • $434,800

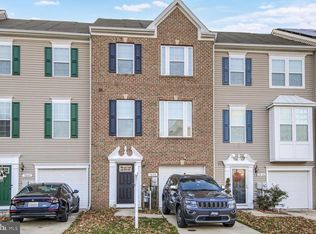
    7634 Timbercross Ln, Glen Burnie, MD 21060

    3beds
    1,972sqft
    Townhouse
    Built in 2013
    1,999 Square Feet Lot
    $434,800 Zestimate®
    $220/sqft
    $3,004 Estimated rent

    Home value

    $434,800

    $413,000 - $457,000

    $3,004/mo

    Zestimate® history
    Loading
    Loading...

    Owner options

    List your home for rent

    $3,004/mo

    Rent Zestimate®

    Find your next renter with Zillow Rental Manager. Plus, with online applications, you can quickly screen prospective tenants – for free.

    Learn more

    $3,004/mo

    Rent Zestimate®

    Refinance and save

    $2,788/mo

    Est. payment

    Refinancing to a lower rate could help reduce your monthly payments and save thousands over the life of the loan.

    See today's rates

    $2,788/mo

    Est. payment

    Explore your selling options

    Work with a Zillow partner agent

    Leverage their expertise and Zillow's premium Showcase listings to get your home seen by more buyers.

    Get started

    List with your own agent

    Get your home in front of millions of buyers by listing it on Zillow.

    Learn how to do it

    Sell it yourself

    Take full control of how buyers see your home on Zillow by listing For Sale by Owner (FSBO).

    List your home

    What's special

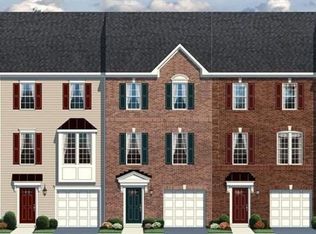
    BRIGHT, CLEAN, OPEN CONCEPT END UNIT IN TANYARD SPRINGS!!! Better Than New With Many Upgraded Amenities Added! A Rare opportunity to find in this lifestyle centric subdivision. Community amenities include pool, 24hr gym, 4 playgrounds, picnic area, tennis & basketball courts, playground, club house, dog park, community gardens, miles of walking/biking/running trail. Easy access to Ft. Meade, NSA, Baltimore, Annapolis and DC. Within 15 minutes from BWI airport. Shopping, schools, restaurants minutes away. A Must see!!Open gourmet kitchen with high ceilings, huge island, complete with granite counters, tile backsplash, counter bar, stainless steel appliances, built in microwave, gorgeous upgraded 42" mocha cabinets, recessed lighting and pantry. The open concept layout is perfect for spending time with friends and family. The dinning area sliders lead to beautiful super large composite decking that over looks a level fenced rear yard. Nestled on the Best street backing the woods for much sought after privacy. This end of group unit comes with a huge side yard for you to enjoy and also adds plenty of parking. The basement is above grade and the walk out sliders to the rear patio is tastefully finished with pavers, giving this property entertaining capabilities from two levels to the out of doors. The basement is fully finished and equipped with mounted tv brackets, bring your big screen and set your couch to enjoy your Sunday Funday at home. There is a half bath on basement level and access to the garage. The open area of kitchen and living room you will love. Decorator window in living room. Wood faux blinds at most windows. Master suite boasts lighted tray ceiling with ceiling fan, double windows that face the rear woods, tall ceilings and a Large walk in closet. Private master bath with double vanity, ceramic tile floor and gorgeous tile shower. Don't delay schedule your private viewing today. Pack your Bags and enjoy Christmas in your

    This property is not currently displayed as for sale or rent on Zillow. This may be different from what's on other websites or public sources.
    Facts & features

    Interior

    Bedrooms & bathrooms
    • Bedrooms: 3
    • Bathrooms: 4
    • Full bathrooms: 2
    • 1/2 bathrooms: 2
    Heating
    • Heat pump, Electric
    Cooling
    • Central
    Appliances
    • Included: Dishwasher, Dryer, Garbage disposal, Microwave, Range / Oven, Refrigerator, Washer
    Features
    • Kitchen Island, Pantry, Recessed Lighting, Walk-In Closet(s), Dining Area, Eat-in Kitchen, Crown Molding, Open Floorplan, Upgraded Countertops, Kitchen - Table Space
    • Flooring: Carpet, Hardwood
    • Windows: Window Treatments
    • Basement: Finished
    Interior area
    • Total interior livable area: 1,972 sqft
    • Finished area below ground: 0

    Property

    Parking
    • Parking features: Garage - Attached, Off-street
    Features
    • Exterior features: Vinyl, Brick
    Lot
    • Size: 1,999 Square Feet
    Details
    • Parcel number: 0379790234209
    • Special conditions: Standard

    Construction

    Type & style
    • Home type: Townhouse
    • Architectural style: Contemporary
    Materials
    • Roof: Shake / Shingle
    Condition
    • Year built: 2013

    Community & HOA

    Community
    • Features: Fitness Center
    HOA
    • Has HOA: Yes
    • HOA fee: $92 monthly
    Location
    • Region: Glen Burnie

    Financial & listing details

    • Price per square foot: $220/sqft
    • Tax assessed value: $380,500
    • Annual tax amount: $4,095

    Price history

    DateEventPrice
    2/7/2020Sold$335,000$170/sqft
    Source: Public Record Report a problem
    1/27/2020Listed for sale$335,000$170/sqft
    Source: RE/MAX Executive #MDAA419498 Report a problem
    12/9/2019Pending sale$335,000$170/sqft
    Source: RE/MAX Executive #MDAA419498 Report a problem
    11/25/2019Price change$335,000+1.5%$170/sqft
    Source: RE/MAX Executive #MDAA419498 Report a problem
    11/23/2019Listed for sale$330,000+2.6%$167/sqft
    Source: RE/MAX Executive #MDAA419498 Report a problem
    8/12/2013Sold$321,500$163/sqft
    Source: Public Record Report a problem

    Public tax history

    YearProperty taxesTax assessment
    2025$4,095 +4.9%$380,500 +6.7%
    2024$3,906 +7.5%$356,667 +7.2%
    2023$3,635 +12.6%$332,833 +7.7%
    2022$3,229 +0.7%$309,000 +0.7%
    2021$3,205 +0.7%$306,700 +0.8%
    2020$3,184 +0.7%$304,400 +0.8%
    2019$3,163 +5.6%$302,100 +2.3%
    2018$2,994 +1.8%$295,300 +2.4%
    2017$2,941 $288,500 +2.4%
    2016-- $281,700 +1.6%
    2015-- $277,200 +1.7%
    2014-- $272,700 +990.8%
    2013-- $25,000
    2012-- $25,000
    2011-- $25,000
    Find assessor info on the county website

    Neighborhood: 21060

    Nearby schools

    GreatSchools rating
    Schools provided by the listing agent
    • District: ANNE ARUNDEL COUNTY PUBLIC SCHOOLS

    Source: The MLS. This data may not be complete. We recommend contacting the local school district to confirm school assignments for this home.

    Get a cash offer in 3 minutes
    Find out how much your home could sell for in as little as 3 minutes with a no-obligation cash offer.
    Estimated market value
    $434,800
    Get a cash offer in 3 minutes
    Find out how much your home could sell for in as little as 3 minutes with a no-obligation cash offer.
    Estimated market value
    $434,800