Perfectly positioned for a quick commute to Fort Meade, NSA, Coast Guard, Baltimore, and BWI, this three level townhome in the sought after Tanyard Springs community offers both convenience and comfort. The main level features a bright, open floor plan highlighted by hardwood floors and a modern kitchen. With granite countertops, custom cabinetry, a breakfast island, and stainless steel appliances, this space is ideal for daily living and easy entertaining. The dining area leads directly to a private rear deck, perfect for morning coffee or outdoor dining. Upstairs, the primary suite serves as a functional retreat with a walk in closet and an attached bath featuring custom tile work. Two additional bedrooms provide great natural light. The finished walk out lower level adds versatility, serving as a family room, home office, or gym with direct access to the backyard. Living in Tanyard Springs means access to a community pool, fitness center, clubhouse, dog park, and miles of walking trails. This property is a short sale opportunity being handled by a professional team to ensure a streamlined process. (Subject to third party bank approval. Buyer to pay a short sale negotiation fee of $6,000.00 or 2% of the purchase price, whichever is greater, upon closing.) Schedule your tour today to explore this opportunity in one of Glen Burnie’s most amenity rich communities.
Under contract
Price cut: $25K (7/2)
$375,000
7638 Timbercross Ln, Glen Burnie, MD 21060
3beds
1,960sqft
Townhouse
Built in 2013
1,600 Square Feet Lot
$374,600 Zestimate®
$191/sqft
$96/mo HOA
What's special
Modern kitchenWalk in closetCustom cabinetryPrivate rear deckHardwood floorsStainless steel appliancesBreakfast island
- 624 days |
- 39 |
- 1 |
Zillow last checked:
Listing updated:
Listed by:
Carlyn Lowery 443-569-3977,
EXP Realty, LLC 8888607369
Source: Bright MLS,MLS#: MDAA2098944
Facts & features
Interior
Bedrooms & bathrooms
- Bedrooms: 3
- Bathrooms: 3
- Full bathrooms: 2
- 1/2 bathrooms: 1
- Main level bathrooms: 1
Basement
- Area: 0
Heating
- Heat Pump, Natural Gas
Cooling
- Central Air, Electric
Appliances
- Included: Microwave, Dishwasher, Disposal, Dryer, Exhaust Fan, Ice Maker, Oven/Range - Electric, Refrigerator, Stainless Steel Appliance(s), Washer, Gas Water Heater
Features
- Breakfast Area, Ceiling Fan(s), Crown Molding, Open Floorplan, Kitchen Island, Bathroom - Tub Shower, Upgraded Countertops, Walk-In Closet(s)
- Flooring: Carpet, Hardwood
- Basement: Finished
- Has fireplace: No
Interior area
- Total structure area: 1,960
- Total interior livable area: 1,960 sqft
- Finished area above ground: 1,960
- Finished area below ground: 0
Video & virtual tour
Property
Parking
- Total spaces: 1
- Parking features: Garage Faces Front, Attached
- Attached garage spaces: 1
Accessibility
- Accessibility features: Other
Features
- Levels: Three
- Stories: 3
- Patio & porch: Porch
- Exterior features: Sidewalks, Street Lights, Tennis Court(s)
- Pool features: Community
Lot
- Size: 1,600 Square Feet
Details
- Additional structures: Above Grade, Below Grade
- Parcel number: 020379790234207
- Zoning: R1
- Special conditions: Third Party Approval
Construction
Type & style
- Home type: Townhouse
- Architectural style: Colonial
- Property subtype: Townhouse
Materials
- Brick Front
- Foundation: Slab
Condition
- New construction: No
- Year built: 2013
Utilities & green energy
- Sewer: Public Sewer
- Water: Public
Community & HOA
Community
- Subdivision: Tanyard Springs Townhomes
HOA
- Has HOA: Yes
- HOA fee: $96 monthly
Location
- Region: Glen Burnie
Financial & listing details
- Price per square foot: $191/sqft
- Tax assessed value: $361,800
- Annual tax amount: $4,106
- Date on market: 12/5/2024
- Listing agreement: Exclusive Right To Sell
- Ownership: Fee Simple
Estimated market value
$374,600
$356,000 - $393,000
$2,963/mo
Price history
| Date | Event | Price |
|---|---|---|
| 7/8/2026 | Contingent | $375,000$191/sqft |
Source:  Bright MLS #MDAA2098944 Report a problem Bright MLS #MDAA2098944 Report a problem | ||
| 7/2/2026 | Price change | $375,000-6.3%$191/sqft |
Source: eXp Realty #MDAA2098944 Report a problem | ||
| 5/21/2026 | Price change | $400,000-5.9%$204/sqft |
Source: Bright MLS #MDAA2098944 Report a problem | ||
| 4/23/2026 | Price change | $425,000-3.4%$217/sqft |
Source: Bright MLS #MDAA2098944 Report a problem | ||
| 4/9/2026 | Price change | $439,900-4.9%$224/sqft |
Source: Bright MLS #MDAA2098944 Report a problem | ||
| 2/25/2025 | Listed for sale | $462,500+2.5%$236/sqft |
Source: Bright MLS #MDAA2098944 Report a problem | ||
| 1/21/2025 | Listing removed | $451,250$230/sqft |
Source: Bright MLS #MDAA2098944 Report a problem | ||
| 1/15/2025 | Price change | $451,250-5%$230/sqft |
Source: Bright MLS #MDAA2098944 Report a problem | ||
| 12/5/2024 | Listed for sale | $475,000+11.8%$242/sqft |
Source: Bright MLS #MDAA2098944 Report a problem | ||
| 9/19/2022 | Sold | $425,000+1.3%$217/sqft |
Source: Bright MLS #MDAA2042764 Report a problem | ||
| 8/26/2022 | Pending sale | $419,500$214/sqft |
Source: Bright MLS #MDAA2042764 Report a problem | ||
| 8/18/2022 | Listed for sale | $419,500+42.6%$214/sqft |
Source: Bright MLS #MDAA2042764 Report a problem | ||
| 7/2/2020 | Listing removed | $2,200$1/sqft |
Source: Bay Property Management Group Report a problem | ||
| 6/24/2020 | Listed for rent | $2,200+2.3%$1/sqft |
Source: Bay Property Management Group Report a problem | ||
| 6/5/2019 | Listing removed | $2,150$1/sqft |
Source: Bay Property Management Group Laurel Report a problem | ||
| 5/2/2019 | Listed for rent | $2,150+2.6%$1/sqft |
Source: Bay Property Management Group Laurel Report a problem | ||
| 12/9/2017 | Listing removed | $2,095$1/sqft |
Source: BMG Laurel, LLC Report a problem | ||
| 10/31/2017 | Listed for rent | $2,095$1/sqft |
Source: BMG Laurel, LLC Report a problem | ||
| 8/7/2013 | Sold | $294,270$150/sqft |
Source: Public Record Report a problem | ||
Public tax history
| Year | Property taxes | Tax assessment |
|---|---|---|
| 2025 | $4,405 +18.2% | $361,800 +6.3% |
| 2024 | $3,726 +7% | $340,300 +6.7% |
| 2023 | $3,481 +12.1% | $318,800 +7.2% |
| 2022 | $3,107 +0.5% | $297,300 +0.5% |
| 2021 | $3,090 +0.4% | $295,733 +0.5% |
| 2020 | $3,077 +0.4% | $294,167 +0.5% |
| 2019 | $3,064 +5.6% | $292,600 +2.3% |
| 2018 | $2,900 +1.8% | $285,967 +2.4% |
| 2017 | $2,847 | $279,333 +2.4% |
| 2016 | -- | $272,700 +1.7% |
| 2015 | -- | $268,133 +1.7% |
| 2014 | -- | $263,567 +954.3% |
| 2013 | -- | $25,000 |
| 2012 | -- | $25,000 |
| 2011 | -- | $25,000 |
Find assessor info on the county website
Monthly payment
Est. payment
Payment breakdown
Explore the cost of this home by adjusting the details. Changes won't be saved.Climate risks
Neighborhood: 21060
Nearby schools
GreatSchools rating
- 4/10Solley Elementary SchoolGrades: PK-5Distance: 0.7 mi
- 7/10Northeast Middle SchoolGrades: 6-8Distance: 2.8 mi
- 4/10Northeast High SchoolGrades: 9-12Distance: 2.7 mi
Schools provided by the listing agent
- Elementary: Solley
- Middle: George Fox
- High: Northeast
- District: Anne Arundel County Public Schools
Source: Bright MLS. This data may not be complete. We recommend contacting the local school district to confirm school assignments for this home.
- $410,3003 bd2 ba1.4k sqft7640 Timbercross Ln, Glen Burnie, MD 21060Off Market
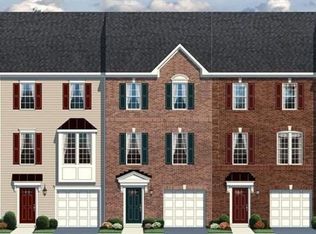
- $402,5003 bd3 ba1.9k sqft7636 Timbercross Ln, Glen Burnie, MD 21060Off Market
- $428,6003 bd3 ba2.1k sqft7642 Timbercross Ln, Glen Burnie, MD 21060Off Market

- $434,8003 bd4 ba1.9k sqft7634 Timbercross Ln, Glen Burnie, MD 21060Off Market
- $447,9003 bd4 ba1.9k sqft7644 Timbercross Ln, Glen Burnie, MD 21060Off Market
- $454,6003 bd4 ba2.3k sqft7646 Timbercross Ln, Glen Burnie, MD 21060Off Market
- $419,200-- bd2 ba1.9k sqft7648 Timbercross Ln, Glen Burnie, MD 21060Off Market
- $449,2003 bd4 ba2.1k sqft825 Glenside Way, Glen Burnie, MD 21060Off Market
A local agent can set up tours, give advice and negotiate with sellers.
Similar homes
- $400,0003 bd3 ba1.9k sqft447 Willow Bend Dr, Glen Burnie, MD 21060For Sale
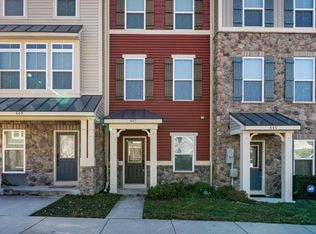
 MLS ID #MDAA2132252, Lily Vallario, EXP Realty, LLC. Bright MLS
 - $449,0003 bd4 ba2.2k sqftTanyard Springs, Glen Burnie, MD 21060For Sale
 MLS ID #MDAA2152800, Gina White, Coldwell Banker Realty. Bright MLS
 - $400,0002 bd3 ba1.8k sqft7427 Willow View Ln, Glen Burnie, MD 21060For Sale
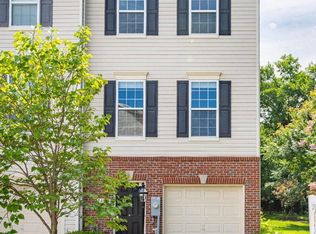 MLS ID #MDAA2153412, Sarah Anderson, Maryland Real Estate Network. Bright MLS
 - $440,0003 bd3 ba2.4k sqft205 Gunther Pl, Glen Burnie, MD 21060For Sale
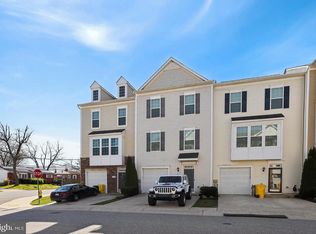 MLS ID #MDAA2154552, Karen Paulwell, Farone & Associates Realtors, LLC. Bright MLS
 - $469,9994 bd4 ba2.5k sqft7063 Ingrahm Dr, Glen Burnie, MD 21060For SaleMLS ID #MDAA2154324, Alex Estill, Long & Foster Real Estate, Inc.. Bright MLS
- $439,9993 bd3 ba2.3k sqft7286 Stallings Dr, Glen Burnie, MD 21060For SaleMLS ID #MDAA2146674, Tom Chroniger, Cummings & Co. Realtors. Bright MLS
- $529,9903 bd3 ba2.1k sqft8249 Hickory Hollow Dr, Glen Burnie, MD 21060For SaleMLS ID #MDAA2153674, Michael Klijanowicz, Ghimire Homes. Bright MLS
- $429,9903 bd4 ba1.9k sqft653 Lakemont Dr, Glen Burnie, MD 21060For SaleMLS ID #MDAA2150642, Myah Moxley, RE/MAX Plus. Bright MLS
- $429,9003 bd4 ba1.9k sqft649 Lakemont Dr, Glen Burnie, MD 21060For SaleMLS ID #MDAA2148960, Ari Musliu, Redfin Corp. Bright MLS
- $455,0003 bd4 ba2.2k sqft1036 Edenberry Way, Glen Burnie, MD 21060For SaleMLS ID #MDAA2152022, Anne Dallam, EXP Realty, LLC. Bright MLS
- $399,8003 bd3 ba1.6k sqft1151 Double Chestnut Ct, Baltimore, MD 21226For SaleMLS ID #MDAA2146082, Mr. Joseph B Sachetti III, Cummings & Co. Realtors. Bright MLS
- $355,0004 bd4 ba1.7k sqft7845 Foxfarm Ln, Glen Burnie, MD 21061For SaleMLS ID #MDAA2148988, Harold Kelly, Samson Properties. Bright MLS
- $365,0004 bd4 ba2k sqft8424 Stansbury Lake Dr, Baltimore, MD 21222For SaleMLS ID #MDBC2172514, Eli McLean, RE/MAX Realty Centre, Inc.. Bright MLS
- $420,0004 bd2 ba1.3k sqft7746 Overhill Rd, Glen Burnie, MD 21060For SaleMLS ID #MDAA2151516, Yvette Flores, Samson Properties. Bright MLS
- $440,0003 bd4 ba2.2k sqft221 Truck Farm Dr, Glen Burnie, MD 21061For SaleMLS ID #MDAA2148462, Johnni Lindsay, Hyatt & Company Real Estate, LLC. Bright MLS
- $359,9003 bd4 ba2k sqft8529 Stansbury Lake Dr, Baltimore, MD 21222For SaleMLS ID #MDBC2171144, Becky Forrester, Keller Williams Gateway LLC. Bright MLS
- $349,9904 bd3 ba1.8k sqftPatterson Park, Baltimore, MD 21224For SaleMLS ID #MDBA2226842, Matt Malczewski, LPT Realty, LLC. Bright MLS
- $389,9003 bd3 ba2.6k sqft2069 Case Rd, Baltimore, MD 21222For SaleMLS ID #MDBC2167992, Peter Klebenow, RE/MAX Advantage Realty. Bright MLS
- $427,9004 bd4 ba2.3k sqft4107 Apple Leaf Ct, Pasadena, MD 21122For SaleMLS ID #MDAA2146268, Dwane King, Samson Properties. Bright MLS
- $359,0002 bd3 ba1.5k sqft8893 Willowwood Way, Jessup, MD 20794For SaleMLS ID #MDHW2072456, Jennifer Norfolk, Coldwell Banker Waterman Realty. Bright MLS
