Skip main navigation
Closed
  • $699,300

    7635 Ochoa Ave NE, Otsego, MN 55330

    4beds
    2,785sqft
    Single Family
    Built in 2026
    0.26 Acres Lot
    $698,500 Zestimate®
    $251/sqft
    $2,954 Estimated rent

    Home value

    $698,500

    $664,000 - $733,000

    $2,954/mo

    Zestimate® history
    Loading
    Loading...

    Owner options

    List your home for rent

    $2,954/mo

    Rent Zestimate®

    Find your next renter with Zillow Rental Manager. Plus, with online applications, you can quickly screen prospective tenants – for free.

    Learn more

    $2,954/mo

    Rent Zestimate®

    Refinance and save

    $4,495/mo

    Est. payment

    Refinancing to a lower rate could help reduce your monthly payments and save thousands over the life of the loan.

    See today's rates

    $4,495/mo

    Est. payment

    Explore your selling options

    Work with a Zillow partner agent

    Leverage their expertise and Zillow's premium Showcase listings to get your home seen by more buyers.

    Get started

    List with your own agent

    Get your home in front of millions of buyers by listing it on Zillow.

    Learn how to do it

    Sell it yourself

    Take full control of how buyers see your home on Zillow by listing For Sale by Owner (FSBO).

    List your home

    What's special

    Oversized center islandCozy fireplaceWalk-in pantryOpen-concept main levelHigh ceilingsBright and inviting sunroomThree bathrooms
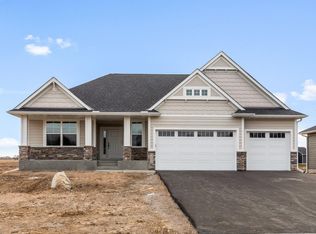
    Introducing the Geneva II floor plan, thoughtfully crafted by a quality custom builder in an exciting new development offering private homesites and a convenient location close to shopping, schools, and parks. This beautifully designed rambler features an open-concept main level ideal for both everyday living and entertaining. The gourmet kitchen showcases quartz countertops, stainless steel appliances, an oversized center island, and a walk-in pantry, flowing seamlessly into the main living areas. A bright and inviting sunroom offers the perfect space to relax and enjoy natural light year-round. With four bedrooms and three bathrooms — including a fully finished lower level — this home provides outstanding space and flexibility. The spacious lower-level family room features a cozy fireplace, creating a warm and comfortable retreat for gatherings or quiet evenings at home. The luxurious owner’s suite includes a ceramic-tiled shower, double vanity, and generous walk-in closet. High ceilings enhance the open feel throughout, while the deck extends your living space outdoors. An oversized three-car garage with additional storage completes the home. Built with quality craftsmanship and thoughtful design, this custom rambler offers comfort, style, and convenience in a prime location.

    Zillow last checked:

    Listing updated:

    Listed by:

    Steve J Comstock 612-201-7766,

    Coldwell Banker Realty

    Bought with:

    Stephanie Houghton

    First Impressions Home Group

    Source: NorthstarMLS as distributed by MLS GRID,MLS#: 7141825MLS Logo

    Facts & features

    Interior

    Bedrooms & bathrooms
    • Bedrooms: 4
    • Bathrooms: 3
    • Full bathrooms: 1
    • 3/4 bathrooms: 2
    Bedroom
    • Level: Main
    • Area: 225 Square Feet
    • Dimensions: 15x15
    Bedroom 2
    • Level: Main
    • Area: 143 Square Feet
    • Dimensions: 13x11
    Bedroom 3
    • Level: Lower
    • Area: 210 Square Feet
    • Dimensions: 15x14
    Bedroom 4
    • Level: Lower
    • Area: 210 Square Feet
    • Dimensions: 15x14
    Deck
    • Level: Main
    • Area: 192 Square Feet
    • Dimensions: 16x12
    Dining room
    • Level: Main
    • Area: 165 Square Feet
    • Dimensions: 15x11
    Family room
    • Level: Lower
    • Area: 442 Square Feet
    • Dimensions: 26x17
    Kitchen
    • Level: Main
    • Area: 180 Square Feet
    • Dimensions: 15x12
    Laundry
    • Level: Main
    Living room
    • Level: Main
    • Area: 270 Square Feet
    • Dimensions: 18x15
    Sun room
    • Level: Main
    • Area: 144 Square Feet
    • Dimensions: 12x12
    Heating
    • Forced Air, Fireplace(s)
    Cooling
    • Central Air
    Appliances
    • Included: Air-To-Air Exchanger, Cooktop, Dishwasher, Exhaust Fan, Microwave, Range, Refrigerator
    Features
    • Basement: Daylight,Drainage System,Finished,Full,Sump Pump
    • Number of fireplaces: 1
    • Fireplace features: Family Room, Gas
    Interior area
    • Total structure area: 3,144
    • Total interior livable area: 2,785 sqft
    • Finished area above ground: 1,644
    • Finished area below ground: 1,141

    Property

    Parking
    • Total spaces: 3
    • Parking features: Attached, Asphalt, Garage Door Opener, Insulated Garage
    • Attached garage spaces: 3
    • Has uncovered spaces: Yes
    • Details: Garage Dimensions ( ), Garage Door Height (8), Garage Door Width (16)
    Accessibility
    • Accessibility features: None
    Features
    • Levels: One
    • Stories: 1
    • Pool features: None
    • Fencing: None
    Lot
    • Size: 0.26 Acres
    Details
    • Foundation area: 1500
    • Parcel number: 118367005110
    • Zoning description: Residential-Single Family

    Construction

    Type & style
    • Home type: SingleFamily
    • Property subtype: Single Family
    Materials
    • Roof: Age 8 Years or Less,Asphalt,Pitched
    Condition
    • New construction: Yes
    • Year built: 2026
    Details
    • Builder name: BENZINGER HOMES

    Utilities & green energy

    • Gas: Electric, Natural Gas
    • Sewer: City Sewer/Connected
    • Water: City Water/Connected

    Community & HOA

    Community
    • Subdivision: Ashwood
    HOA
    • Has HOA: No
    Location
    • Region: Otsego

    Financial & listing details

    • Price per square foot: $251/sqft
    • Annual tax amount: $706
    • Date on market: 9/11/2026
    • Cumulative days on market: 12 days

    Price history

    DateEventPrice
    10/23/2026Sold$699,300$251/sqft
    Source: NorthstarMLS as distributed by MLS GRID #7141825 Report a problem
    9/23/2026Pending sale$699,300$251/sqft
    Source: NorthstarMLS as distributed by MLS GRID #7141825 Report a problem
    9/11/2026Listed for sale$699,300$251/sqft
    Source: NorthstarMLS as distributed by MLS GRID #7141825 Report a problem
    7/1/2026Listing removed$699,300$251/sqft
    Source: NorthstarMLS as distributed by MLS GRID #7029739 Report a problem
    4/15/2026Price change$699,300+1.9%$251/sqft
    Source: NorthstarMLS as distributed by MLS GRID #7029739 Report a problem
    3/10/2026Listed for sale$686,520$247/sqft
    Source: NorthstarMLS as distributed by MLS GRID #7029739 Report a problem

    Public tax history

    Tax history is unavailable.

    Neighborhood: 55330

    Nearby schools

    GreatSchools rating
    Get a cash offer in 3 minutes
    Find out how much your home could sell for in as little as 3 minutes with a no-obligation cash offer.
    Estimated market value

    $698,500

    Get a cash offer in 3 minutes
    Find out how much your home could sell for in as little as 3 minutes with a no-obligation cash offer.
    Estimated market value

    $698,500