Skip main navigation
Off market
  • $226,600

    7635 Sunset Dr, Stanwood, MI 49346

    3beds
    2baths
    1,800sqft
    SingleFamily
    Built in 1997
    -- sqft lot
    $226,600 Zestimate®
    $126/sqft
    $1,983 Estimated rent

    Home value

    $226,600

    $195,000 - $258,000

    $1,983/mo

    Zestimate® history
    Loading
    Loading...

    Owner options

    List your home for rent

    $1,983/mo

    Rent Zestimate®

    Find your next renter with Zillow Rental Manager. Plus, with online applications, you can quickly screen prospective tenants – for free.

    Learn more

    $1,983/mo

    Rent Zestimate®

    Refinance and save

    $1,506/mo

    Est. payment

    Refinancing to a lower rate could help reduce your monthly payments and save thousands over the life of the loan.

    See today's rates

    $1,506/mo

    Est. payment

    Explore your selling options

    Work with a Zillow partner agent

    Leverage their expertise and Zillow's premium Showcase listings to get your home seen by more buyers.

    Get started

    List with your own agent

    Get your home in front of millions of buyers by listing it on Zillow.

    Learn how to do it

    Sell it yourself

    Take full control of how buyers see your home on Zillow by listing For Sale by Owner (FSBO).

    List your home

    What's special

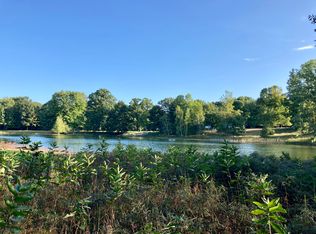
    Enjoy retirement living with the amenities of Sunset Shores & Canadian Lakes combined. This 1800 square foot ranch has a great location with greenbewlt areas on 2 sides and the clubhouse, putting green, shuffleboard & boche ball courts across the street. This home has a large aster suite with whirlpool tub and shower, new wood laminate floor in kitchen, tiled entry and a serving bar to living room. Enjoy views from your four season room, which overlooks the natural pond area behind the home. Very well cared for home. Home warranty included. Neighborhood Description ?Canadian Lakes has become the model for private northern communities - copied, but never duplicated. Framed by over 5,000 acres of hills, valleys, lakes and streams, the community offers its property owners a recreational diversity seldom found under one roof. Live where you can share with your neighbor the sounds and sights of the north, the call of the loon, the silent movement of a doe and her fawns through a wooded glade the lazy flight of an eagle overhead, the call of a turkey in the spring, the footprints of a fox in the snow - it's all here! Canoeing to waterskiing - your choice The Canadian Lakes community is comprised of 16 lakes, 7 ponds and the Little Muskegon River providing the water enthusiast with every imaginable water activity from all sports to tranquil restricted areas with watercraft limitations. Golf – A Way of Life Blended and molded into the 5000 acres of hills and water are 72 holes of Northern Michigan’s finest golfing experience. On the private side, the Royal offers 18 holes of challenging championship caliber golf meandering along the banks of the Little Muskegon River and Lake Laura. Joining its stable mate are the 9 hole Highlands and Pines Courses. The Highlands, framed by woods and hills finds its way to the Castle at Canadian Lakes offering spectacular views from the 8th green and 9th tee. The Pines is gentle and forgiving and can be a morale booster when your game is hurting. Three private courses offer the full range of golfing at reasonable rates.

    This property is off market, which means it's not currently listed for sale or rent on Zillow. This may be different from what's available on other websites or public sources.

    Facts & features

    Interior

    Bedrooms & bathrooms
    • Bedrooms: 3
    • Bathrooms: 2
    Heating
    • Forced air, Gas
    Cooling
    • Central
    Appliances
    • Included: Dishwasher, Dryer, Garbage disposal, Microwave, Range / Oven, Refrigerator, Washer
    Features
    • Basement: None
    • Has fireplace: Yes
    Interior area
    • Total interior livable area: 1,800 sqft

    Property

    Parking
    • Parking features: Garage - Attached
    Features
    • Exterior features: Vinyl
    Details
    • Parcel number: 5411929003001

    Construction

    Type & style
    • Home type: SingleFamily
    Materials
    • Roof: Shake / Shingle
    Condition
    • Year built: 1997

    Community & HOA

    Location
    • Region: Stanwood

    Financial & listing details

    • Price per square foot: $126/sqft

    Price history

    DateEventPrice
    7/20/2011Listing removed$45,000$25/sqft
    Source: Lakes Realty #10010528 Report a problem
    6/1/2011Price change$45,000-6.3%$25/sqft
    Source: Lakes Realty #10010528 Report a problem
    3/18/2011Price change$48,000-19.9%$27/sqft
    Source: Coldwell Banker Lakes Realty #10010528 Report a problem
    3/14/2010Listed for sale$59,900-37.5%$33/sqft
    Source: Coldwell Banker Lakes Realty #10010528 Report a problem
    6/20/2009Listing removed$95,900$53/sqft
    Source: Visual Tour #600999 Report a problem
    12/8/2008Listed for sale$95,900$53/sqft
    Source: Visual Tour #600999 Report a problem

    Public tax history

    Tax history is unavailable.

    Neighborhood: 49346

    Nearby schools

    GreatSchools rating
    Schools provided by the listing agent
    • Elementary: Mecosta Elementary
    • Middle: Chippewa Hills
    • High: Chippewa Hills
    • District: Chippewa Hills

    Source: The MLS. This data may not be complete. We recommend contacting the local school district to confirm school assignments for this home.

    Get pre-qualified for a loan
    At Zillow Home Loans, we can pre-qualify you in as little as 5 minutes with no impact to your credit score.

    An equal housing lender. NMLS #10287.