Skip main navigation
Sold for $1,600,000
  • $1,600,000

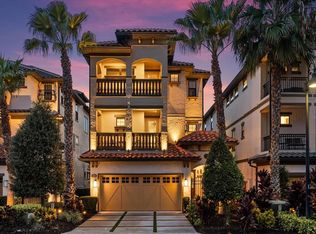
    7635 Toscana Blvd, Orlando, FL 32819

    5beds
    4,198sqft
    Single Family Residence
    Built in 2017
    4,729 Square Feet Lot
    $1,601,600 Zestimate®
    $381/sqft
    $7,881 Estimated rent

    Home value

    $1,601,600

    $1.51M - $1.71M

    $7,881/mo

    Zestimate® history
    Loading
    Loading...

    Owner options

    List your home for rent

    $7,881/mo

    Rent Zestimate®

    Find your next renter with Zillow Rental Manager. Plus, with online applications, you can quickly screen prospective tenants – for free.

    Learn more

    $7,881/mo

    Rent Zestimate®

    Refinance and save

    $12,064/mo

    Est. payment

    Refinancing to a lower rate could help reduce your monthly payments and save thousands over the life of the loan.

    See today's rates

    $12,064/mo

    Est. payment

    Explore your selling options

    Work with a Zillow partner agent

    Leverage their expertise and Zillow's premium Showcase listings to get your home seen by more buyers.

    Get started

    List with your own agent

    Get your home in front of millions of buyers by listing it on Zillow.

    Learn how to do it

    Sell it yourself

    Take full control of how buyers see your home on Zillow by listing For Sale by Owner (FSBO).

    List your home

    What's special

    DR. PHILLIPS LAKEFRONT ELEGANCE AT ITS FINEST h Embrace the essence of luxury at this 3-story lakefront estate located in the most desired area of all Orlando, the prominent Dr. Phillips. This 4198 sf, 5/5 home has all the bells and whistles. The gated development of Toscana/Lakeside includes a fitness center, pool & clubhouse & is one of the most private & conveniently located communities in Dr. Phillips. This home had a significant makeover & the additions have put this one top of its class. As you enter, you are immersed into a 20'H foyer w/a chandelier ceiling feature. On the first floor, a fifth bedroom was recently added to the home w/new floors, French doors, built-in murphy bed & hidden murphy door/wall shelf allowing access to the kitchen. In addition, next to the 5th bedroom, the guest bathroom was renovated into a 5th full bath w/a stunning porcelain & slate subway tile shower. Continuing the 1st floor you pass the porcelain tiled elevator giving easy access to all 3 floors, not to mention the entire downstairs has new flooring. Concluding the 1st floor, you will be left breathless as you enter the open floor concept where formal dining, a masterclass kitchen & spacious great room combine seamlessly w/an unobstructed view of Spring Lake & the phenomenal backyard living space. The kitchen was brilliantly upgraded w/a slate subway tile backsplash, new light fixtures & features an oversized 6' x 10' quartz island w/newly added cabinetry, Thermador gas stove, stainless steel appliances & plenty of cabinet space. The outdoor living space has a summer kitchen w/ Paradise Grill appliances, 2 outdoor tv's, infinity pool & jacuzzi, plus tier leveled entertaining spaces. The entire home was upgraded w/a sound system. It's simply remarkable! Making your way up the hardwood staircase you will notice a stone feature wall. The 2nd floor has 3 en-suite bedrooms, all w/bathrooms & the 2nd bedroom having a charming balcony. The first of two laundry rooms can be found on the 2nd floor, both suited w/sinks & storage cabinets. On the lakeside of the 2nd floor, a large bonus/game room overlooks the entire lake & has slider doors out to an oversized covered balcony where you will spend many nights watching the Disney fireworks. The bonus/game room includes a wet bar w/cabinetry & makes for another impressive entertaining space. The 3rd floor is the cherry on top! As you make your way up, your landing is a common sitting area w/a wet bar & as you walk by your second laundry room, a large formal office/gym w/built-in cabinets & balcony lies towards the NE side of the home. Finishing off the 3rd floor is a master bedroom/bathroom like no other. The mere size & length of the entire space is awe-inspiring. The colossal bathroom is full of exquisite finishes including all new flooring, a free-standing tub and an extraordinary walk-in shower. The spacious bedroom features a phenomenal oversized his/her closet combo w/ glamorous California closets, reading nook looking out to the lake, plus a balcony to enjoy the fireworks & romance only Florida can offer. Finally, each floor has storage rooms plus ceiling storage in the garage. Enjoy all the conveniences to the Dr. Phillips lifestyle, plus just minutes away from top-rated schools, Restaurant Row, the Arnold Palmer golf course, Butler Chain of Lakes, and all of the Disney, Universal and SeaWorld theme parks. It is no surprise why owning a piece of paradise in Toscana/Lakeside is truly extraordinary.

    Zillow last checked:

    Listing updated:

    Listed by:

    Keith Conklin, LLC 909-851-4054,

    FOLIO REALTY LLC 407-917-0241

    Bought with:

    Tiss Morrell, 3306687

    KELLER WILLIAMS REALTY AT THE PARKS

    Source: Stellar MLS,MLS#: O6213946MLS LogoOriginating MLS: Orlando Regional

    Facts & features

    Interior

    Bedrooms & bathrooms
    • Bedrooms: 5
    • Bathrooms: 5
    • Full bathrooms: 5
    Rooms
    • Room types: Den/Library/Office, Dining Room, Utility Room, Loft
    Primary bedroom
    • Features: Dual Sinks, En Suite Bathroom, Tub with Separate Shower Stall, Walk-In Closet(s)
    • Level: Third
    • Dimensions: 31x15
    Bedroom 2
    • Features: En Suite Bathroom, Walk-In Closet(s)
    • Level: Second
    • Dimensions: 13x13
    Bedroom 3
    • Features: En Suite Bathroom, Walk-In Closet(s)
    • Level: Second
    • Dimensions: 13x13
    Bedroom 4
    • Features: En Suite Bathroom, Walk-In Closet(s)
    • Level: Second
    • Dimensions: 12x12
    Bedroom 5
    • Features: Coat Closet
    • Level: Third
    • Dimensions: 13x11
    Primary bathroom
    • Level: Third
    • Dimensions: 30x10
    Dining room
    • Level: First
    • Dimensions: 10x13
    Dining room
    • Level: First
    • Dimensions: 14x7
    Foyer
    • Level: First
    • Dimensions: 9x9
    Game room
    • Level: Second
    • Dimensions: 24x14
    Great room
    • Features: Wet Bar
    • Level: First
    • Dimensions: 23x16
    Kitchen
    • Level: First
    • Dimensions: 10x18
    Laundry
    • Level: Third
    • Dimensions: 7x7
    Laundry
    • Level: Second
    • Dimensions: 7x7
    Office
    • Level: Third
    • Dimensions: 21x13
    Heating
    • Central, Electric, Zoned
    Cooling
    • Central Air, Zoned
    Appliances
    • Included: Bar Fridge, Convection Oven, Cooktop, Dishwasher, Disposal, Dryer, Gas Water Heater, Microwave, Range, Range Hood, Refrigerator, Tankless Water Heater, Washer, Wine Refrigerator
    • Laundry: Common Area, Inside, Laundry Room, Upper Level
    Features
    • Crown Molding, Eating Space In Kitchen, Elevator, High Ceilings, Kitchen/Family Room Combo, Open Floorplan, Solid Surface Counters, Solid Wood Cabinets, Split Bedroom, Thermostat, Walk-In Closet(s), Wet Bar
    • Flooring: Ceramic Tile, Laminate, Marble, Porcelain Tile, Hardwood
    • Doors: Outdoor Grill, Outdoor Kitchen, Sliding Doors
    • Windows: Blinds, Window Treatments
    • Has fireplace: No
    Interior area
    • Total structure area: 5,545
    • Total interior livable area: 4,198 sqft

    Property

    Parking
    • Total spaces: 2
    • Parking features: Driveway, Garage Door Opener, Ground Level, Guest, Off Street, Parking Pad
    • Attached garage spaces: 2
    • Has uncovered spaces: Yes
    • Details: Garage Dimensions: 22X20
    Features
    • Levels: Three Or More
    • Stories: 3
    • Patio & porch: Covered, Deck, Front Porch, Patio, Porch
    • Exterior features: Balcony, Irrigation System, Lighting, Outdoor Grill, Outdoor Kitchen
    • Has private pool: Yes
    • Pool features: Gunite, Heated, In Ground, Infinity, Lighting
    • Has spa: Yes
    • Spa features: Heated, In Ground
    • Fencing: Fenced,Vinyl
    • Has view: Yes
    • View description: Pool, Water, Lake
    • Has water view: Yes
    • Water view: Water,Lake
    • Waterfront features: Waterfront
    • Body of water: SPRING LAKE
    Lot
    • Size: 4,729 Square Feet
    • Features: City Lot, Level, Near Public Transit
    • Residential vegetation: Mature Landscaping, Trees/Landscaped
    Details
    • Additional structures: Outdoor Kitchen
    • Parcel number: 262328477300130
    • Zoning: PD
    • Special conditions: None

    Construction

    Type & style
    • Home type: SingleFamily
    • Architectural style: Mediterranean
    • Property subtype: Single Family Residence
    Materials
    • Block, Stone, Stucco
    • Foundation: Slab
    • Roof: Tile
    Condition
    • Completed
    • New construction: No
    • Year built: 2017
    Details
    • Builder name: Park Square Homes

    Utilities & green energy

    • Sewer: Public Sewer
    • Water: Public
    • Utilities for property: BB/HS Internet Available, Cable Connected, Propane, Public, Sewer Connected, Sprinkler Recycled, Street Lights, Water Connected
    Green energy
    • Energy efficient items: Appliances
    • Water conservation: Fl. Friendly/Native Landscape

    Community & HOA

    Community
    • Features: Waterfront, Association Recreation - Owned, Deed Restrictions, Fitness Center, Irrigation-Reclaimed Water, Pool
    • Security: Fire Alarm, Gated Community, Security System, Smoke Detector(s)
    • Pet fee: $0 monthly
    • Subdivision: LAKESIDE/TOSCANA
    HOA
    • Has HOA: Yes
    • Amenities included: Fitness Center, Gated, Maintenance, Pool
    • Services included: Recreational Facilities
    • HOA fee: $633 monthly
    • HOA name: Leland Management / Thomas Dondey
    • HOA phone: 407-985-4262
    • Second HOA name: Toscana Master Association
    Location
    • Region: Orlando

    Financial & listing details

    • Price per square foot: $381/sqft
    • Tax assessed value: $1,074,110
    • Annual tax amount: $21,074
    • Date on market: 6/24/2024
    • Listing terms: Cash,Conventional,VA Loan
    • Ownership: Fee Simple
    • Total actual rent: 0
    • Road surface type: Paved, Asphalt

    Price history

    DateEventPrice
    7/12/2024Sold$1,600,000+0.1%$381/sqft
    Source: Stellar MLS #O6213946 Report a problem
    6/24/2024Pending sale$1,599,000$381/sqft
    Source: Stellar MLS #O6213946 Report a problem
    6/24/2024Listed for sale$1,599,000+18.4%$381/sqft
    Source: Stellar MLS #O6213946 Report a problem
    2/15/2022Sold$1,350,000+3.8%$322/sqft
    Source: Public Record Report a problem
    1/20/2022Pending sale$1,300,000$310/sqft
    Source: Stellar MLS #O5997372 Report a problem
    1/17/2022Listed for sale$1,300,000+4.8%$310/sqft
    Source: Stellar MLS #O5997372 Report a problem
    8/25/2021Sold$1,240,000+0.4%$295/sqft
    Source: Public Record Report a problem
    7/23/2021Pending sale$1,235,000$294/sqft
    Source: Stellar MLS #O5959029 Report a problem
    7/20/2021Listed for sale$1,235,000+21.1%$294/sqft
    Source: Stellar MLS #O5959029 Report a problem
    1/22/2018Sold$1,020,000-1%$243/sqft
    Source: Public Record Report a problem
    9/18/2017Price change$1,029,990-10%$245/sqft
    Source: PARK SQUARE REALTY #O5510807 Report a problem
    9/1/2017Price change$1,144,916+0.2%$273/sqft
    Source: PARK SQUARE REALTY #O5510807 Report a problem
    8/5/2017Price change$1,142,736+0.9%$272/sqft
    Source: PARK SQUARE REALTY #O5510807 Report a problem
    5/13/2017Listed for sale$1,132,236$270/sqft
    Source: PARK SQUARE REALTY #O5510807 Report a problem

    Public tax history

    YearProperty taxesTax assessment
    2024$19,616 -6.9%$1,074,110 -7.3%
    2023$21,075 +9.1%$1,159,263 +9.4%
    2022$19,314 +22.6%$1,059,632 +19%
    2021$15,757 -1.3%$890,401 -0.6%
    2020$15,965 -2%$895,549 -0.6%
    2019$16,292 -12.2%$900,696 -10.9%
    2018$18,563 $1,010,540 +349.1%
    2017$18,563 +412.4%$225,000
    2016$3,623 +2.6%$225,000 +40.6%
    2015$3,532 +41.2%$160,000 +33.3%
    2014$2,501 +5.5%$120,000
    2013$2,370 $120,000
    Find assessor info on the county website

    Neighborhood: Florida Center

    Nearby schools

    GreatSchools rating
    Schools provided by the listing agent
    • Elementary: Dr. Phillips Elem
    • Middle: Southwest Middle
    • High: Dr. Phillips High

    Source: Stellar MLS. This data may not be complete. We recommend contacting the local school district to confirm school assignments for this home.

    Get a cash offer in 3 minutes
    Find out how much your home could sell for in as little as 3 minutes with a no-obligation cash offer.
    Estimated market value
    $1,601,600
    Get a cash offer in 3 minutes
    Find out how much your home could sell for in as little as 3 minutes with a no-obligation cash offer.
    Estimated market value
    $1,601,600