Luxury Lakefront! Welcome to this stunning three-story lakefront estate where luxury, comfort, and convenience meet. A Gated community perfectly located just moments from Universal Studios, Restaurant Row, and major highways, this home offers the ultimate Central Florida lifestyle. Designed with elegance and functionality in mind, the home features an elevator serving all three levels. The entire third floor is dedicated to a private master retreat, complete with a spacious bedroom, custom closet buildout, office, laundry room, and spa-like bath—all while enjoying breathtaking lake views and unforgettable sunsets. The main level includes a flexible living space, open-concept kitchen, and living room—perfect for entertaining. The chef’s kitchen is equipped with a gas stove, pot filler, and a charming custom coffee nook. The second floor includes three bedrooms and three full bathrooms, a second laundry room, and a media room (wiring in place for your own surround sound setup).—perfect for movie nights or game days. Outdoors, enjoy your own private oasis with an infinity-edge pool, custom summer kitchen, gas grill, putting green, and breathtaking sunsets over the lake. Additional premium features include: * Culligan water softener system (2023) * 7¼” baseboards throughout (installed in 2024) * Surround sound hookup and wireless access points throughout the home * Smart home app integration for remote control of front door access, pool, A/C, and alarm system * Three A/C units, one per floor for optimal climate control * Custom exterior up-lighting in front and back * Full Sherwin Williams exterior paint job completed June 2025 This is more than a home—it’s a lifestyle.
Sold for $1,625,000
$1,625,000
7637 Toscana Blvd, Orlando, FL 32819
4beds
4,198sqft
Single Family Residence
Built in 2018
4,618 Square Feet Lot
$1,629,800 Zestimate®
$387/sqft
$7,570 Estimated rent
Home value
$1,629,800
$1.48M - $1.79M
$7,570/mo
Zestimate® history
Owner options
List your home for rent
$7,570/mo
Rent Zestimate®
Find your next renter with Zillow Rental Manager. Plus, with online applications, you can quickly screen prospective tenants – for free.
$7,570/mo
Rent Zestimate®
Refinance and save
$12,451/mo
Est. payment
Refinancing to a lower rate could help reduce your monthly payments and save thousands over the life of the loan.
$12,451/mo
Est. payment
Explore your selling options
Work with a Zillow partner agent
Leverage their expertise and Zillow's premium Showcase listings to get your home seen by more buyers.
Get startedList with your own agent
Get your home in front of millions of buyers by listing it on Zillow.
Learn how to do itSell it yourself
Take full control of how buyers see your home on Zillow by listing For Sale by Owner (FSBO).
List your homeWhat's special
Lakefront estateGas stoveCustom summer kitchenSurround sound hookupMedia roomBreathtaking lake viewsPrivate master retreat
Zillow last checked:
Listing updated:
Listed by:
Ronda Shively 407-467-9601,
COMPASS FLORIDA LLC 407-203-9441,
Kris Kennedy 813-947-3509,
COMPASS FLORIDA LLC
Bought with:
Jennifer August-Ruiz, 3289635
JASON MITCHELL REAL ESTATE FLO
Source: Stellar MLS,MLS#: O6325253 Originating MLS: Orlando Regional
Originating MLS: Orlando Regional
Facts & features
Interior
Bedrooms & bathrooms
- Bedrooms: 4
- Bathrooms: 5
- Full bathrooms: 4
- 1/2 bathrooms: 1
Primary bedroom
- Features: Walk-In Closet(s)
- Level: Third
- Area: 315 Square Feet
- Dimensions: 21x15
Bedroom 2
- Features: En Suite Bathroom, Walk-In Closet(s)
- Level: Second
- Area: 169 Square Feet
- Dimensions: 13x13
Bedroom 3
- Features: En Suite Bathroom, Walk-In Closet(s)
- Level: Second
- Area: 144 Square Feet
- Dimensions: 12x12
Bedroom 4
- Features: En Suite Bathroom, Walk-In Closet(s)
- Level: Second
- Area: 144 Square Feet
- Dimensions: 12x12
Bonus room
- Features: Bar, No Closet
- Level: Second
- Area: 360 Square Feet
- Dimensions: 24x15
Dining room
- Level: First
- Area: 120 Square Feet
- Dimensions: 10x12
Kitchen
- Level: First
- Area: 120 Square Feet
- Dimensions: 10x12
Living room
- Level: First
- Area: 690 Square Feet
- Dimensions: 23x30
Office
- Level: Third
- Area: 169 Square Feet
- Dimensions: 13x13
Heating
- Central
Cooling
- Central Air
Appliances
- Included: Convection Oven, Dishwasher, Disposal, Dryer, Microwave, Tankless Water Heater, Washer
- Laundry: Laundry Room
Features
- Ceiling Fan(s), Eating Space In Kitchen, Elevator, Living Room/Dining Room Combo, Open Floorplan, PrimaryBedroom Upstairs, Thermostat, Walk-In Closet(s)
- Flooring: Carpet, Ceramic Tile, Engineered Hardwood
- Doors: Outdoor Grill
- Has fireplace: No
Interior area
- Total structure area: 5,545
- Total interior livable area: 4,198 sqft
Property
Parking
- Total spaces: 2
- Parking features: Garage - Attached
- Attached garage spaces: 2
Features
- Levels: Three Or More
- Stories: 3
- Exterior features: Irrigation System, Lighting, Outdoor Grill
- Has private pool: Yes
- Pool features: Heated
- Has spa: Yes
- Spa features: In Ground
- Has view: Yes
- View description: Water, Lake
- Has water view: Yes
- Water view: Water,Lake
- Waterfront features: Lake Front
Lot
- Size: 4,618 Square Feet
- Residential vegetation: Mature Landscaping
Details
- Parcel number: 262328477300140
- Zoning: PD
- Special conditions: None
Construction
Type & style
- Home type: SingleFamily
- Property subtype: Single Family Residence
Materials
- Block, Stucco, Wood Frame
- Foundation: Slab
- Roof: Tile
Condition
- New construction: No
- Year built: 2018
Utilities & green energy
- Sewer: Public Sewer
- Water: Public
- Utilities for property: Cable Available, Electricity Available, Natural Gas Available, Public, Water Available
Community & HOA
Community
- Features: Clubhouse, Fitness Center, Gated Community - No Guard, Pool
- Pet fee: $0 monthly
- Subdivision: LAKESIDE/TOSCANA
HOA
- Has HOA: Yes
- Amenities included: Clubhouse, Fitness Center, Gated, Pool
- Services included: Community Pool, Maintenance Grounds, Recreational Facilities
- HOA fee: $680 monthly
- HOA name: Thomas Dondey
- HOA phone: 407-985-4262
- Second HOA name: Toscana
Location
- Region: Orlando
Financial & listing details
- Price per square foot: $387/sqft
- Tax assessed value: $1,213,746
- Annual tax amount: $18,616
- Date on market: 7/11/2025
- Cumulative days on market: 28 days
- Listing terms: Cash,Conventional,VA Loan
- Ownership: Fee Simple
- Total actual rent: 0
- Electric utility on property: Yes
- Road surface type: Paved
Price history
| Date | Event | Price |
|---|---|---|
| 9/12/2025 | Sold | $1,625,000-1.5%$387/sqft |
Source:  Stellar MLS #O6325253 Report a problem Stellar MLS #O6325253 Report a problem | ||
| 8/8/2025 | Pending sale | $1,649,990$393/sqft |
Source: Stellar MLS #O6325253 Report a problem | ||
| 7/11/2025 | Listed for sale | $1,649,990+48%$393/sqft |
Source: Stellar MLS #O6325253 Report a problem | ||
| 10/16/2019 | Sold | $1,115,000-6.9%$266/sqft |
Source: Public Record Report a problem | ||
| 7/7/2019 | Pending sale | $1,197,291$285/sqft |
Source: Realty Executives Gallery Properties #O5511717 Report a problem | ||
| 7/7/2019 | Listed for sale | $1,197,291$285/sqft |
Source: Realty Executives Gallery Properties #O5511717 Report a problem | ||
| 6/3/2019 | Listing removed | $1,197,291$285/sqft |
Source: PARK SQUARE REALTY #O5511717 Report a problem | ||
| 3/26/2019 | Price change | $1,197,291-0.2%$285/sqft |
Source: PARK SQUARE REALTY #O5511717 Report a problem | ||
| 9/24/2018 | Price change | $1,199,990-1.7%$286/sqft |
Source: PARK SQUARE REALTY #O5511717 Report a problem | ||
| 9/7/2018 | Price change | $1,220,5220%$291/sqft |
Source: PARK SQUARE REALTY #O5511717 Report a problem | ||
| 9/7/2018 | Pending sale | $1,220,582$291/sqft |
Source: PARK SQUARE REALTY #O5511717 Report a problem | ||
| 8/26/2018 | Listed for sale | $1,220,582$291/sqft |
Source: PARK SQUARE REALTY #O5511717 Report a problem | ||
| 5/17/2018 | Listing removed | $1,220,582$291/sqft |
Source: PARK SQUARE REALTY #O5511717 Report a problem | ||
| 5/6/2018 | Price change | $1,220,582+0.4%$291/sqft |
Source: PARK SQUARE REALTY #O5511717 Report a problem | ||
| 4/11/2018 | Listed for sale | $1,215,187+18.3%$289/sqft |
Source: PARK SQUARE REALTY #O5511717 Report a problem | ||
| 10/30/2017 | Listing removed | $1,026,990$245/sqft |
Source: PARK SQUARE REALTY #O5511717 Report a problem | ||
| 9/18/2017 | Price change | $1,026,990-9.9%$245/sqft |
Source: PARK SQUARE REALTY #O5511717 Report a problem | ||
| 9/1/2017 | Price change | $1,139,337+0.7%$271/sqft |
Source: PARK SQUARE REALTY #O5511717 Report a problem | ||
| 8/5/2017 | Price change | $1,131,672+0.2%$270/sqft |
Source: PARK SQUARE REALTY #O5511717 Report a problem | ||
| 5/17/2017 | Listed for sale | $1,129,242$269/sqft |
Source: PARK SQUARE REALTY #O5511717 Report a problem | ||
Public tax history
| Year | Property taxes | Tax assessment |
|---|---|---|
| 2024 | $18,616 +3.6% | $1,060,112 +3% |
| 2023 | $17,975 +2.9% | $1,029,235 +3% |
| 2022 | $17,472 +1.4% | $999,257 +3% |
| 2021 | $17,229 -1.3% | $970,152 -0.6% |
| 2020 | $17,458 +9.1% | $975,907 +15.5% |
| 2019 | $16,009 +322.7% | $845,152 +381% |
| 2018 | $3,787 +0% | $175,692 -21.9% |
| 2017 | $3,787 +4.5% | $225,000 |
| 2016 | $3,623 +2.6% | $225,000 +40.6% |
| 2015 | $3,532 +41.2% | $160,000 +33.3% |
| 2014 | $2,501 +5.5% | $120,000 |
| 2013 | $2,370 | $120,000 |
Find assessor info on the county website
Neighborhood: Florida Center
Nearby homes
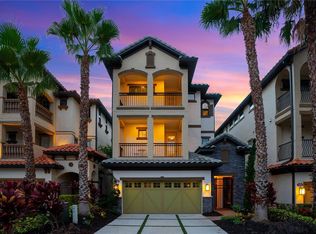
- $1,600,0005 bd5 ba4.1k sqft7635 Toscana Blvd, Orlando, FL 32819Sold
- $1,337,600-- bd-- ba4.1k sqft7639 Toscana Blvd, Orlando, FL 32819Off Market
- $1,300,9004 bd5 ba4.2k sqft7633 Toscana Blvd, Orlando, FL 32819Off Market

- $1,674,0006 bd6 ba4.2k sqft7631 Toscana Blvd, Orlando, FL 32819Sold

- $100-- bd-- ba-- sqft7643 Toscana Blvd, Orlando, FL 32819Off Market
- $1,023,8004 bd4 ba3.4k sqft7671 Toscana Blvd, Orlando, FL 32819Off Market
- $963,900-- bd-- ba3.3k sqft7673 Toscana Blvd, Orlando, FL 32819Off Market
- $1,000,5005 bd6 ba3.2k sqft7669 Toscana Blvd, Orlando, FL 32819Off Market
Nearby schools
GreatSchools rating
- 8/10Dr. Phillips Elementary SchoolGrades: PK-5Distance: 0.8 mi
- 5/10Dr. Phillips High SchoolGrades: PK,8-12Distance: 1.1 mi
- 7/10Southwest Middle SchoolGrades: 6-8Distance: 1.4 mi
Schools provided by the listing agent
- Elementary: Dr. Phillips Elem
- Middle: Southwest Middle
- High: Dr. Phillips High
Source: Stellar MLS. This data may not be complete. We recommend contacting the local school district to confirm school assignments for this home.
Get a cash offer in 3 minutes
Find out how much your home could sell for in as little as 3 minutes with a no-obligation cash offer.
Estimated market value
$1,629,800
Get a cash offer in 3 minutes
Find out how much your home could sell for in as little as 3 minutes with a no-obligation cash offer.
Estimated market value
$1,629,800
- Florida
- Orange County
- Orlando
- 32819
- Florida Center
- 7637 Toscana Blvd
Nearby cities
Nearby neighborhoods
Nearby zip codes
Other Orlando Topics
