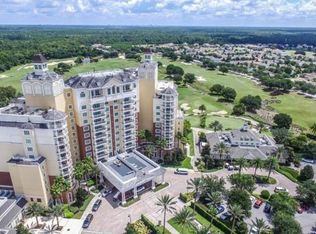
REUNION RESORT - ***ACTIVE & TRANSFERRABLE REUNION MEMBERSHIP AVAILABLE WITH THIS HOME***. GOLF FRONTAGE HOME LOCATED ON #3 OF ARNOLD PALMER DESIGNED GOLF COURSE! 4 BEDROOMS, 3.5 BATH POOL HOME WITH 2 CAR GARAGE!! HOME WAS NEVER IN RENTAL PROGRAM AND ONLY USED OCCASIONALLY BY ORIGINAL OWNER. Main home has 3 Bedrooms & 2.5 baths. Never Occupied Garage Apartment (above 2 car garage) has 1 Bedroom, 1 Full Bath, Great Room & Kitchenette. SPECTACULAR GOLF VIEWS from spacious first floor gathering/living room/dining room through French Doors and many windows. Fabulous kitchen w/granite counters, island, prep sink, stainless appliances, large eating area & buffet bar. Kitchen area looks out to COURTYARD POOL AND SUMMER KITCHEN AREA! Courtyard pool area has covered porch, summer kitchen w/gas grill & sink for outdoor entertaining. Beautiful Wood Floors & Crown Moldings in all downstairs living areas. Upstairs Master Suite has a Balcony Overlooking the Golf Course, spacious bathroom which has jetted tub, separate shower, dual sinks & large walk-in closet. Bedroom #2 has a Balcony Overlooking the Courtyard Area & Pool. Home can be used as your Personal Residence or Long or Short Term Rental Property. Reunion Resort is a large Gated & Guarded Golf Community which has 3 World Class Signature Golf Courses designed by Arnold Palmer, Tom Watson & Jack Nicklaus. It has a Multimillion Dollar Water Park, many Swimming Pools, Tennis Courts, Luxurious Spa and numerous restaurants which include Fine Dining and Casual Dining. Reunion Resort is located within short drives to Orlando International Airport, Disney & other Parks. ***Reunion Club Membership is required for access and use of all the Reunion Resort Amenities. Please check with Membership Department regarding the fees for the transfer of Reunion Club Membership***. Garage Apartment AC replaced 5/2023. Main home AC replaced 2018. 2 Hot Water Heaters being replaced 11/15/2023.
Sold for $682,500
$682,500
7636 EXCITEMENT DRIVE, REUNION, FL 34747
4beds
2,858sqft
Single Family Residence
Built in 2006
4,970 Square Feet Lot
$727,400 Zestimate®
$239/sqft
$7,085 Estimated rent
Home value
$727,400
$676,000 - $786,000
$7,085/mo
Zestimate® history
Owner options
List your home for rent
$7,085/mo
Rent Zestimate®
Find your next renter with Zillow Rental Manager. Plus, with online applications, you can quickly screen prospective tenants – for free.
$7,085/mo
Rent Zestimate®
Refinance and save
$4,999/mo
Est. payment
Refinancing to a lower rate could help reduce your monthly payments and save thousands over the life of the loan.
$4,999/mo
Est. payment
Explore your selling options
Work with a Zillow partner agent
Leverage their expertise and Zillow's premium Showcase listings to get your home seen by more buyers.
Get startedList with your own agent
Get your home in front of millions of buyers by listing it on Zillow.
Learn how to do itSell it yourself
Take full control of how buyers see your home on Zillow by listing For Sale by Owner (FSBO).
List your homeWhat's special
Swimming poolsLuxurious spaSummer kitchenFrench doorsLarge eating areaGreat roomCourtyard pool
Zillow last checked:
Listing updated:
Listed by:
Judy Danner 407-616-3452,
FOLIO REALTY LLC 407-917-0241,
Kay Chang 407-222-2134,
FOLIO REALTY LLC
Bought with:
Giovanni Sanginesi, 3346121
KELLER WILLIAMS ELITE PARTNERS III REALTY
Source: Stellar MLS,MLS#: O6154187 Originating MLS: Orlando Regional
Originating MLS: Orlando Regional
Facts & features
Interior
Bedrooms & bathrooms
- Bedrooms: 4
- Bathrooms: 4
- Full bathrooms: 3
- 1/2 bathrooms: 1
Rooms
- Room types: Garage Apartment, Great Room, Utility Room, Storage Rooms
Primary bedroom
- Description: Room4
- Features: Walk-In Closet(s)
- Level: Second
- Dimensions: 16x12
Bedroom 2
- Description: Room5
- Level: Second
- Dimensions: 11x13
Bedroom 3
- Description: Room6
- Level: Second
- Dimensions: 11x13
Bedroom 4
- Description: Room7
- Level: Second
- Dimensions: 12x12
Dining room
- Description: Room2
- Level: Second
- Dimensions: 15x11
Great room
- Description: Room8
- Level: Second
- Dimensions: 23x13
Kitchen
- Description: Room3
- Level: First
- Dimensions: 23x13
Living room
- Description: Room1
- Level: First
- Dimensions: 16x16
Heating
- Central, Electric
Cooling
- Central Air
Appliances
- Included: Dishwasher, Disposal, Dryer, Electric Water Heater, Microwave, Range, Refrigerator, Washer
- Laundry: Inside, Laundry Room
Features
- Built-in Features, Ceiling Fan(s), Crown Molding, Eating Space In Kitchen, High Ceilings, Living Room/Dining Room Combo, PrimaryBedroom Upstairs, Solid Surface Counters, Solid Wood Cabinets, Thermostat, Walk-In Closet(s)
- Flooring: Carpet, Tile, Hardwood
- Doors: French Doors, Outdoor Grill, Outdoor Shower
- Windows: Blinds, Shades
- Has fireplace: Yes
- Fireplace features: Gas, Living Room
Interior area
- Total structure area: 3,926
- Total interior livable area: 2,858 sqft
Property
Parking
- Total spaces: 2
- Parking features: Driveway, Garage Door Opener
- Garage spaces: 2
- Has uncovered spaces: Yes
- Details: Garage Dimensions: 20x19
Features
- Levels: Two
- Stories: 2
- Patio & porch: Covered, Deck, Front Porch, Porch, Rear Porch
- Exterior features: Balcony, Courtyard, Irrigation System, Lighting, Outdoor Grill, Outdoor Shower, Sidewalk
- Has private pool: Yes
- Pool features: Child Safety Fence, Gunite, In Ground, Tile
- Has spa: Yes
- Spa features: In Ground
- Has view: Yes
- View description: Golf Course, Pool, Trees/Woods
Lot
- Size: 4,970 Square Feet
- Dimensions: 35 x 142
- Features: Landscaped, On Golf Course, Sidewalk
- Residential vegetation: Mature Landscaping, Trees/Landscaped
Details
- Parcel number: 352527483800011780
- Zoning: OPUD
- Special conditions: None
Construction
Type & style
- Home type: SingleFamily
- Property subtype: Single Family Residence
Materials
- Block, Stucco, Wood Frame
- Foundation: Slab
- Roof: Shingle
Condition
- New construction: No
- Year built: 2006
Utilities & green energy
- Sewer: Public Sewer
- Water: Public
- Utilities for property: Cable Available, Electricity Available, Electricity Connected, Natural Gas Connected, Public, Sewer Available, Sewer Connected, Street Lights, Underground Utilities, Water Available, Water Connected
Community & HOA
Community
- Features: Deed Restrictions, Gated Community - Guard, Golf, Pool, Restaurant, Sidewalks
- Security: Gated Community, Smoke Detector(s)
- Pet fee: $0 monthly
- Subdivision: REUNION PH 02 PRCL 01 &1A
HOA
- Has HOA: Yes
- Amenities included: Cable TV, Gated, Pool, Security
- Services included: 24-Hour Guard, Cable TV, Community Pool, Internet, Maintenance Grounds, Private Road
- HOA fee: $527 monthly
- HOA name: JOHN KINGSLEY
- HOA phone: 407-705-2190
Location
- Region: Kissimmee
Financial & listing details
- Price per square foot: $239/sqft
- Tax assessed value: $566,400
- Annual tax amount: $9,271
- Date on market: 11/8/2023
- Cumulative days on market: 89 days
- Listing terms: Cash,Conventional
- Ownership: Fee Simple
- Total actual rent: 0
- Electric utility on property: Yes
- Road surface type: Paved
Price history
| Date | Event | Price |
|---|---|---|
| 3/5/2024 | Sold | $682,500-5.2%$239/sqft |
Source:  Stellar MLS #O6154187 Report a problem Stellar MLS #O6154187 Report a problem | ||
| 2/5/2024 | Pending sale | $719,700$252/sqft |
Source: Stellar MLS #O6154187 Report a problem | ||
| 11/8/2023 | Listed for sale | $719,700+2.9%$252/sqft |
Source: Stellar MLS #O6154187 Report a problem | ||
| 7/30/2023 | Listing removed | -- |
Source: Stellar MLS #O6074722 Report a problem | ||
| 6/28/2023 | Listed for sale | $699,500$245/sqft |
Source: Stellar MLS #O6074722 Report a problem | ||
| 6/12/2023 | Listing removed | -- |
Source: Stellar MLS #O6074722 Report a problem | ||
| 12/3/2022 | Listed for sale | $699,500+64.6%$245/sqft |
Source: Stellar MLS #O6074722 Report a problem | ||
| 8/15/2016 | Listing removed | $425,000$149/sqft |
Source: REALTY EXECUTIVES CENTRAL FL #O5389237 Report a problem | ||
| 2/25/2016 | Price change | $425,000-5.6%$149/sqft |
Source: REALTY EXECUTIVES CENTRAL FL #O5389237 Report a problem | ||
| 12/21/2015 | Price change | $450,000-3.8%$157/sqft |
Source: REALTY EXECUTIVES CENTRAL FL #O5389237 Report a problem | ||
| 8/28/2015 | Listed for sale | $468,000+183.6%$164/sqft |
Source: REALTY EXECUTIVES CENTRAL FL #O5389237 Report a problem | ||
| 4/8/2004 | Sold | $165,000$58/sqft |
Source: Public Record Report a problem | ||
Public tax history
| Year | Property taxes | Tax assessment |
|---|---|---|
| 2025 | $11,064 +11.8% | $566,400 -2.1% |
| 2024 | $9,893 +4.6% | $578,800 +5.8% |
| 2023 | $9,460 +8.5% | $547,100 +14.7% |
| 2022 | $8,722 +12.1% | $476,900 +42.4% |
| 2021 | $7,780 -0.3% | $334,800 -0.2% |
| 2020 | $7,802 -0.8% | $335,500 |
| 2019 | $7,865 | $335,500 +4.4% |
| 2018 | $7,865 +5.6% | $321,400 -0.8% |
| 2017 | $7,448 -2% | $324,000 -8.4% |
| 2016 | $7,602 -5.7% | $353,800 +10.5% |
| 2015 | $8,060 +4% | $320,200 +8.9% |
| 2014 | $7,751 | $293,900 +10% |
| 2013 | -- | $267,300 +12.6% |
| 2012 | -- | $237,400 -1% |
| 2011 | -- | $239,900 -16.1% |
| 2010 | -- | $285,900 -48.8% |
| 2009 | -- | $558,700 -28.6% |
| 2008 | -- | $782,400 |
Find assessor info on the county website
Neighborhood: 34747
Nearby homes
- $735,4005 bd5 ba3.5k sqft7634 Excitement Dr, Kissimmee, FL 34747Off Market
- $---- bd-- ba-- sqft7634 Excitement Dr, Kissimmee, FL 34747Off Market
- $1,225,0005 bd5 ba3.3k sqft7638 Excitement Dr, Kissimmee, FL 34747Sold

- $126,5004,965 Square Feet7632 Excitement Dr, Kissimmee, FL 34747Off Market
- $661,4005 bd5 ba3.1k sqft7630 Excitement Dr, Kissimmee, FL 34747Off Market
- $1,380,8005 bd5 ba4.1k sqft7640 Excitement Dr, Kissimmee, FL 34747Off Market
- $--5 bd5 ba4.1k sqft7640 Excitement Dr #ID1247874P, Kissimmee, FL 34747Off Market
- $645,0004 bd5 ba2.7k sqft7628 Excitement Dr, Kissimmee, FL 34747Sold
Nearby schools
GreatSchools rating
- 3/10Island Village Elementary SchoolGrades: PK-5Distance: 1.5 mi
- 9/10Celebration SchoolGrades: K-8Distance: 4.3 mi
- 4/10Poinciana High SchoolGrades: 9-12Distance: 6 mi
Get a cash offer in 3 minutes
Find out how much your home could sell for in as little as 3 minutes with a no-obligation cash offer.
Estimated market value
$727,400
Get a cash offer in 3 minutes
Find out how much your home could sell for in as little as 3 minutes with a no-obligation cash offer.
Estimated market value
$727,400
- Florida
- Osceola County
- Kissimmee
- 34747
- 7636 EXCITEMENT DRIVE
Nearby cities
Nearby neighborhoods
Nearby zip codes
Other Kissimmee Topics
