Skip main navigation
Sold for $1,225,000
  • $1,225,000

    7638 Excitement Dr, Kissimmee, FL 34747

    5beds
    3,370sqft
    Single Family Residence
    Built in 2016
    9,845 Square Feet Lot
    $1,208,900 Zestimate®
    $364/sqft
    $7,522 Estimated rent

    Home value

    $1,208,900

    $1.10M - $1.33M

    $7,522/mo

    Zestimate® history
    Loading
    Loading...

    Owner options

    List your home for rent

    $7,522/mo

    Rent Zestimate®

    Find your next renter with Zillow Rental Manager. Plus, with online applications, you can quickly screen prospective tenants – for free.

    Learn more

    $7,522/mo

    Rent Zestimate®

    Refinance and save

    $8,639/mo

    Est. payment

    Refinancing to a lower rate could help reduce your monthly payments and save thousands over the life of the loan.

    See today's rates

    $8,639/mo

    Est. payment

    Explore your selling options

    Work with a Zillow partner agent

    Leverage their expertise and Zillow's premium Showcase listings to get your home seen by more buyers.

    Get started

    List with your own agent

    Get your home in front of millions of buyers by listing it on Zillow.

    Learn how to do it

    Sell it yourself

    Take full control of how buyers see your home on Zillow by listing For Sale by Owner (FSBO).

    List your home

    What's special

    Private balconyLoft areaOversized two car garageGolf course view homePaver drivewayCustom kitchen
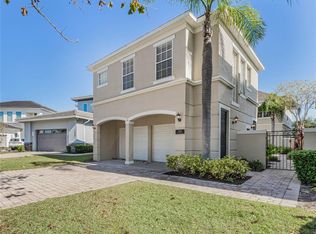
    Lifestyle, Luxury and Legacy is what Reunion Resort is famous for and why it is one of the most sought-after communities in the entire Central Florida area. May I present to you 7638 Excitement Drive. This custom 5-bedroom home is located in the highly desirable Liberty Bluff Community of Reunion. Being a GOLF COURSE VIEW home that is a private residence, this property marries well thought-out design features throughout that inspire relaxation, versality and class. The home features an open floor plan with tall ceilings, a custom kitchen and a "length of home sliding glass door" adjacent to the living room that helps the home to transform into an example of what Florida Living should be all about. The first-floor primary bedroom is bright and airy and allows easy access to the private pool and outdoor space. Also featured on the first floor is a second bedroom, and a ½ bath that is conveniently located near the pool area. The large lot allows for an oversized two car garage and paver driveway. The second floor in the home features the remaining bedrooms along with a private balcony and loft area. The home is in immaculate condition and also features a Generac generator, along with fresh paint, a new water heater, and a motorized privacy screen that allows for evening entertainment or pool side dining. Reunion Resort has everything you want in a community including 3 signature golf courses, world class dining, waterparks, lazy river, water slides, firework viewing areas, tree lined streets, dog park, playground, driving range, golf simulator, member events, in-resort shuttle service, and event space. Live the resort lifestyle like a VIP. NO OTHER RESORT IN THE AREA HAS THIS!!!! Minutes to Disney and close to Beaches, Universal, Legoland and Sea World. Schedule a tour today and prepare for a lifetime of memories.

    Zillow last checked:

    Listing updated:

    Listed by:

    Derrick Mnick 407-408-4676,

    REAL BROKER, LLC 855-450-0442

    Bought with:

    Brandon Ramirez, 3368699

    REAL BROKER, LLC

    Source: Stellar MLS,MLS#: O6392786MLS LogoOriginating MLS: Orlando Regional

    Facts & features

    Interior

    Bedrooms & bathrooms
    • Bedrooms: 5
    • Bathrooms: 5
    • Full bathrooms: 4
    • 1/2 bathrooms: 1
    Primary bedroom
    • Features: Walk-In Closet(s)
    • Level: First
    Other
    • Features: Walk-In Closet(s)
    • Level: Second
    Bedroom 2
    • Features: Built-in Closet
    • Level: First
    Bedroom 3
    • Features: Built-in Closet
    • Level: Second
    Bedroom 4
    • Features: Built-in Closet
    • Level: Second
    Primary bathroom
    • Level: First
    Kitchen
    • Level: First
    Living room
    • Level: First
    Heating
    • Central
    Cooling
    • Central Air
    Appliances
    • Included: Cooktop, Dishwasher, Disposal, Dryer, Microwave, Washer
    • Laundry: Inside
    Features
    • Ceiling Fan(s), High Ceilings, Walk-In Closet(s)
    • Flooring: Carpet, Ceramic Tile
    • Doors: Sliding Doors
    • Has fireplace: No
    • Furnished: Yes
    Interior area
    • Total structure area: 3,370
    • Total interior livable area: 3,370 sqft

    Property

    Parking
    • Total spaces: 2
    • Parking features: Garage - Attached
    • Attached garage spaces: 2
    Features
    • Levels: Two
    • Stories: 2
    • Exterior features: Balcony, Sidewalk
    • Has private pool: Yes
    • Pool features: In Ground
    • Has view: Yes
    • View description: Golf Course
    Lot
    • Size: 9,845 Square Feet
    Details
    • Parcel number: 352527483800011770
    • Zoning: OPUD
    • Special conditions: None

    Construction

    Type & style
    • Home type: SingleFamily
    • Property subtype: Single Family Residence
    Materials
    • Stucco
    • Foundation: Slab
    • Roof: Slate
    Condition
    • New construction: No
    • Year built: 2016

    Utilities & green energy

    • Sewer: Public Sewer
    • Water: Public
    • Utilities for property: Cable Available, Phone Available

    Community & HOA

    Community
    • Pet fee: $0 monthly
    • Subdivision: REUNION PH 2 PRCL 1 & 1A
    HOA
    • Has HOA: Yes
    • HOA fee: $622 monthly
    • HOA name: John Kingsley
    Location
    • Region: Kissimmee

    Financial & listing details

    • Price per square foot: $364/sqft
    • Tax assessed value: $849,700
    • Annual tax amount: $14,423
    • Date on market: 3/23/2026
    • Cumulative days on market: 1 day
    • Listing terms: Cash,Conventional,Other
    • Ownership: Fee Simple
    • Total actual rent: 0
    • Road surface type: Asphalt

    Price history

    DateEventPrice
    3/31/2026Sold$1,225,000$364/sqft
    Source: Stellar MLS #O6392786 Report a problem
    3/24/2026Pending sale$1,225,000$364/sqft
    Source: Stellar MLS #O6392786 Report a problem
    3/23/2026Listed for sale$1,225,000+739%$364/sqft
    Source: Stellar MLS #O6392786 Report a problem
    1/15/2015Sold$146,000-70.2%$43/sqft
    Source: Public Record Report a problem
    10/12/2005Sold$490,000+226.7%$145/sqft
    Source: Public Record Report a problem
    2/25/2003Sold$150,000$45/sqft
    Source: Public Record Report a problem

    Public tax history

    YearProperty taxesTax assessment
    2025$14,423 -4.4%$849,700 -7%
    2024$15,080 +17.9%$913,200 +11.1%
    2023$12,785 +8.1%$822,000 +10.8%
    2022$11,831 +14.6%$741,900 +45%
    2021$10,326 -0.2%$511,800 +0.2%
    2020$10,352 -1%$511,000 +0.1%
    2019$10,452 $510,600 +5%
    2018$10,452 +5.5%$486,100 -1.9%
    2017$9,912 -3.1%$495,500 +456.1%
    2016$10,230 +155%$89,100 +8%
    2015$4,011 +30%$82,500 +43.2%
    2014$3,086 $57,600 +52.4%
    2013-- $37,800 +56.2%
    2012-- $24,200 +3.9%
    2011-- $23,300 -19.9%
    2010-- $29,100 -72.3%
    2009-- $105,000 -57.5%
    2008-- $247,100
    Find assessor info on the county website

    Neighborhood: 34747

    Nearby schools

    GreatSchools rating
    Get a cash offer in 3 minutes
    Find out how much your home could sell for in as little as 3 minutes with a no-obligation cash offer.
    Estimated market value
    $1,208,900
    Get a cash offer in 3 minutes
    Find out how much your home could sell for in as little as 3 minutes with a no-obligation cash offer.
    Estimated market value
    $1,208,900