Skip main navigation
Sold for $775,000
  • $775,000

    7636 LAKE ANGELINA DR, MOUNT DORA, FL 32757

    4beds
    2,730sqft
    Single Family Residence
    Built in 2004
    1 Acres Lot
    $764,800 Zestimate®
    $284/sqft
    $3,277 Estimated rent

    Home value

    $764,800

    $696,000 - $841,000

    $3,277/mo

    Zestimate® history
    Loading
    Loading...

    Owner options

    List your home for rent

    $3,277/mo

    Rent Zestimate®

    Find your next renter with Zillow Rental Manager. Plus, with online applications, you can quickly screen prospective tenants – for free.

    Learn more

    $3,277/mo

    Rent Zestimate®

    Refinance and save

    $5,625/mo

    Est. payment

    Refinancing to a lower rate could help reduce your monthly payments and save thousands over the life of the loan.

    See today's rates

    $5,625/mo

    Est. payment

    Explore your selling options

    Work with a Zillow partner agent

    Leverage their expertise and Zillow's premium Showcase listings to get your home seen by more buyers.

    Get started

    List with your own agent

    Get your home in front of millions of buyers by listing it on Zillow.

    Learn how to do it

    Sell it yourself

    Take full control of how buyers see your home on Zillow by listing For Sale by Owner (FSBO).

    List your home

    What's special

    Gas fireplaceLush resort-style backyardCenter islandCovered lanaiSaltwater poolPaver deckPrivate one acre lot
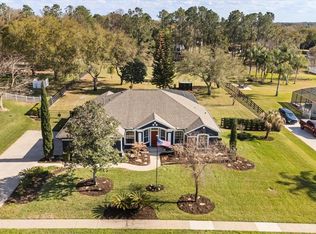
    One or more photo(s) has been virtually staged. Stylish Upgrades Inside – Tropical Paradise Outside! Welcome to this stunning and meticulously maintained saltwater pool home sitting on a private one acre lot located in the desirable Laurels of Mount Dora Community. This spacious 4-bedroom, 3-bath, 2-car garage home also features a flexible office/den/study and a formal dining room with elegant tray ceilings. Triple pocket slider doors open up to the backyard oasis: a tropical lagoon-style Pebble Tec pool with a waterfall, heated spa, paver deck, and a covered lanai. The home has been thoughtfully upgraded inside and out — new roof (installed 2019), AC unit (installed 2020), water heater (installed 2018), whole-house water treatment system (installed 2018), every bedroom has had new flooring installed, and the exterior and interior of the home have been repainted for a bright, refreshed feel. Energy efficiency upgrades include additional attic insulation (more than R-30) installed in 2022, upgraded attic ventilation, and solar attic fans. After taking in the extensive list of updates, step into the heart of the home—where tasteful design and everyday comfort come together effortlessly. The living areas feature tile flooring and crown molding, while the open-concept living room includes a cozy gas fireplace and built-in surround sound. The kitchen is a true centerpiece, showcasing newly replaced countertops, 42” cabinets, a center island, stylish backsplash, closet pantry, butler’s pantry, and an eat-in nook with views of the pool and lanai. The primary suite is finished with wood floors and features a sitting area, a large walk-in closet, and a luxurious bath with a whirlpool tub, walk-in shower, and dual vanities. The backyard is fully fenced with a 6-foot PVC privacy fence and features mature landscaping, paver borders around all garden beds, additional irrigation zones, and a variety of palms, flowering trees, and fruit trees—including peach, avocado, lemon, orange, grapefruit, mango, fig, and cocktail—as well as fruiting plants like pineapple, blueberries and raspberries. Enjoy outdoor living with a deck and lookout tower, a pergola with a paver patio and fire pit area, all perfect for entertaining. A shed provides additional storage, and a concrete retaining wall was added along the driveway for both function and curb appeal. With endless functional and stylish upgrades, this home provides the best of Florida living with room to relax, entertain, and enjoy every detail. From the thoughtfully designed living spaces to the lush, resort-style backyard, every detail invites you to experience it in person. Don’t miss the opportunity to schedule your private showing and explore all this exceptional property has to share.

    Zillow last checked:

    Listing updated:

    Listed by:

    Monica McDonald 352-250-8681,

    EXP REALTY LLC 888-883-8509,

    Taylor Kerr 352-406-7077,

    EXP REALTY LLC

    Bought with:

    Karin Daley, 3533218

    CHARLES RUTENBERG REALTY ORLANDO

    Corey Smith, 3074055

    CHARLES RUTENBERG REALTY ORLANDO

    Source: Stellar MLS,MLS#: G5094501MLS LogoOriginating MLS: Sarasota - Manatee

    Facts & features

    Interior

    Bedrooms & bathrooms
    • Bedrooms: 4
    • Bathrooms: 3
    • Full bathrooms: 3
    Rooms
    • Room types: Den/Library/Office, Dining Room
    Primary bedroom
    • Description: Room3
    • Features: Walk-In Closet(s)
    • Level: First
    • Area: 343.71 Square Feet
    • Dimensions: 20.1x17.1
    Bedroom 2
    • Features: Ceiling Fan(s), Built-in Closet
    • Level: First
    • Area: 182.2 Square Feet
    • Dimensions: 11.11x16.4
    Bedroom 3
    • Features: Ceiling Fan(s), Walk-In Closet(s)
    • Level: First
    • Area: 142.6 Square Feet
    • Dimensions: 11.5x12.4
    Bedroom 4
    • Features: Ceiling Fan(s), Walk-In Closet(s)
    • Level: First
    • Area: 138.99 Square Feet
    • Dimensions: 11.3x12.3
    Primary bathroom
    • Features: Bath With Whirlpool, Dual Sinks, En Suite Bathroom, Exhaust Fan, Granite Counters, Split Vanities, Tub with Separate Shower Stall
    • Level: First
    • Area: 205.92 Square Feet
    • Dimensions: 19.8x10.4
    Dining room
    • Level: First
    • Area: 154 Square Feet
    • Dimensions: 14x11
    Kitchen
    • Description: Room1
    • Features: Breakfast Bar, Ceiling Fan(s), Pantry, Granite Counters, Kitchen Island
    • Level: First
    • Area: 218.95 Square Feet
    • Dimensions: 15.1x14.5
    Laundry
    • Features: Granite Counters
    • Level: First
    • Area: 86.9 Square Feet
    • Dimensions: 11x7.9
    Living room
    • Description: Room2
    • Features: Ceiling Fan(s)
    • Level: First
    • Area: 284.4 Square Feet
    • Dimensions: 18x15.8
    Office
    • Features: Ceiling Fan(s)
    • Level: First
    • Area: 127.26 Square Feet
    • Dimensions: 10.1x12.6
    Heating
    • Central
    Cooling
    • Central Air
    Appliances
    • Included: Convection Oven, Cooktop, Dishwasher, Disposal, Dryer, Microwave, Refrigerator, Washer, Water Filtration System
    • Laundry: Inside, Laundry Room
    Features
    • Built-in Features, Ceiling Fan(s), Crown Molding, Eating Space In Kitchen, High Ceilings, Kitchen/Family Room Combo, Open Floorplan, Solid Surface Counters, Solid Wood Cabinets, Tray Ceiling(s), Walk-In Closet(s)
    • Flooring: Tile, Vinyl, Hardwood
    • Doors: Sliding Doors
    • Windows: Blinds
    • Has fireplace: Yes
    • Fireplace features: Gas, Living Room
    Interior area
    • Total structure area: 3,786
    • Total interior livable area: 2,730 sqft

    Property

    Parking
    • Total spaces: 2
    • Parking features: Driveway, Garage Door Opener, Garage Faces Side, Oversized, Parking Pad
    • Attached garage spaces: 2
    • Has uncovered spaces: Yes
    • Details: Garage Dimensions: 21x24
    Features
    • Levels: One
    • Stories: 1
    • Patio & porch: Covered, Deck, Enclosed, Porch, Screened, Wrap Around
    • Exterior features: Irrigation System, Rain Gutters, Sidewalk
    • Has private pool: Yes
    • Pool features: Child Safety Fence, In Ground, Salt Water, Screen Enclosure
    • Has spa: Yes
    • Spa features: Heated
    • Fencing: Vinyl
    • Has view: Yes
    • View description: Garden, Pool, Trees/Woods
    Lot
    • Size: 1 Acres
    • Features: Cleared, In County, Landscaped, Level, Oversized Lot, Private, Sidewalk
    • Residential vegetation: Fruit Trees, Mature Landscaping, Trees/Landscaped
    Details
    • Additional structures: Shed(s)
    • Parcel number: 082027499900310
    • Zoning: R-CE-C
    • Special conditions: None

    Construction

    Type & style
    • Home type: SingleFamily
    • Architectural style: Craftsman
    • Property subtype: Single Family Residence
    Materials
    • Block, Stucco
    • Foundation: Slab
    • Roof: Shingle
    Condition
    • New construction: No
    • Year built: 2004

    Utilities & green energy

    • Sewer: Septic Tank
    • Water: Well
    • Utilities for property: BB/HS Internet Available, Electricity Connected

    Community & HOA

    Community
    • Features: Deed Restrictions, Sidewalks
    • Pet fee: $0 monthly
    • Subdivision: LAURELS MOUNT DORA 45/98
    HOA
    • Has HOA: Yes
    • HOA fee: $46 monthly
    • HOA name: Louis Kauffman
    • HOA phone: 407-624-7262
    Location
    • Region: Mount Dora

    Financial & listing details

    • Price per square foot: $284/sqft
    • Tax assessed value: $601,342
    • Annual tax amount: $9,682
    • Date on market: 4/9/2025
    • Cumulative days on market: 12 days
    • Listing terms: Cash,Conventional,VA Loan
    • Ownership: Fee Simple
    • Total actual rent: 0
    • Electric utility on property: Yes
    • Road surface type: Paved

    Price history

    DateEventPrice
    6/6/2025Sold$775,000+1.3%$284/sqft
    Source: Stellar MLS #G5094501 Report a problem
    4/27/2025Pending sale$765,000$280/sqft
    Source: Stellar MLS #G5094501 Report a problem
    4/16/2025Listed for sale$765,000$280/sqft
    Source: Stellar MLS #G5094501 Report a problem
    4/11/2025Pending sale$765,000$280/sqft
    Source: Stellar MLS #G5094501 Report a problem
    4/10/2025Listed for sale$765,000+93.7%$280/sqft
    Source: Stellar MLS #G5094501 Report a problem
    9/14/2017Sold$395,000$145/sqft
    Source: Public Record Report a problem
    6/14/2017Price change$395,000-1%$145/sqft
    Source: RLW REALTY #G4842470 Report a problem
    5/15/2017Listed for sale$399,000+9.3%$146/sqft
    Source: RLW REALTY #G4842470 Report a problem
    2/26/2016Sold$365,000-8.5%$134/sqft
    Source: Public Record Report a problem
    1/7/2016Pending sale$398,900$146/sqft
    Source: DAVE LOWE REALTY, INC. #G4816143 Report a problem
    11/11/2015Price change$398,900-2.4%$146/sqft
    Source: DAVE LOWE REALTY, INC. #G4816143 Report a problem
    10/5/2015Listed for sale$408,900$150/sqft
    Source: DAVE LOWE REALTY, INC. #G4816143 Report a problem
    8/22/2015Listing removed$408,900$150/sqft
    Source: DAVE LOWE REALTY, INC. #G4816143 Report a problem
    8/11/2015Listed for sale$408,900+36.3%$150/sqft
    Source: DAVE LOWE REALTY, INC. #G4816143 Report a problem
    6/10/2014Listing removed$299,900$110/sqft
    Source: Morris Williams Realty #O5178726 Report a problem
    5/24/2014Pending sale$299,900$110/sqft
    Source: Morris Williams Realty #O5178726 Report a problem
    5/24/2014Listed for sale$299,900$110/sqft
    Source: Morris Williams Realty #O5178726 Report a problem
    9/21/2013Listing removed$299,900$110/sqft
    Source: Morris Williams Realty #O5178726 Report a problem
    8/23/2013Listed for sale$299,900-20%$110/sqft
    Source: Morris Williams Realty #O5178726 Report a problem
    3/10/2005Sold$375,000$137/sqft
    Source: Public Record Report a problem

    Public tax history

    YearProperty taxesTax assessment
    2024$10,187 +78.1%$601,342 +58.3%
    2023$5,719 +3.8%$379,782 +3%
    2022$5,510 +1.4%$368,720 +3%
    2021$5,431 +0.1%$357,981 +1.4%
    2020$5,426 +0.4%$353,038 +1.7%
    2019$5,403 +1.3%$347,187 +1.9%
    2018$5,332 $340,713 +12.5%
    2017$5,332 -0.9%$302,829 +20.6%
    2016$5,381 +46.9%$251,080 +3.9%
    2015$3,664 -1.5%$241,581 +0%
    2014$3,721 +0.3%$241,498 +5.8%
    2013$3,708 +0.3%$228,182 +1.2%
    2012$3,698 -2.6%$225,376 -2.3%
    2011$3,796 -0.6%$230,633 -3.6%
    2010$3,820 $239,160 -16.1%
    2009-- $284,908 -16.1%
    2008$5,280 -10.2%$339,419 -7.2%
    2007$5,882 -10.6%$365,595 -2.3%
    2006$6,582 +19.5%$374,185 +32.2%
    2005$5,510 +633.8%$282,983 +708.5%
    2004$751 -0.8%$35,000
    2003$757 -0.3%$35,000
    2002$760 $35,000
    Find assessor info on the county website

    Neighborhood: 32757

    Nearby schools

    GreatSchools rating
    Get a cash offer in 3 minutes
    Find out how much your home could sell for in as little as 3 minutes with a no-obligation cash offer.
    Estimated market value
    $764,800
    Get a cash offer in 3 minutes
    Find out how much your home could sell for in as little as 3 minutes with a no-obligation cash offer.
    Estimated market value
    $764,800