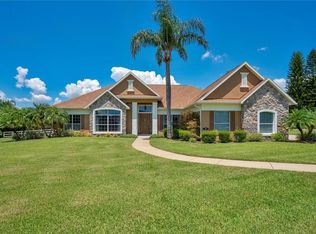
Welcome to this charming Craftsman-style block home, perfectly situated on a spacious 1-acre lot and designed for both comfort and style. Built in 2005, this home features two true master bedrooms, plus an additional oversized room, office, or bonus space. With 3 full bathrooms, everyone has room to spread out. Step inside to find 10’ ceilings, no popcorn, and custom-built-ins in the living room, giving the home a clean and elegant feel. The formal dining room is perfect for gatherings, while the eat-in area off the kitchen adds casual charm. Enjoy cooking in the updated kitchen featuring newer stainless steel appliances and plenty of space for meal prep. The indoor laundry room, epoxy-coated 2.5-car garage, and extra-long driveway provide convenience and storage galore. Major updates include a roof in 2019, A/C in 2021, and brand new exterior paint, making this home move-in ready. Unwind in the expansive screened-in patio, ideal for enjoying peaceful Florida evenings. With 2,014 sq ft of living space and nestled in a serene setting, this home offers the perfect balance of functionality and relaxed elegance. Don’t miss the opportunity to make it yours!
Sold for $625,000
$625,000
7643 LAKE ANGELINA DRIVE, MOUNT DORA, FL 32757
3beds
2,014sqft
Single Family Residence
Built in 2005
1 Acres Lot
$624,900 Zestimate®
$310/sqft
$2,754 Estimated rent
Home value
$624,900
$569,000 - $687,000
$2,754/mo
Zestimate® history
Owner options
List your home for rent
$2,754/mo
Rent Zestimate®
Find your next renter with Zillow Rental Manager. Plus, with online applications, you can quickly screen prospective tenants – for free.
$2,754/mo
Rent Zestimate®
Refinance and save
$4,543/mo
Est. payment
Refinancing to a lower rate could help reduce your monthly payments and save thousands over the life of the loan.
$4,543/mo
Est. payment
Explore your selling options
Work with a Zillow partner agent
Leverage their expertise and Zillow's premium Showcase listings to get your home seen by more buyers.
Get startedList with your own agent
Get your home in front of millions of buyers by listing it on Zillow.
Learn how to do itSell it yourself
Take full control of how buyers see your home on Zillow by listing For Sale by Owner (FSBO).
List your homeWhat's special
Craftsman-style block homeIndoor laundry roomFormal dining roomUpdated kitchenExpansive screened-in patioNewer stainless steel appliancesTwo true master bedrooms
Zillow last checked:
Listing updated:
Listed by:
Mandy Minnetto 407-383-0006,
CREEGAN GROUP 407-622-1111
Bought with:
Amanda J Miller, 603218
RE/MAX CENTRAL REALTY
Source: Stellar MLS,MLS#: O6329416 Originating MLS: Orlando Regional
Originating MLS: Orlando Regional
Facts & features
Interior
Bedrooms & bathrooms
- Bedrooms: 3
- Bathrooms: 3
- Full bathrooms: 3
Primary bedroom
- Features: Walk-In Closet(s)
- Level: First
- Area: 204 Square Feet
- Dimensions: 17x12
Bedroom 1
- Features: No Closet
- Level: First
- Area: 187 Square Feet
- Dimensions: 17x11
Bedroom 2
- Features: Dual Closets
- Level: First
- Area: 154 Square Feet
- Dimensions: 14x11
Primary bathroom
- Features: Dual Sinks, Stone Counters, Tub with Separate Shower Stall, Built-in Closet
- Level: First
Bathroom 1
- Features: Single Vanity, Tub With Shower
- Level: First
- Area: 20 Square Feet
- Dimensions: 4x5
Bathroom 2
- Features: Shower No Tub, Single Vanity, Built-in Closet
- Level: First
- Area: 84 Square Feet
- Dimensions: 7x12
Balcony porch lanai
- Level: First
- Area: 506 Square Feet
- Dimensions: 22x23
Dinette
- Level: First
- Area: 48 Square Feet
- Dimensions: 6x8
Dining room
- Level: First
- Area: 100 Square Feet
- Dimensions: 10x10
Foyer
- Level: First
- Area: 72 Square Feet
- Dimensions: 12x6
Kitchen
- Features: Walk-In Closet(s)
- Level: First
- Area: 153 Square Feet
- Dimensions: 17x9
Laundry
- Level: First
- Area: 50 Square Feet
- Dimensions: 10x5
Living room
- Level: First
- Area: 266 Square Feet
- Dimensions: 19x14
Heating
- Central
Cooling
- Central Air
Appliances
- Included: Cooktop, Dishwasher, Microwave, Refrigerator
- Laundry: Electric Dryer Hookup, Inside, Laundry Room, Washer Hookup
Features
- Crown Molding, Eating Space In Kitchen, Primary Bedroom Main Floor
- Flooring: Carpet, Ceramic Tile, Vinyl
- Windows: Blinds, Window Treatments
- Has fireplace: No
Interior area
- Total structure area: 3,015
- Total interior livable area: 2,014 sqft
Property
Parking
- Total spaces: 3
- Parking features: Garage - Attached
- Attached garage spaces: 3
Features
- Levels: One
- Stories: 1
- Exterior features: Irrigation System, Sidewalk
- Has view: Yes
- View description: Pond
- Has water view: Yes
- Water view: Pond
- Waterfront features: Pond Access
Lot
- Size: 1 Acres
Details
- Parcel number: 082027499900160
- Zoning: R-CE-C
- Special conditions: None
Construction
Type & style
- Home type: SingleFamily
- Property subtype: Single Family Residence
Materials
- Block
- Foundation: Slab
- Roof: Shingle
Condition
- New construction: No
- Year built: 2005
Utilities & green energy
- Sewer: Septic Tank
- Water: Well
- Utilities for property: BB/HS Internet Available, Cable Connected, Electricity Connected
Community & HOA
Community
- Features: Deed Restrictions, Sidewalks
- Pet fee: $0 monthly
- Subdivision: LAURELS MOUNT DORA 45/98
HOA
- Has HOA: Yes
- HOA fee: $46 monthly
- HOA name: Louis Kauffman
- HOA phone: 407-624-7262
Location
- Region: Mount Dora
Financial & listing details
- Price per square foot: $310/sqft
- Tax assessed value: $457,259
- Annual tax amount: $4,514
- Date on market: 7/25/2025
- Cumulative days on market: 57 days
- Ownership: Fee Simple
- Total actual rent: 0
- Electric utility on property: Yes
- Road surface type: Asphalt
Price history
| Date | Event | Price |
|---|---|---|
| 10/28/2025 | Sold | $625,000-2.2%$310/sqft |
Source:  Stellar MLS #O6329416 Report a problem Stellar MLS #O6329416 Report a problem | ||
| 9/20/2025 | Pending sale | $639,000$317/sqft |
Source: Stellar MLS #O6329416 Report a problem | ||
| 8/13/2025 | Price change | $639,000-3.2%$317/sqft |
Source: Stellar MLS #O6329416 Report a problem | ||
| 7/25/2025 | Listed for sale | $660,000+113%$328/sqft |
Source: Stellar MLS #O6329416 Report a problem | ||
| 3/22/2017 | Sold | $309,900-6.1%$154/sqft |
Source: Public Record Report a problem | ||
| 1/20/2017 | Pending sale | $329,900$164/sqft |
Source: Watson Realty Corp. #G4835168 Report a problem | ||
| 12/6/2016 | Price change | $329,900-2.9%$164/sqft |
Source: Watson Realty Corp. #G4835168 Report a problem | ||
| 11/22/2016 | Listed for sale | $339,900+518%$169/sqft |
Source: Watson Realty Corp. #G4835168 Report a problem | ||
| 3/7/2005 | Sold | $55,000+41.4%$27/sqft |
Source: Public Record Report a problem | ||
| 8/27/2003 | Sold | $38,900$19/sqft |
Source: Public Record Report a problem | ||
Public tax history
| Year | Property taxes | Tax assessment |
|---|---|---|
| 2024 | $4,514 +7.9% | $288,949 +3% |
| 2023 | $4,185 +4.3% | $280,533 +3% |
| 2022 | $4,014 +1.6% | $272,362 +3% |
| 2021 | $3,952 -0.1% | $264,429 +1.4% |
| 2020 | $3,955 +1.2% | $260,778 +2.3% |
| 2019 | $3,907 +1.6% | $254,915 +1.9% |
| 2018 | $3,846 | $250,162 +18.2% |
| 2017 | $3,846 -0.5% | $211,575 +7.6% |
| 2016 | $3,866 +37.2% | $196,568 +5.4% |
| 2015 | $2,819 -2.9% | $186,437 -2.4% |
| 2014 | $2,904 +1.6% | $190,994 +6.2% |
| 2013 | $2,859 +0.6% | $179,799 +1.6% |
| 2012 | $2,843 -1.2% | $176,943 -1% |
| 2011 | $2,876 -0.9% | $178,759 -3.7% |
| 2010 | $2,901 | $185,668 -15.9% |
| 2009 | -- | $220,826 -17.5% |
| 2008 | $4,102 -1.6% | $267,714 -7.5% |
| 2007 | $4,169 -6.1% | $289,476 +13.6% |
| 2006 | $4,440 +442.8% | $254,746 +570.4% |
| 2005 | $818 +8.9% | $38,000 +8.6% |
| 2004 | $751 -0.8% | $35,000 |
| 2003 | $757 -0.3% | $35,000 |
| 2002 | $760 | $35,000 |
Find assessor info on the county website
Neighborhood: 32757
Nearby homes
- $667,4004 bd3 ba3.4k sqft7714 Angelina View Ct, Mount Dora, FL 32757Off Market

- $494,6003 bd2 ba1.8k sqft7720 Angelina View Ct, Mount Dora, FL 32757Off Market
- $548,1003 bd2 ba1.8k sqft7734 Angelina View Ct, Mount Dora, FL 32757Off Market

- $645,0004 bd2 ba2.7k sqft7629 Lake Angelina Dr, Mount Dora, FL 32757Sold
- $729,0004 bd3 ba2.9k sqft7642 Lake Angelina Dr, Mount Dora, FL 32757Off Market
- $650,100-- bd-- ba-- sqft7715 Angelina View Ct, Mount Dora, FL 32757Off Market
- $775,0004 bd3 ba2.7k sqft7636 Lake Angelina Dr, Mount Dora, FL 32757Sold
- $725,0003 bd2 ba2.5k sqft7654 Lake Angelina Dr, Mount Dora, FL 32757Sold
Nearby schools
GreatSchools rating
- 5/10Zellwood Elementary SchoolGrades: PK-5Distance: 3 mi
- 6/10Wolf Lake Middle SchoolGrades: 6-8Distance: 6.3 mi
- 4/10Apopka High SchoolGrades: 9-12Distance: 8.6 mi
Schools provided by the listing agent
- Elementary: Zellwood Elem
- Middle: Wolf Lake Middle
- High: Apopka High
Source: Stellar MLS. This data may not be complete. We recommend contacting the local school district to confirm school assignments for this home.
Get a cash offer in 3 minutes
Find out how much your home could sell for in as little as 3 minutes with a no-obligation cash offer.
Estimated market value
$624,900
Get a cash offer in 3 minutes
Find out how much your home could sell for in as little as 3 minutes with a no-obligation cash offer.
Estimated market value
$624,900
- Florida
- Orange County
- Mount Dora
- 32757
- 7643 LAKE ANGELINA DRIVE
Nearby cities
Nearby zip codes
Other Mount Dora Topics
