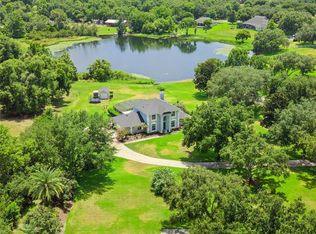
EXCEPTIONAL - UPDATED LAKEFRONT POOL HOME ON 1.6 ACRES WITH 14 x 22 DETACHED WORKSHOP IN THE COVETED LAURELS OF MOUNT DORA COMMUNITY. Welcome home to paradise; this special community offers a tranquil setting with lovely homes on large parcels of land graced with mature trees and picturesque views of Lake Angelina. The ‘vibe’ found here is welcoming and invites you to slow down, relax, have fun, and enjoy the beauty all around. Arrive home and be greeted with attractive curb appeal comprised of a lush lawn, mature landscape, swaying palms, and gentle breezes, perfectly framing the home’s attractive stucco façade with a gabled roof and covered front entry. A spacious driveway and 2-car side-entry garage provide abundant parking for family and friends. A paved path leads you to the exquisite leaded-glass front door. It beckons you inside to find a welcoming interior offering a comfortable, casual elegance rich in natural sunlight, quality craftsmanship, and custom features. The current owners updated the roof, A/C, septic, well, appliances, flooring, and interior/exterior paint within the last few years. Have peace of mind knowing this home is lovingly cared for, making it completely move-in ready for you. The inviting front foyer is practical and attractive, with features like a convenient storage/coat closet, durable tile flooring, soaring ceilings, and double-arched doorway openings. It is also the launching point for exploring this lovely home. A pleasing neutral color palette for the walls, along with wood laminate and tile flooring in living areas and carpet in the bedrooms, provides continuity and warmth. Flanking the foyer left is the formal dining room with a custom octagon tray ceiling and expansive arched windows. What a wonderful space for hosting your family holiday meals and celebrations. To the right of the foyer is the living room with large windows and crown molding. The open-concept family room/kitchen area will surely be the heart of your family’s home, with vaulted ceilings and plenty of space to entertain or enjoy a cozy family movie night. The well-appointed kitchen offers custom wood cabinetry finished with granite counters and stainless appliances, including double ovens, a center prep island, a walk-in pantry, a breakfast bar, and a pool-view dining nook. Glass doors open onto the covered/screened pool lanai perfect for outdoor fun and relaxation. The split bedroom floor plan affords much privacy. The spacious primary suite has large windows for pristine lake views and a convenient pool access door. The ensuite offers dual walk-in closets, two separate sink vanities, a tiled shower, and a jetted soaking tub. Adjacent is the laundry room with a sink and storage cabinetry. Two guest bedrooms share the updated full hallway bathroom with tub/shower and pool lanai access. Enjoy your idyllic backyard oasis, perfect for summer pool parties or relaxing in nature. A summer kitchen and plenty of covered lounging space are under the screened pool enclosure. The rock waterfall flowing into the pool, tropical plantings, and unobstructed Lake Angelina views with no rear neighbors are pure bliss! The backyard separate workshop with a 6’8” rolltop door is convenient for storage or a hobby space. Quaint and charming historic downtown Mount Dora is only 3 miles away. Approximately 1 hour drive to Orlando International Airport, Walt Disney, and East Coast beaches.
Sold for $725,000
$725,000
7654 LAKE ANGELINA DRIVE, MOUNT DORA, FL 32757
3beds
2,524sqft
Single Family Residence
Built in 2003
1.6 Acres Lot
$765,600 Zestimate®
$287/sqft
$3,174 Estimated rent
Home value
$765,600
$720,000 - $812,000
$3,174/mo
Zestimate® history
Owner options
List your home for rent
$3,174/mo
Rent Zestimate®
Find your next renter with Zillow Rental Manager. Plus, with online applications, you can quickly screen prospective tenants – for free.
$3,174/mo
Rent Zestimate®
Refinance and save
$5,263/mo
Est. payment
Refinancing to a lower rate could help reduce your monthly payments and save thousands over the life of the loan.
$5,263/mo
Est. payment
Explore your selling options
Work with a Zillow partner agent
Leverage their expertise and Zillow's premium Showcase listings to get your home seen by more buyers.
Get startedList with your own agent
Get your home in front of millions of buyers by listing it on Zillow.
Learn how to do itSell it yourself
Take full control of how buyers see your home on Zillow by listing For Sale by Owner (FSBO).
List your homeWhat's special
Zillow last checked:
Listing updated:
Listed by:
Loretta C. Maimone 352-357-2400,
ERA GRIZZARD REAL ESTATE 352-735-4433,
Catherine MacKenzie 407-222-4398,
ERA GRIZZARD REAL ESTATE
Bought with:
Chad Isenhart, 3365370
PREMIER SOTHEBY'S INTL. REALTY
Source: Stellar MLS,MLS#: G5083201 Originating MLS: Orlando Regional
Originating MLS: Orlando Regional
Facts & features
Interior
Bedrooms & bathrooms
- Bedrooms: 3
- Bathrooms: 2
- Full bathrooms: 2
Rooms
- Room types: Family Room, Dining Room, Living Room, Utility Room
Primary bedroom
- Description: Room7
- Features: Ceiling Fan(s), En Suite Bathroom, Walk-In Closet(s)
- Level: First
- Dimensions: 15x20.2
Bedroom 2
- Description: Room9
- Features: Ceiling Fan(s), Built-in Closet
- Level: First
- Dimensions: 11x14.3
Bedroom 3
- Description: Room10
- Features: Ceiling Fan(s), Built-in Closet
- Level: First
- Dimensions: 11.6x11.3
Primary bathroom
- Description: Room8
- Features: Split Vanities, Tub with Separate Shower Stall, Water Closet/Priv Toilet, Linen Closet
- Level: First
- Dimensions: 10.4x17.7
Bathroom 2
- Description: Room11
- Features: Granite Counters, Single Vanity, Tub With Shower, Linen Closet
- Level: First
- Dimensions: 6x15.1
Balcony porch lanai
- Description: Room13
- Level: First
- Dimensions: 47.5x11.7
Dinette
- Description: Room5
- Level: First
- Dimensions: 12.8x9.3
Dining room
- Description: Room3
- Level: First
- Dimensions: 13.5x12.6
Family room
- Description: Room6
- Features: Ceiling Fan(s)
- Level: First
- Dimensions: 15.8x19.3
Foyer
- Description: Room1
- Features: Coat Closet
- Level: First
- Dimensions: 7.2x13.4
Kitchen
- Description: Room4
- Features: Breakfast Bar, Granite Counters, Pantry
- Level: First
- Dimensions: 13.5x12.3
Laundry
- Description: Room12
- Level: First
- Dimensions: 7x8.5
Living room
- Description: Room2
- Features: Ceiling Fan(s)
- Level: First
- Dimensions: 13.8x15.2
Heating
- Central, Electric
Cooling
- Central Air
Appliances
- Included: Dishwasher, Disposal, Microwave, Range, Refrigerator
- Laundry: Inside, Laundry Room
Features
- Ceiling Fan(s), Eating Space In Kitchen, High Ceilings, Open Floorplan, Primary Bedroom Main Floor, Solid Wood Cabinets, Split Bedroom, Stone Counters, Tray Ceiling(s), Vaulted Ceiling(s), Walk-In Closet(s)
- Flooring: Carpet, Laminate, Tile
- Doors: French Doors
- Windows: Blinds, Window Treatments
- Has fireplace: No
Interior area
- Total structure area: 3,653
- Total interior livable area: 2,524 sqft
Property
Parking
- Total spaces: 2
- Parking features: Driveway, Garage Door Opener, Garage Faces Side
- Attached garage spaces: 2
- Has uncovered spaces: Yes
- Details: Garage Dimensions: 24x22
Features
- Levels: One
- Stories: 1
- Patio & porch: Covered, Rear Porch, Screened
- Exterior features: Irrigation System, Private Mailbox, Rain Gutters, Sidewalk
- Has private pool: Yes
- Pool features: Gunite, In Ground, Lighting, Outside Bath Access, Screen Enclosure
- Has view: Yes
- View description: Water, Lake
- Has water view: Yes
- Water view: Water,Lake
- Waterfront features: Lake Privileges, Powerboats – None Allowed
- Body of water: LAKE ANGELINA
Lot
- Size: 1.6 Acres
- Dimensions: 67 x 194 x 189 x 626
- Features: In County, Landscaped, Sidewalk, Street Dead-End
- Residential vegetation: Mature Landscaping, Trees/Landscaped
Details
- Additional structures: Workshop
- Parcel number: 082027499900340
- Zoning: R-CE-C
- Special conditions: None
Construction
Type & style
- Home type: SingleFamily
- Architectural style: Florida
- Property subtype: Single Family Residence
Materials
- Block, Stucco
- Foundation: Slab
- Roof: Shingle
Condition
- New construction: No
- Year built: 2003
Utilities & green energy
- Sewer: Septic Tank
- Water: Well
- Utilities for property: BB/HS Internet Available, Cable Available, Electricity Connected, Phone Available, Underground Utilities
Community & HOA
Community
- Features: Deed Restrictions, Golf Carts OK, Sidewalks
- Pet fee: $0 monthly
- Subdivision: LAURELS OF MOUNT DORA
HOA
- Has HOA: Yes
- Amenities included: Fence Restrictions, Vehicle Restrictions
- Services included: Common Area Taxes, Reserve Fund, Manager
- HOA fee: $46 monthly
- HOA name: Specialty Management Company
- HOA phone: 407-647-2622
Location
- Region: Mount Dora
Financial & listing details
- Price per square foot: $287/sqft
- Tax assessed value: $503,472
- Annual tax amount: $4,588
- Date on market: 6/12/2024
- Cumulative days on market: 75 days
- Listing terms: Cash,Conventional,FHA,VA Loan
- Ownership: Fee Simple
- Total actual rent: 0
- Electric utility on property: Yes
- Road surface type: Paved
Price history
| Date | Event | Price |
|---|---|---|
| 11/5/2024 | Sold | $725,000-1.4%$287/sqft |
Source:  Stellar MLS #G5083201 Report a problem Stellar MLS #G5083201 Report a problem | ||
| 9/19/2024 | Pending sale | $735,000$291/sqft |
Source: Stellar MLS #G5083201 Report a problem | ||
| 8/22/2024 | Listed for sale | $735,000-0.5%$291/sqft |
Source: Stellar MLS #G5083201 Report a problem | ||
| 8/7/2024 | Listing removed | -- |
Source: Stellar MLS #G5083201 Report a problem | ||
| 7/31/2024 | Listed for sale | $739,000$293/sqft |
Source: Stellar MLS #G5083201 Report a problem | ||
| 7/23/2024 | Pending sale | $739,000$293/sqft |
Source: Stellar MLS #G5083201 Report a problem | ||
| 7/18/2024 | Price change | $739,000-1.5%$293/sqft |
Source: Stellar MLS #G5083201 Report a problem | ||
| 6/12/2024 | Listed for sale | $750,000+80.7%$297/sqft |
Source: Stellar MLS #G5083201 Report a problem | ||
| 6/19/2018 | Sold | $415,000-4.6%$164/sqft |
Source: Public Record Report a problem | ||
| 5/12/2018 | Listed for sale | $434,800-3.3%$172/sqft |
Source: HOMEVEST REALTY #O5707153 Report a problem | ||
| 11/1/2005 | Sold | $449,500+817.3%$178/sqft |
Source: Public Record Report a problem | ||
| 8/2/2002 | Sold | $49,000$19/sqft |
Source: Public Record Report a problem | ||
Public tax history
| Year | Property taxes | Tax assessment |
|---|---|---|
| 2024 | $4,947 +7.8% | $315,842 +3% |
| 2023 | $4,589 +4.1% | $306,643 +3% |
| 2022 | $4,408 +1.5% | $297,712 +3% |
| 2021 | $4,341 0% | $289,041 +1.4% |
| 2020 | $4,342 +1.2% | $285,050 +2.3% |
| 2019 | $4,292 -18% | $278,641 -5.1% |
| 2018 | $5,231 | $293,523 +10% |
| 2017 | $5,231 +9.4% | $266,839 +6% |
| 2016 | $4,784 +4% | $251,794 +3.6% |
| 2015 | $4,600 +6.3% | $243,000 +7.9% |
| 2014 | $4,329 +3.4% | $225,269 +3.6% |
| 2013 | $4,187 0% | $217,395 +1.1% |
| 2012 | $4,189 -2% | $215,136 -2.1% |
| 2011 | $4,275 +0% | $219,709 -3.2% |
| 2010 | $4,273 | $227,085 -15.3% |
| 2009 | -- | $268,051 -17.1% |
| 2008 | $5,657 -5.7% | $323,266 -7% |
| 2007 | $5,998 -8.7% | $347,681 -0.2% |
| 2006 | $6,566 +46.4% | $348,309 +37.9% |
| 2005 | $4,485 +3.6% | $252,659 +2.2% |
| 2004 | $4,328 | $247,285 |
Find assessor info on the county website
Neighborhood: 32757
Nearby homes
- $852,6005 bd4 ba3.5k sqft7660 Lake Angelina Dr, Mount Dora, FL 32757Off Market

- $1,050,0004 bd4 ba2.8k sqft7648 Lake Angelina Dr, Mount Dora, FL 32757For Sale
- $100-- bd-- ba-- sqft7666 Lake Angelina Dr, Mount Dora, FL 32757Off Market
- $854,2005 bd3 ba3k sqft7655 Earlwood Ave, Mount Dora, FL 32757Off Market
- $864,3004 bd3 ba3.5k sqft7683 Earlwood Ave, Mount Dora, FL 32757Off Market
- $729,0004 bd3 ba2.9k sqft7642 Lake Angelina Dr, Mount Dora, FL 32757Off Market
- $692,2003 bd3 ba2.3k sqft7672 Lake Angelina Dr, Mount Dora, FL 32757Off Market
- $625,0003 bd3 ba2k sqft7643 Lake Angelina Dr, Mount Dora, FL 32757Sold
Nearby schools
GreatSchools rating
- 5/10Zellwood Elementary SchoolGrades: PK-5Distance: 3 mi
- 6/10Wolf Lake Middle SchoolGrades: 6-8Distance: 6.3 mi
- 4/10Apopka High SchoolGrades: 9-12Distance: 8.5 mi
Schools provided by the listing agent
- Elementary: Zellwood Elem
- Middle: Wolf Lake Middle
- High: Apopka High
Source: Stellar MLS. This data may not be complete. We recommend contacting the local school district to confirm school assignments for this home.
Get a cash offer in 3 minutes
Find out how much your home could sell for in as little as 3 minutes with a no-obligation cash offer.
Estimated market value
$765,600
Get a cash offer in 3 minutes
Find out how much your home could sell for in as little as 3 minutes with a no-obligation cash offer.
Estimated market value
$765,600
- Florida
- Orange County
- Mount Dora
- 32757
- 7654 LAKE ANGELINA DRIVE
Nearby cities
Nearby zip codes
Other Mount Dora Topics
