Welcome to serene living in Lake Country Estates! Nestled in North Fort Worth near Eagle Mountain Lake, this home offers a blend of comfort and style for everyone. The open floor plan downstairs includes a separate dining room and beautiful laminate wood flooring throughout most of the area. You'll find all the secondary bedrooms on this level, with a convenient Jack and Jill bathroom connecting two of them.
The massive primary bedroom is a luxurious retreat located upstairs, featuring his-and-her closets and even his-and-her toilets! Make sure to explore behind the small hallway door upstairs—there's a surprise waiting for you! This home combines practical features with a unique and thoughtful design.
All furniture is for sale and this could be easily used for long term furnished rental.
Sold
Price Unknown
7636 Lake Highlands Dr, Fort Worth, TX 76179
4beds
2,405sqft
Single Family Residence
Built in 1978
10,193 Square Feet Lot
$354,100 Zestimate®
$--/sqft
$2,773 Estimated rent
Home value
$354,100
$326,000 - $386,000
$2,773/mo
Zestimate® history
Owner options
List your home for rent
$2,773/mo
Rent Zestimate®
Find your next renter with Zillow Rental Manager. Plus, with online applications, you can quickly screen prospective tenants – for free.
$2,773/mo
Rent Zestimate®
Refinance and save
Refinancing to a lower rate could help reduce your monthly payments and save thousands over the life of the loan.
Explore your selling options
Work with a Zillow partner agent
Leverage their expertise and Zillow's premium Showcase listings to get your home seen by more buyers.
Get startedList with your own agent
Get your home in front of millions of buyers by listing it on Zillow.
Learn how to do itSell it yourself
Take full control of how buyers see your home on Zillow by listing For Sale by Owner (FSBO).
List your homeWhat's special
Open floor planLaminate wood flooringSeparate dining roomHis-and-her closetsHis-and-her toiletsMassive primary bedroomJack and jill bathroom
Zillow last checked:
Listing updated:
Listed by:
Deanna Chavez 0675346 972-872-0709,
Real Broker, LLC 512-960-3253,
Deanna Chavez 972-872-0709
Bought with:
Lily Moore
Lily Moore Realty
Shane Feeney, 0830543
Lily Moore Realty
Source: NTREIS,MLS#: 20710648
Facts & features
Interior
Bedrooms & bathrooms
- Bedrooms: 4
- Bathrooms: 2
- Full bathrooms: 2
Primary bedroom
- Features: Dual Sinks, Garden Tub/Roman Tub, Separate Shower, Walk-In Closet(s)
- Level: Second
- Dimensions: 21 x 16
Bedroom
- Features: Split Bedrooms
- Level: First
- Dimensions: 12 x 12
Bedroom
- Features: Split Bedrooms
- Level: First
- Dimensions: 12 x 13
Bedroom
- Level: First
- Dimensions: 13 x 11
Dining room
- Level: First
- Dimensions: 11 x 10
Kitchen
- Features: Built-in Features, Granite Counters, Stone Counters
- Level: First
- Dimensions: 10 x 9
Living room
- Level: First
- Dimensions: 28 x 17
Utility room
- Features: Built-in Features, Utility Sink
- Level: First
- Dimensions: 10 x 8
Heating
- Central, Electric
Cooling
- Central Air, Ceiling Fan(s), Electric
Appliances
- Included: Dishwasher, Electric Range, Disposal, Vented Exhaust Fan
- Laundry: Washer Hookup, Electric Dryer Hookup
Features
- High Speed Internet, Cable TV
- Flooring: Carpet, Ceramic Tile, Laminate
- Windows: Window Coverings
- Has basement: No
- Number of fireplaces: 1
- Fireplace features: Wood Burning
Interior area
- Total interior livable area: 2,405 sqft
Property
Parking
- Total spaces: 2
- Parking features: Concrete, Garage, Garage Door Opener
- Attached garage spaces: 2
- Has uncovered spaces: Yes
Features
- Levels: Two
- Stories: 2
- Patio & porch: Covered
- Exterior features: Uncovered Courtyard
- Pool features: None
- Fencing: Partial,Wood
Lot
- Size: 10,193 Square Feet
- Features: Interior Lot
- Residential vegetation: Cleared, Grassed
Details
- Parcel number: 01528696
Construction
Type & style
- Home type: SingleFamily
- Architectural style: Traditional,Detached
- Property subtype: Single Family Residence
- Attached to another structure: Yes
Materials
- Brick, Vinyl Siding, Wood Siding
- Foundation: Slab
- Roof: Composition
Condition
- Year built: 1978
Utilities & green energy
- Sewer: Public Sewer
- Utilities for property: Sewer Available, Cable Available
Community & HOA
Community
- Security: Smoke Detector(s)
- Subdivision: Lake Country Estates Add
HOA
- Has HOA: Yes
- HOA name: Lake Country HOA
- HOA phone: 817-566-2963
Location
- Region: Fort Worth
Financial & listing details
- Tax assessed value: $360,000
- Annual tax amount: $9,316
- Date on market: 8/27/2024
- Cumulative days on market: 142 days
- Listing terms: Cash,Conventional,1031 Exchange,FHA,See Agent,VA Loan
Price history
| Date | Event | Price |
|---|---|---|
| 1/31/2025 | Sold | -- |
Source: NTREIS #20710648 Report a problem | ||
| 1/27/2025 | Pending sale | $375,000$156/sqft |
Source: NTREIS #20710648 Report a problem | ||
| 1/17/2025 | Contingent | $375,000$156/sqft |
Source: NTREIS #20710648 Report a problem | ||
| 12/23/2024 | Price change | $375,000-1.3%$156/sqft |
Source: NTREIS #20710648 Report a problem | ||
| 11/5/2024 | Price change | $380,000-2.6%$158/sqft |
Source: NTREIS #20710648 Report a problem | ||
| 9/29/2024 | Price change | $390,000-2.5%$162/sqft |
Source: NTREIS #20710648 Report a problem | ||
| 8/27/2024 | Listed for sale | $400,000+82.6%$166/sqft |
Source: NTREIS #20710648 Report a problem | ||
| 9/25/2020 | Sold | -- |
Source: Agent Provided Report a problem | ||
| 9/5/2020 | Pending sale | $219,000$91/sqft |
Source: Westrom Group Company #14421048 Report a problem | ||
| 8/26/2020 | Listed for sale | $219,000-8.7%$91/sqft |
Source: Westrom Group Company #14421048 Report a problem | ||
| 12/10/2019 | Listing removed | $1,795$1/sqft |
Source: Westrom Group Company Report a problem | ||
| 10/22/2019 | Listed for rent | $1,795$1/sqft |
Source: Zillow Rental Network Report a problem | ||
| 10/19/2019 | Listing removed | $239,900$100/sqft |
Source: Westrom Group Company #14157506 Report a problem | ||
| 9/23/2019 | Price change | $239,900-3.7%$100/sqft |
Source: Westrom Group Company #14157506 Report a problem | ||
| 8/14/2019 | Price change | $249,000-2.4%$104/sqft |
Source: Westrom Group Company #14157506 Report a problem | ||
| 8/10/2019 | Price change | $255,000+2.8%$106/sqft |
Source: Westrom Group Company #14157506 Report a problem | ||
| 6/21/2019 | Price change | $248,000-3.1%$103/sqft |
Source: Texas Realty One #14065476 Report a problem | ||
| 6/15/2019 | Price change | $255,900-1.5%$106/sqft |
Source: Texas Realty One #14065476 Report a problem | ||
| 5/20/2019 | Price change | $259,900-3.7%$108/sqft |
Source: Texas Realty One #14065476 Report a problem | ||
| 5/7/2019 | Price change | $269,900-3.3%$112/sqft |
Source: Texas Realty One #14065476 Report a problem | ||
| 4/29/2019 | Listed for sale | $279,000+3.8%$116/sqft |
Source: Texas Realty One #14065476 Report a problem | ||
| 2/15/2019 | Listing removed | $268,900$112/sqft |
Source: JP and Associates Southlake #13957300 Report a problem | ||
| 11/20/2018 | Price change | $268,900-0.3%$112/sqft |
Source: JP and Associates Southlake #13957300 Report a problem | ||
| 11/12/2018 | Price change | $269,8000%$112/sqft |
Source: JP and Associates Southlake #13957300 Report a problem | ||
| 10/31/2018 | Price change | $269,900+0.3%$112/sqft |
Source: JP and Associates Southlake #13957300 Report a problem | ||
| 10/21/2018 | Listed for sale | $269,000$112/sqft |
Source: JP and Associates Southlake #13957300 Report a problem | ||
| 6/18/2012 | Sold | -- |
Source: Public Record Report a problem | ||
Public tax history
| Year | Property taxes | Tax assessment |
|---|---|---|
| 2025 | $8,660 -11.2% | $360,000 -10.4% |
| 2024 | $9,752 +4.7% | $401,775 +5.6% |
| 2023 | $9,316 +3.3% | $380,614 +16.1% |
| 2022 | $9,022 +32.6% | $327,748 +35% |
| 2021 | $6,803 -2.1% | $242,755 |
| 2020 | $6,946 -0.7% | $242,755 |
| 2019 | $6,998 +6.4% | $242,755 +8.5% |
| 2018 | $6,576 +6.5% | $223,774 +7.7% |
| 2017 | $6,176 +1.6% | $207,753 +3.3% |
| 2016 | $6,078 +59.7% | $201,193 +61.6% |
| 2015 | $3,805 | $124,500 -23.5% |
| 2014 | $3,805 | $162,700 +3.6% |
| 2013 | -- | $157,100 +0.4% |
| 2012 | -- | $156,400 +9.7% |
| 2011 | -- | $142,600 -0.3% |
| 2010 | -- | $143,000 -2.6% |
| 2009 | -- | $146,800 -11.6% |
| 2008 | -- | $166,100 |
| 2007 | -- | $166,100 +5.7% |
| 2006 | -- | $157,200 +6.1% |
| 2005 | -- | $148,200 -5.1% |
| 2004 | -- | $156,200 +9.4% |
| 2003 | -- | $142,800 +0.6% |
| 2002 | -- | $142,000 |
| 2001 | -- | $142,000 +4.6% |
| 2000 | -- | $135,700 |
Find assessor info on the county website
Neighborhood: Lake Country
Nearby homes
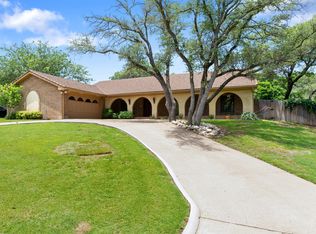
- $--3 bd3 ba2.2k sqft7624 Lake Highlands Dr, Fort Worth, TX 76179Sold
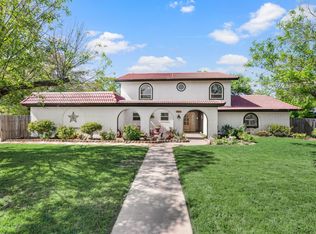
- $--4 bd3 ba2.5k sqft7640 Lake Highlands Dr, Fort Worth, TX 76179Sold
- $441,5003 bd2 ba2.6k sqft7709 Woodside Hl, Fort Worth, TX 76179Off Market
- $--5 bd4 ba3.4k sqft7705 Woodside Hl, Fort Worth, TX 76179Sold

- $438,4004 bd2 ba3.4k sqft7620 Lake Highlands Dr, Fort Worth, TX 76179Off Market
- $448,2004 bd2 ba2.8k sqft7713 Woodside Hl, Fort Worth, TX 76179Off Market
- $410,2004 bd3 ba2.3k sqft7644 Lake Highlands Dr, Fort Worth, TX 76179Off Market
- $362,1003 bd2 ba1.9k sqft7637 Lake Highlands Dr, Fort Worth, TX 76179Off Market
Nearby schools
GreatSchools rating
- 5/10Lake Country Elementary SchoolGrades: PK-5Distance: 0.9 mi
- 6/10Wayside Middle SchoolGrades: 6-8Distance: 3.2 mi
- 6/10Boswell High SchoolGrades: 9-12Distance: 1.8 mi
Schools provided by the listing agent
- Elementary: Eagle Mountain
- Middle: Wayside
- High: Boswell
- District: Eagle MT-Saginaw ISD
Source: NTREIS. This data may not be complete. We recommend contacting the local school district to confirm school assignments for this home.
Get a cash offer in 3 minutes
Find out how much your home could sell for in as little as 3 minutes with a no-obligation cash offer.
Estimated market value
$354,100
Get a cash offer in 3 minutes
Find out how much your home could sell for in as little as 3 minutes with a no-obligation cash offer.
Estimated market value
$354,100
- Texas
- Tarrant County
- Fort Worth
- 76179
- Lake Country
- 7636 Lake Highlands Dr
Nearby cities
Nearby neighborhoods
Nearby zip codes
Other Fort Worth Topics
