In the heart of Lake Country you can find this impressive 2 story Colonial home with stunning views of the lake. Multiple porches throughout and a wet bar in the living space makes for perfect entertaining or relaxing. Home is flush with double paned windows, built in cabinets and storage, and generous natural lighting. Remodeled 2nd floor bonus room and new living room hardwoods a must see. Kitchen offers vented Jenn Air cooktop, double oven, new Bosch dishwasher, Roof and deck replaced early 2022. Subdivision has a new elementary school, play grounds, and a voluntary HOA offers access to gated tennis and basketball courts and boat ramp access for a small fee. Beautiful mature oaks, mature landscaping, and multiple patios are the highlights of the backyard. Adjourning the backyard is a producing organic garden. Backyard plumbed for mosquito control. Backyard Green House and playhouse or shed can transfer with the the property. Still time to get in on the summer fun!
Sold
Price Unknown
7705 Woodside Hl, Fort Worth, TX 76179
5beds
3,463sqft
Single Family Residence
Built in 1978
0.26 Acres Lot
$567,800 Zestimate®
$--/sqft
$4,241 Estimated rent
Home value
$567,800
$528,000 - $608,000
$4,241/mo
Zestimate® history
Owner options
List your home for rent
$4,241/mo
Rent Zestimate®
Find your next renter with Zillow Rental Manager. Plus, with online applications, you can quickly screen prospective tenants – for free.
$4,241/mo
Rent Zestimate®
Refinance and save
Refinancing to a lower rate could help reduce your monthly payments and save thousands over the life of the loan.
Explore your selling options
Work with a Zillow partner agent
Leverage their expertise and Zillow's premium Showcase listings to get your home seen by more buyers.
Get startedList with your own agent
Get your home in front of millions of buyers by listing it on Zillow.
Learn how to do itSell it yourself
Take full control of how buyers see your home on Zillow by listing For Sale by Owner (FSBO).
List your homeWhat's special
Basketball courtsMultiple porches throughoutPlay groundsWet barNew elementary schoolMultiple patiosMature landscaping
Zillow last checked:
Listing updated:
Listed by:
John Costas 0640509 817-923-7321,
Helen Painter Group, REALTORS 817-923-7321
Bought with:
Leslie Ortiz
JPAR North Central Metro 2
Source: NTREIS,MLS#: 20204062
Facts & features
Interior
Bedrooms & bathrooms
- Bedrooms: 5
- Bathrooms: 4
- Full bathrooms: 3
- 1/2 bathrooms: 1
Primary bedroom
- Features: Closet Cabinetry, Dual Sinks, Linen Closet, Sitting Area in Primary, Separate Shower, Walk-In Closet(s)
- Level: First
- Dimensions: 17 x 20
Bedroom
- Features: Built-in Features, Closet Cabinetry
- Level: Second
- Dimensions: 11 x 13
Bedroom
- Features: Closet Cabinetry, Walk-In Closet(s)
- Level: Second
- Dimensions: 14 x 12
Bedroom
- Features: Built-in Features, Closet Cabinetry
- Level: Second
- Dimensions: 13 x 12
Bedroom
- Level: Second
- Dimensions: 12 x 10
Primary bathroom
- Features: Built-in Features
- Level: First
- Dimensions: 6 x 12
Bathroom
- Features: Jack and Jill Bath
- Level: Second
- Dimensions: 9 x 4
Bathroom
- Level: Second
- Dimensions: 8 x 5
Half bath
- Level: First
- Dimensions: 7 x 6
Kitchen
- Features: Breakfast Bar, Built-in Features, Dual Sinks, Eat-in Kitchen, Kitchen Island, Pantry
- Level: First
- Dimensions: 20 x 10
Living room
- Features: Built-in Features, Other
- Level: First
- Dimensions: 23 x 16
Living room
- Level: Second
- Dimensions: 15 x 16
Living room
- Level: Second
- Dimensions: 16 x 15
Utility room
- Features: Built-in Features, Closet, Pantry, Sink, Utility Room, Utility Sink
- Level: First
- Dimensions: 8 x 7
Heating
- Central, Electric, Fireplace(s), Heat Pump, Natural Gas
Cooling
- Attic Fan, Central Air, Ceiling Fan(s), Electric, Heat Pump
Appliances
- Included: Double Oven, Dryer, Dishwasher, Electric Cooktop, Electric Oven, Disposal, Refrigerator, Vented Exhaust Fan
- Laundry: Washer Hookup, Electric Dryer Hookup, Laundry in Utility Room
Features
- Wet Bar, Built-in Features, Chandelier, Central Vacuum, Decorative/Designer Lighting Fixtures, Eat-in Kitchen, High Speed Internet, Kitchen Island, Pantry, Paneling/Wainscoting, Cable TV, Natural Woodwork, Walk-In Closet(s)
- Flooring: Carpet, Ceramic Tile, Hardwood
- Windows: Bay Window(s), Window Coverings
- Has basement: No
- Number of fireplaces: 1
- Fireplace features: Gas, Glass Doors, Gas Log, Gas Starter, Living Room, Masonry, Metal, Wood Burning
Interior area
- Total interior livable area: 3,463 sqft
Property
Parking
- Total spaces: 2
- Parking features: Circular Driveway, Concrete, Door-Single, Garage, Garage Door Opener, Inside Entrance, Kitchen Level, Garage Faces Side
- Attached garage spaces: 2
- Has uncovered spaces: Yes
Features
- Levels: Two
- Stories: 2
- Patio & porch: Rear Porch, Enclosed, Front Porch, Glass Enclosed, Patio, Rooftop, Side Porch, Balcony, Covered, Deck
- Exterior features: Balcony, Deck, Garden, Lighting, Private Yard, Rain Gutters
- Pool features: None
- Fencing: Wood,Wrought Iron
- Has view: Yes
- View description: Water
- Has water view: Yes
- Water view: Water
Lot
- Size: 0.26 Acres
- Dimensions: 85 x 128 x 89 x 132
- Features: Back Yard, Hardwood Trees, Lawn, Rolling Slope, Many Trees, Subdivision, Sprinkler System
- Topography: Hill
- Residential vegetation: Cleared, Grassed, Partially Wooded, Wooded
Details
- Parcel number: 01528424
Construction
Type & style
- Home type: SingleFamily
- Architectural style: Colonial,Detached
- Property subtype: Single Family Residence
Materials
- Brick, Wood Siding
- Foundation: Slab
- Roof: Composition
Condition
- Year built: 1978
Utilities & green energy
- Sewer: Public Sewer
- Water: Public
- Utilities for property: Electricity Available, Electricity Connected, Natural Gas Available, Phone Available, Sewer Available, Separate Meters, Underground Utilities, Water Available, Cable Available
Green energy
- Energy efficient items: HVAC, Roof, Rain/Freeze Sensors
- Construction elements: Recyclable Materials, Recycled Materials
- Water conservation: Rain Water Collection
Community & HOA
Community
- Features: Boat Facilities, Fishing, Lake, Playground, Tennis Court(s), Trails/Paths, Curbs
- Security: Security System Leased, Security System, Carbon Monoxide Detector(s), Fire Alarm, Smoke Detector(s), Wireless
- Subdivision: Lake Country Estates Add
HOA
- Has HOA: Yes
- HOA name: Property Owners
Location
- Region: Fort Worth
Financial & listing details
- Tax assessed value: $407,000
- Annual tax amount: $7,210
- Date on market: 7/3/2023
- Cumulative days on market: 297 days
- Listing terms: Cash,Conventional
- Exclusions: Excludes kitchen refrigerator, front porch swing, and washer and dryer in laundry room.
- Electric utility on property: Yes
- Road surface type: Asphalt
Price history
| Date | Event | Price |
|---|---|---|
| 12/29/2023 | Sold | -- |
Source: NTREIS #20204062 Report a problem | ||
| 12/16/2023 | Pending sale | $599,000$173/sqft |
Source: NTREIS #20204062 Report a problem | ||
| 12/8/2023 | Contingent | $599,000$173/sqft |
Source: NTREIS #20204062 Report a problem | ||
| 7/3/2023 | Listed for sale | $599,000$173/sqft |
Source: NTREIS #20204062 Report a problem | ||
| 4/5/2023 | Listing removed | -- |
Source: NTREIS #20204062 Report a problem | ||
| 11/11/2022 | Listed for sale | $599,000$173/sqft |
Source: NTREIS #20204062 Report a problem | ||
Public tax history
| Year | Property taxes | Tax assessment |
|---|---|---|
| 2025 | $7,210 -28.9% | $407,000 -20.7% |
| 2024 | $10,143 +148.4% | $513,561 +12% |
| 2023 | $4,083 -2.2% | $458,625 +16.8% |
| 2022 | $4,175 +1.9% | $392,649 +15.7% |
| 2021 | $4,097 +1.9% | $339,486 +8.8% |
| 2020 | $4,021 +1.7% | $312,046 -4.1% |
| 2019 | $3,952 +2.1% | $325,238 +31.4% |
| 2018 | $3,871 +1.4% | $247,566 -3.8% |
| 2017 | $3,816 +1.2% | $257,471 +6.9% |
| 2016 | $3,772 -2.8% | $240,818 +29.5% |
| 2015 | $3,880 | $186,000 |
| 2014 | $3,880 | $186,000 +3.7% |
| 2013 | -- | $179,400 +0.4% |
| 2012 | -- | $178,600 +10% |
| 2011 | -- | $162,300 -0.3% |
| 2010 | -- | $162,800 -2.6% |
| 2009 | -- | $167,200 -12% |
| 2008 | -- | $190,100 |
| 2007 | -- | $190,100 +5.9% |
| 2006 | -- | $179,500 +6.3% |
| 2005 | -- | $168,900 -6.3% |
| 2004 | -- | $180,200 +9.7% |
| 2003 | -- | $164,300 -3% |
| 2002 | -- | $169,400 |
| 2001 | -- | $169,400 +4.7% |
| 2000 | -- | $161,800 |
Find assessor info on the county website
Neighborhood: Lake Country
Nearby homes
- $431,7003 bd2 ba2.3k sqft7701 Woodside Hl, Fort Worth, TX 76179Off Market
- $443,4003 bd2 ba2.6k sqft7709 Woodside Hl, Fort Worth, TX 76179Off Market
- $--3 bd3 ba2.2k sqft7624 Lake Highlands Dr, Fort Worth, TX 76179Sold
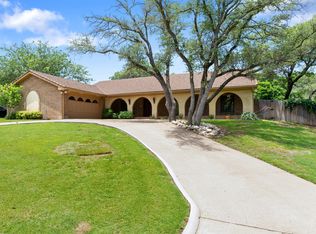
- $--4 bd2 ba2.4k sqft7636 Lake Highlands Dr, Fort Worth, TX 76179Sold

- $439,0004 bd2 ba3.4k sqft7620 Lake Highlands Dr, Fort Worth, TX 76179Off Market
- $579,1004 bd3 ba3k sqft7629 Woodside Hl, Fort Worth, TX 76179Off Market
- $313,5003 bd2 ba2.2k sqft7708 Woodside Hl, Fort Worth, TX 76179Off Market
- $679,2004 bd4 ba3.5k sqft7700 Woodside Hl, Fort Worth, TX 76179Off Market
Nearby schools
GreatSchools rating
- 5/10Lake Country Elementary SchoolGrades: PK-5Distance: 0.9 mi
- 6/10Wayside Middle SchoolGrades: 6-8Distance: 3.2 mi
- 6/10Boswell High SchoolGrades: 9-12Distance: 1.8 mi
Schools provided by the listing agent
- Elementary: Lake Country
- Middle: Wayside
- High: Boswell
- District: Eagle MT-Saginaw ISD
Source: NTREIS. This data may not be complete. We recommend contacting the local school district to confirm school assignments for this home.
Get a cash offer in 3 minutes
Find out how much your home could sell for in as little as 3 minutes with a no-obligation cash offer.
Estimated market value
$567,800
Get a cash offer in 3 minutes
Find out how much your home could sell for in as little as 3 minutes with a no-obligation cash offer.
Estimated market value
$567,800
- Texas
- Tarrant County
- Fort Worth
- 76179
- Lake Country
- 7705 Woodside Hl
