Welcome to 7636 Town Lake Drive where luxury, privacy, and nature blend seamlessly in this beautifully upgraded Grand Prairie home. Nestled on a premium lot backing to protected U.S. Army Corps of Engineers land, you'll enjoy year-round privacy with no neighbors behind and effortless walking access to the lake. Step inside to discover rich hardwood flooring, elegant crown molding, and a warm stone fireplace anchoring the spacious living room, which features built-in surround sound and in-wall wiring for a clean, cord-free entertainment setup. The heart of the home, the kitchen has been completely refreshed with new quartz countertops, a stylish backsplash, a sleek single-bowl sink, and a new stove. All other kitchen appliances have been replaced within the past two years, including a Bosch dishwasher and a convection microwave-oven combo with main oven having Wi-Fi connectivity for remote access. The flexible floor plan offers four bedrooms, with the fourth currently upgraded as a private office featuring French doors easily convertible back to a bedroom to suit your needs. The spacious primary suite is a true retreat with a cozy reading nook, tray ceiling, and a generous walk-in closet. Outdoors, you'll find resort-style living at its finest. The saltwater pool and spa are a showstopper, complete with an infinity edge on the spa, a tanning ledge, a waterfall feature, and LED lighting with 14 color options, all controlled remotely. Whether you want to take a dip or enjoy the pool year-round, the heater makes it possible. The expansive patio includes two extended entertaining areas and a built-in gas line for your BBQ setup, perfect for Texas evenings spent under the stars. Additional highlights include wood floors throughout home, except for wet areas, upgraded laundry room with storage cabinetry and folding space, and large closets in all secondary bedrooms. Located in the City of Grand Prairie and proudly zoned to Mansfield ISD offering the best of both worlds
Sold
Price Unknown
7636 Town Lake Dr, Grand Prairie, TX 75054
4beds
2,249sqft
Single Family Residence
Built in 2015
8,363 Square Feet Lot
$485,600 Zestimate®
$--/sqft
$3,508 Estimated rent
Home value
$485,600
$447,000 - $524,000
$3,508/mo
Zestimate® history
Owner options
List your home for rent
$3,508/mo
Rent Zestimate®
Find your next renter with Zillow Rental Manager. Plus, with online applications, you can quickly screen prospective tenants – for free.
$3,508/mo
Rent Zestimate®
Refinance and save
$511/mo
Est. payment
Refinancing to a lower rate could help reduce your monthly payments and save thousands over the life of the loan.
$511/mo
Est. payment
Explore your selling options
Work with a Zillow partner agent
Leverage their expertise and Zillow's premium Showcase listings to get your home seen by more buyers.
Get startedList with your own agent
Get your home in front of millions of buyers by listing it on Zillow.
Learn how to do itSell it yourself
Take full control of how buyers see your home on Zillow by listing For Sale by Owner (FSBO).
List your homeWhat's special
Saltwater pool and spaStone fireplaceStylish backsplashNew stoveBosch dishwasherExpansive patioWood floors throughout home
Zillow last checked:
Listing updated:
Listed by:
Kathy Lakatta 0485702 682-422-0333,
Ebby Halliday, REALTORS 682-422-0333
Bought with:
Mark McConachie
Dynamic Real Estate Group
Source: NTREIS,MLS#: 20955814
Facts & features
Interior
Bedrooms & bathrooms
- Bedrooms: 4
- Bathrooms: 2
- Full bathrooms: 2
Primary bedroom
- Features: Ceiling Fan(s), Dual Sinks, En Suite Bathroom, Garden Tub/Roman Tub, Sitting Area in Primary, Separate Shower, Walk-In Closet(s)
- Level: First
- Dimensions: 14 x 21
Bedroom
- Features: Ceiling Fan(s)
- Level: First
- Dimensions: 11 x 11
Bedroom
- Features: Ceiling Fan(s)
- Level: First
- Dimensions: 11 x 12
Bedroom
- Level: First
- Dimensions: 11 x 13
Breakfast room nook
- Features: Built-in Features, Kitchen Island
- Level: First
- Dimensions: 11 x 9
Kitchen
- Features: Built-in Features, Eat-in Kitchen, Kitchen Island, Stone Counters
- Level: First
- Dimensions: 11 x 15
Living room
- Features: Ceiling Fan(s), Fireplace
- Level: First
- Dimensions: 17 x 23
Heating
- Central, Natural Gas
Cooling
- Central Air, Ceiling Fan(s), Electric
Appliances
- Included: Convection Oven, Dishwasher, Electric Oven, Gas Cooktop, Disposal, Gas Water Heater, Microwave, Vented Exhaust Fan
- Laundry: Washer Hookup, Electric Dryer Hookup
Features
- Decorative/Designer Lighting Fixtures, High Speed Internet, Cable TV, Wired for Sound
- Flooring: Tile, Wood
- Windows: Window Coverings
- Has basement: No
- Number of fireplaces: 1
- Fireplace features: Gas Starter, Heatilator, Living Room, Masonry
Interior area
- Total interior livable area: 2,249 sqft
Property
Parking
- Total spaces: 2
- Parking features: Garage, Garage Door Opener, Oversized
- Attached garage spaces: 2
Features
- Levels: One
- Stories: 1
- Patio & porch: Patio, Covered
- Exterior features: Rain Gutters
- Pool features: Gunite, Heated, In Ground, Pool, Pool/Spa Combo, Salt Water, Water Feature, Community
- Fencing: Fenced
Lot
- Size: 8,363 Square Feet
- Features: Interior Lot, Landscaped, Subdivision, Sprinkler System, Few Trees
Details
- Parcel number: 41666658
Construction
Type & style
- Home type: SingleFamily
- Architectural style: Traditional,Detached
- Property subtype: Single Family Residence
Materials
- Brick
- Roof: Composition
Condition
- Year built: 2015
Utilities & green energy
- Sewer: Public Sewer
- Water: Public
- Utilities for property: Sewer Available, Water Available, Cable Available
Green energy
- Energy efficient items: Appliances, Doors, HVAC, Insulation, Thermostat, Windows
Community & HOA
Community
- Features: Pool
- Subdivision: Lakeview West
HOA
- Has HOA: Yes
- Services included: All Facilities, Association Management
- HOA fee: $511 annually
- HOA name: Lakeview West HOA
- HOA phone: 817-984-4832
Location
- Region: Grand Prairie
Financial & listing details
- Tax assessed value: $444,735
- Annual tax amount: $10,181
- Date on market: 6/6/2025
- Cumulative days on market: 5 days
- Listing terms: Cash,Conventional,FHA,VA Loan
Price history
| Date | Event | Price |
|---|---|---|
| 7/2/2025 | Sold | -- |
Source: NTREIS #20955814 Report a problem | ||
| 6/22/2025 | Pending sale | $489,000$217/sqft |
Source: NTREIS #20955814 Report a problem | ||
| 6/11/2025 | Contingent | $489,000$217/sqft |
Source: NTREIS #20955814 Report a problem | ||
| 6/6/2025 | Listed for sale | $489,000$217/sqft |
Source: NTREIS #20955814 Report a problem | ||
| 4/24/2015 | Sold | -- |
Source: Agent Provided Report a problem | ||
Public tax history
| Year | Property taxes | Tax assessment |
|---|---|---|
| 2025 | $5,158 -9.2% | $444,735 |
| 2024 | $5,682 +5.2% | $444,735 -4.2% |
| 2023 | $5,401 -17.4% | $464,441 +21.5% |
| 2022 | $6,535 +2.7% | $382,342 +12.3% |
| 2021 | $6,361 +8.1% | $340,449 +11% |
| 2020 | $5,882 -0.9% | $306,835 -0.2% |
| 2019 | $5,933 +4.1% | $307,434 +7.9% |
| 2018 | $5,698 -25.1% | $285,000 +4% |
| 2017 | $7,603 +5.1% | $274,128 +5% |
| 2016 | $7,232 +593.2% | $261,156 +610.6% |
| 2015 | $1,043 | $36,754 -33.2% |
| 2014 | $1,043 | $55,000 |
Find assessor info on the county website
Neighborhood: 75054
Nearby homes
- $424,7003 bd-- ba2.3k sqft7632 Town Lake Dr, Grand Prairie, TX 75054Off Market
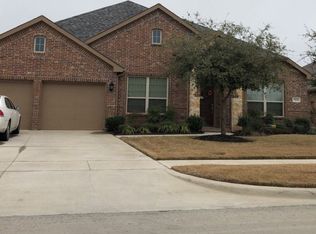
- $427,5003 bd2 ba2.2k sqft7640 Town Lake Dr, Grand Prairie, TX 75054Off Market

- $406,4004 bd2 ba2k sqft7644 Town Lake Dr, Grand Prairie, TX 75054Off Market

- $427,1004 bd2 ba2.2k sqft7628 Town Lake Dr, Grand Prairie, TX 75054Off Market
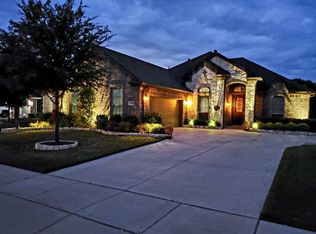
- $495,100-- bd-- ba2.7k sqft2928 Cool Water Ter, Grand Prairie, TX 75054Off Market
- $--4 bd3 ba2.6k sqft2931 Cool Water Ter, Grand Prairie, TX 75054Sold
- $--3 bd3 ba2.5k sqft7648 Town Lake Dr, Grand Prairie, TX 75054Auction
- $467,100-- bd-- ba2.5k sqft7624 Town Lake Dr, Grand Prairie, TX 75054Off Market
Nearby schools
GreatSchools rating
- 10/10Cora Spencer Elementary SchoolGrades: PK-4Distance: 1 mi
- 9/10Danny Jones Middle SchoolGrades: 7-8Distance: 1.2 mi
- 8/10Mansfield Lake Ridge High SchoolGrades: 9-12Distance: 0.5 mi
Schools provided by the listing agent
- Elementary: Cora Spencer
- Middle: Jones
- High: Mansfield Lake Ridge
- District: Mansfield ISD
Source: NTREIS. This data may not be complete. We recommend contacting the local school district to confirm school assignments for this home.
Get a cash offer in 3 minutes
Find out how much your home could sell for in as little as 3 minutes with a no-obligation cash offer.
Estimated market value
$485,600
Get a cash offer in 3 minutes
Find out how much your home could sell for in as little as 3 minutes with a no-obligation cash offer.
Estimated market value
$485,600
- Texas
- Tarrant County
- Grand Prairie
- 75054
- 7636 Town Lake Dr
