Skip main navigation
Sold
  • Listed by: Windermere Real Estate Co. • Sol Villarreal
    Bought with: COMPASS
    $535,000

    7637 46th Avenue S #A, Seattle, WA 98118

    2beds
    950sqft
    Condominium
    Built in 2023
    -- sqft lot
    $528,300 Zestimate®
    $563/sqft
    $2,639 Estimated rent

    Home value

    $528,300

    $486,000 - $571,000

    $2,639/mo

    Zestimate® history
    Loading
    Loading...

    Owner options

    List your home for rent

    $2,639/mo

    Rent Zestimate®

    Find your next renter with Zillow Rental Manager. Plus, with online applications, you can quickly screen prospective tenants – for free.

    Learn more

    $2,639/mo

    Rent Zestimate®

    Refinance and save

    $3,381/mo

    Est. payment

    Refinancing to a lower rate could help reduce your monthly payments and save thousands over the life of the loan.

    See today's rates

    $3,381/mo

    Est. payment

    Explore your selling options

    Work with a Zillow partner agent

    Leverage their expertise and Zillow's premium Showcase listings to get your home seen by more buyers.

    Get started

    List with your own agent

    Get your home in front of millions of buyers by listing it on Zillow.

    Learn how to do it

    Sell it yourself

    Take full control of how buyers see your home on Zillow by listing For Sale by Owner (FSBO).

    List your home

    What's special

    Two-story modern homeLarge primary bedroomLarge walk-in primary closetGenerously sized pantryInduction stove
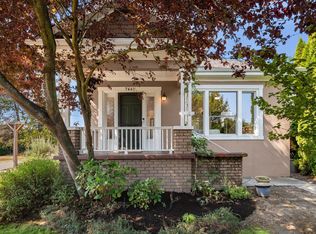
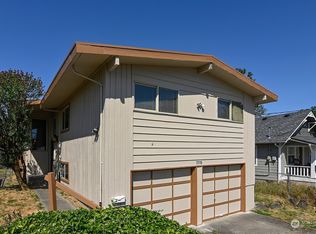
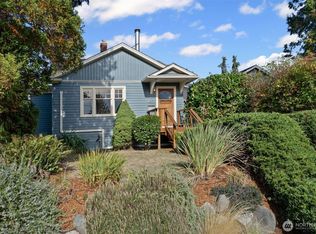
    A better than new Thomas James Homes cottage on a quiet street, a short half-mile stroll from the Othello light rail station. Enjoy the livability and comforts of a two-story modern home with all the amenities, including a generously sized pantry, an induction stove, a large walk-in primary closet, a half bath on the main floor, and a mini split in every room for unparalleled temperature control; and be ready for whatever life brings with a large primary bedroom plus a guest bedroom/office upstairs, each with its own en-suite bathroom. Luxuriate in the great light that comes from owning an end unit with no shared walls, combined with the privacy of a 6-foot fence and an elevated position off the street, and take advantage of the ideal indoor/outdoor flow between the living room and your fully fenced patio & small yard to work on your green thumb, get that dog you've always wanted, or just throw great parties. And actually get to know your friendly neighbors! When the time comes to leave the house, walk 2 blocks to Othello playground and park, 12 minutes to the Othello light rail station (with service to the Eastside starting March 28th), Safeway, and all the shops and restaurants at King Plaza; or drive 5-10 minutes to your choice of downtown Columbia City, Georgetown, Seward Park, Pritchard Island Beach, or I-5. The lightweight HOA only exists to pay for water/sewer/garbage & a master insurance policy; and the home is still covered by a transferrable warranty through 2029.

    Zillow last checked:

    Listing updated:

    Listed by:

    Sol Villarreal,

    Windermere Real Estate Co.

    Bought with:

    Brad Howell, 12038

    COMPASS

    Source: NWMLS as distributed by MLS GRID,MLS#: 2490774MLS Logo

    Facts & features

    Interior

    Bedrooms & bathrooms
    • Bedrooms: 2
    • Bathrooms: 3
    • Full bathrooms: 1
    • 3/4 bathrooms: 1
    • 1/2 bathrooms: 1
    • Main level bathrooms: 1
    Primary bedroom
    • Level: Second
    Bedroom
    • Level: Second
    Bathroom three quarter
    • Level: Second
    Bathroom full
    • Level: Second
    Other
    • Level: Main
    Kitchen with eating space
    • Level: Main
    Living room
    • Level: Main
    Heating
    • Ductless, Electric
    Cooling
    • Ductless
    Appliances
    • Included: Dishwasher, Disposal, Dryer, Microwave, Refrigerator, Stove(s)/Range(s), Washer, Dishwasher(s), Dryer(s), Garbage Disposal, Microwave(s), Refrigerator(s), Washer(s), Water Heater: Tankless, Water Heater Location: Closet, Cooking - Electric Hookup, Cooking-Electric, Dryer-Electric, Ice Maker
    • Laundry: Electric Dryer Hookup, Washer Hookup
    Features
    • Flooring: Ceramic Tile, Vinyl Plank
    • Windows: Insulated Windows
    • Has fireplace: No
    Interior area
    • Total structure area: 950
    • Total interior livable area: 950 sqft

    Property

    Parking
    • Parking features: None
    Features
    • Levels: Two
    • Stories: 2
    • Patio & porch: Cooking-Electric, Dryer-Electric, End Unit, Ice Maker, Insulated Windows, Primary Bathroom, Walk-In Closet(s), Washer, Water Heater
    Lot
    • Size: 1,180 Square Feet
    • Features: Paved, Sidewalk
    Details
    • Parcel number: 7698730010
    • Special conditions: Standard

    Construction

    Type & style
    • Home type: Condo
    • Architectural style: Condo (2 Levels)
    • Property subtype: Condominium
    Materials
    • Cement Planked, Wood Products, Cement Plank
    • Roof: Flat
    Condition
    • Year built: 2023

    Utilities & green energy

    • Electric: Company: Seattle City Light
    • Sewer: Company: Seattle Public Utilities
    • Water: Company: Seattle Public Utilities
    • Utilities for property: Xfinity, Xfinity
    Green energy
    • Energy efficient items: Insulated Windows

    Community & HOA

    Community
    • Subdivision: Brighton
    HOA
    • Services included: See Remarks, Sewer, Water
    • HOA fee: $138 monthly
    Location
    • Region: Seattle

    Financial & listing details

    • Price per square foot: $563/sqft
    • Annual tax amount: $5,365
    • Date on market: 5/5/2026
    • Cumulative days on market: 2 days
    • Listing terms: Conventional
    • Inclusions: Dishwasher(s), Dryer(s), Garbage Disposal, Microwave(s), Refrigerator(s), Stove(s)/Range(s), Washer(s)
    • Total actual rent: 2750

    Price history

    DateEventPrice
    4/6/2026Sold$535,000$563/sqft
    Source: NWMLS as distributed by MLS GRID #2490774 Report a problem
    3/14/2026Pending sale$535,000$563/sqft
    Source: NWMLS as distributed by MLS GRID #2490774 Report a problem
    3/12/2026Listed for sale$535,000$563/sqft
    Source: NWMLS as distributed by MLS GRID #2490774 Report a problem
    9/13/2024Listing removed$2,750$3/sqft
    Source: Zillow Rentals Report a problem
    8/4/2024Price change$2,750-8.3%$3/sqft
    Source: Zillow Rentals Report a problem
    8/1/2024Listed for rent$3,000$3/sqft
    Source: Zillow Rentals Report a problem
    1/6/2024Listing removed--
    Source: Zillow Rentals Report a problem
    1/4/2024Listed for rent$3,000$3/sqft
    Source: Zillow Rentals Report a problem
    6/13/2023Sold$535,000-2.9%$563/sqft
    Source: NWMLS as distributed by MLS GRID #2066218 Report a problem
    5/13/2023Pending sale$550,950$580/sqft
    Source: NWMLS as distributed by MLS GRID #NWM2066218 Report a problem
    5/12/2023Listed for sale$550,950$580/sqft
    Source: NWMLS as distributed by MLS GRID #NWM2066218 Report a problem

    Public tax history

    Tax history is unavailable.

    Neighborhood: Brighton

    Nearby schools

    GreatSchools rating
    Schools provided by the listing agent
    • Elementary: Dunlap
    • Middle: Aki Kurose
    • High: Rainier Beach High

    Source: NWMLS as distributed by MLS GRID. This data may not be complete. We recommend contacting the local school district to confirm school assignments for this home.

    Get a cash offer in 3 minutes
    Find out how much your home could sell for in as little as 3 minutes with a no-obligation cash offer.
    Estimated market value
    $528,300
    Get a cash offer in 3 minutes
    Find out how much your home could sell for in as little as 3 minutes with a no-obligation cash offer.
    Estimated market value
    $528,300