Skip main navigation
Sold
  • Listed by: John L. Scott Des Moines
    Bought with: Best Choice Network LLC
    $750,000

    7715 46th Avenue S, Seattle, WA 98118

    3beds
    1,650sqft
    Single Family Residence
    Built in 1966
    5,719.43 Square Feet Lot
    $723,700 Zestimate®
    $455/sqft
    $3,775 Estimated rent

    Home value

    $723,700

    $680,000 - $767,000

    $3,775/mo

    Zestimate® history
    Loading
    Loading...

    Owner options

    List your home for rent

    $3,775/mo

    Rent Zestimate®

    Find your next renter with Zillow Rental Manager. Plus, with online applications, you can quickly screen prospective tenants – for free.

    Learn more

    $3,775/mo

    Rent Zestimate®

    Refinance and save

    $4,510/mo

    Est. payment

    Refinancing to a lower rate could help reduce your monthly payments and save thousands over the life of the loan.

    See today's rates

    $4,510/mo

    Est. payment

    Explore your selling options

    Work with a Zillow partner agent

    Leverage their expertise and Zillow's premium Showcase listings to get your home seen by more buyers.

    Get started

    List with your own agent

    Get your home in front of millions of buyers by listing it on Zillow.

    Learn how to do it

    Sell it yourself

    Take full control of how buyers see your home on Zillow by listing For Sale by Owner (FSBO).

    List your home

    What's special

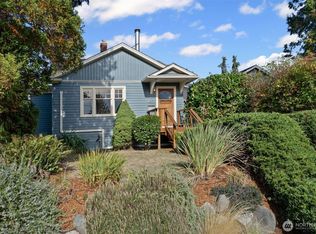
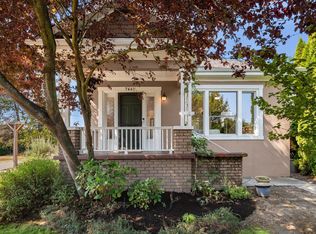
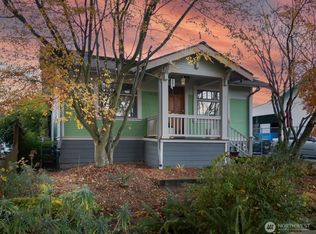
    Wonderful split-entry on large 5,721 sqft lot, located just blocks from Othello light rail station offers convenient public transit, excellent walk and bike scores. Well maintained 3Br/2.5Ba home features spacious living room with wood burning fireplace, and wall of windows overlooking fenced backyard. Slider in dining room opens to expansive covered deck. Ample primary bedroom has half bath. Huge lower-level family room can be converted into an extra bedroom or two if desired. Oversized and level backyard is perfect for DADU addition. Notable highlights include cedar lined vaulted ceilings, exposed beam construction, slate entry, gleaming hardwood floors, efficient forced-air gas furnace, 2-car garage and off-street parking. See it today!

    Zillow last checked:

    Listing updated:

    Listed by:

    Paul Lau,

    John L. Scott Des Moines

    Bought with:

    Joseph Nguyen, 20845

    Best Choice Network LLC

    Source: NWMLS as distributed by MLS GRID,MLS#: 2274676MLS Logo

    Facts & features

    Interior

    Bedrooms & bathrooms
    • Bedrooms: 3
    • Bathrooms: 3
    • Full bathrooms: 1
    • 3/4 bathrooms: 1
    • 1/2 bathrooms: 1
    Primary bedroom
    • Level: Second
    Bedroom
    • Level: Second
    Bedroom
    • Level: Second
    Bathroom full
    • Level: Second
    Bathroom three quarter
    • Level: Lower
    Other
    • Level: Split
    Dining room
    • Level: Second
    Entry hall
    • Level: Split
    Family room
    • Level: Lower
    Kitchen without eating space
    • Level: Second
    Living room
    • Level: Second
    Utility room
    • Level: Lower
    Heating
    • Fireplace, Forced Air, Natural Gas
    Cooling
    • None
    Appliances
    • Included: Dishwashers_, Microwaves_, Refrigerators_, StovesRanges_, Dishwasher(s), Microwave(s), Refrigerator(s), Stove(s)/Range(s), Water Heater: Electric, Water Heater Location: Garage
    Features
    • Bath Off Primary, Dining Room
    • Flooring: Ceramic Tile, Hardwood, Laminate, Slate
    • Windows: Double Pane/Storm Window
    • Basement: Finished
    • Number of fireplaces: 2
    • Fireplace features: Wood Burning, Lower Level: 1, Main Level: 1, Fireplace
    Interior area
    • Total structure area: 1,650
    • Total interior livable area: 1,650 sqft

    Property

    Parking
    • Total spaces: 2
    • Parking features: Attached Garage
    • Attached garage spaces: 2
    Features
    • Levels: Multi/Split
    • Entry location: Split
    • Patio & porch: Ceramic Tile, Hardwood, Laminate, Bath Off Primary, Double Pane/Storm Window, Dining Room, Fireplace, Water Heater
    Lot
    • Size: 5,719 sqft
    • Features: Paved, Sidewalk, Deck, Fenced-Fully
    • Topography: Level
    • Residential vegetation: Garden Space
    Details
    • Parcel number: 3904100104
    • Zoning description: NR3,Jurisdiction: City
    • Special conditions: Standard

    Construction

    Type & style
    • Home type: SingleFamily
    • Property subtype: Single Family Residence
    Materials
    • Wood Siding
    • Foundation: Poured Concrete
    • Roof: Composition
    Condition
    • Good
    • Year built: 1966

    Utilities & green energy

    • Electric: Company: Seattle City Light
    • Sewer: Sewer Connected, Company: City of Seattle
    • Water: Public, Company: City of Seattle
    • Utilities for property: Xfinity, Xfinity

    Community & neighborhood

    Location
    • Region: Seattle
    • Subdivision: Dunlap

    Other

    Other facts
    • Listing terms: Conventional,FHA,VA Loan
    • Cumulative days on market: 583 days

    Price history

    DateEventPrice
    8/21/2024Sold$750,000$455/sqft
    Source: NWMLS as distributed by MLS GRID #2274676 Report a problem
    8/8/2024Pending sale$750,000$455/sqft
    Source: NWMLS as distributed by MLS GRID #2274676 Report a problem
    8/7/2024Listed for sale$750,000+159.5%$455/sqft
    Source: NWMLS as distributed by MLS GRID #2274676 Report a problem
    12/15/2009Listing removed$289,000$175/sqft
    Source: ShopProp Report a problem
    10/19/2009Listed for sale$289,000+117.3%$175/sqft
    Source: ShopProp Report a problem
    10/28/1998Sold$133,000$81/sqft
    Source: Public Record Report a problem

    Public tax history

    YearProperty taxesTax assessment
    2025$6,750 +14.8%$598,000 +7.9%
    2024$5,878 +8.4%$554,000 +6.9%
    2023$5,421 +2.9%$518,000 -8.2%
    2022$5,268 +6.2%$564,000 +15.6%
    2021$4,959 +7.7%$488,000 +14%
    2020$4,602 +5.6%$428,000 +4.4%
    2019$4,359 +17.1%$410,000 +6.5%
    2018$3,721 -2.1%$385,000 +11.3%
    2017$3,802 +48.5%$346,000 +18.1%
    2016$2,561 $293,000 +17.2%
    2015$2,561 $250,000 +5.5%
    2014$2,561 $237,000 +13.9%
    2013$2,561 $208,000
    2012-- $208,000 -12.2%
    2011-- $237,000 -11.6%
    2010-- $268,000
    2009-- $268,000 +11.2%
    2007-- $241,000 +3.4%
    2006-- $233,000 +12%
    2005-- $208,000 +31.6%
    2001$1,914 +8.9%$158,000 +14.5%
    2000$1,758 $138,000

    Find assessor info on the county website

    Neighborhood: Brighton

    Nearby schools

    GreatSchools rating
    Schools provided by the listing agent
    • Elementary: Dunlap
    • Middle: Aki Kurose
    • High: Rainier Beach High

    Source: NWMLS as distributed by MLS GRID. This data may not be complete. We recommend contacting the local school district to confirm school assignments for this home.

    Get a cash offer in 3 minutes
    Find out how much your home could sell for in as little as 3 minutes with a no-obligation cash offer.
    Estimated market value
    $723,700
    Get a cash offer in 3 minutes
    Find out how much your home could sell for in as little as 3 minutes with a no-obligation cash offer.
    Estimated market value
    $723,700